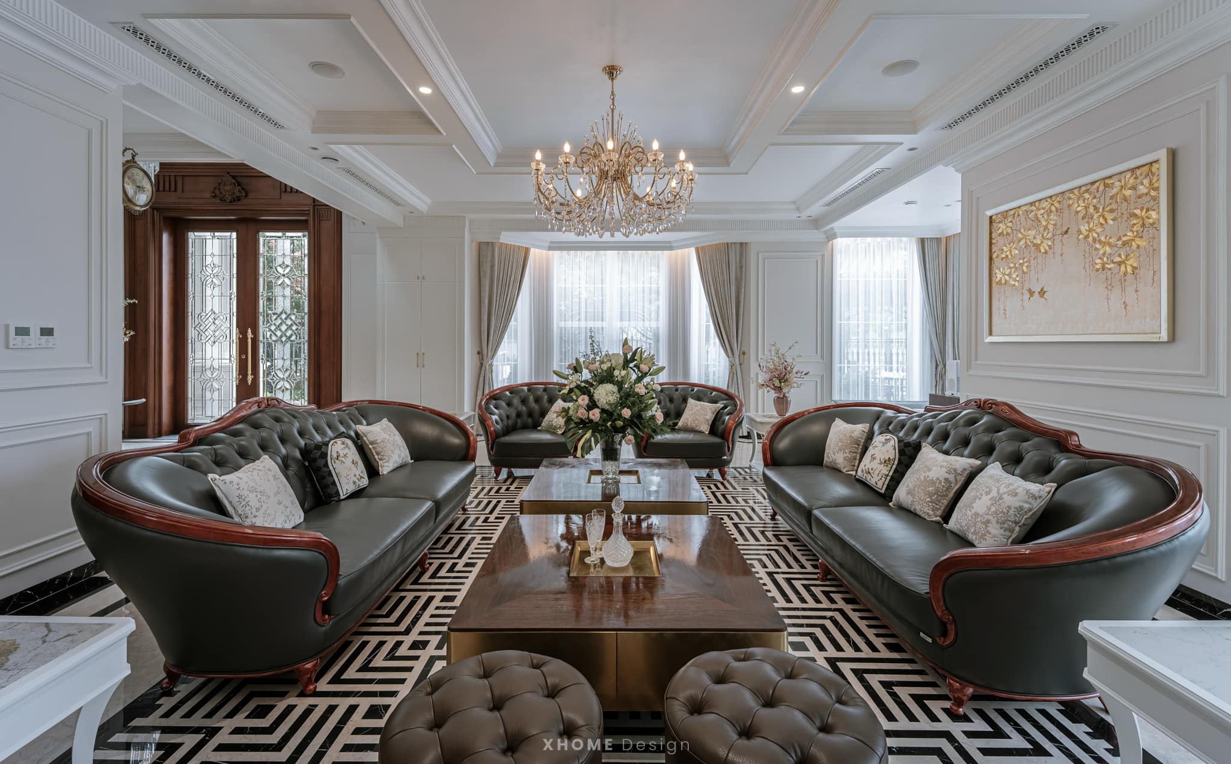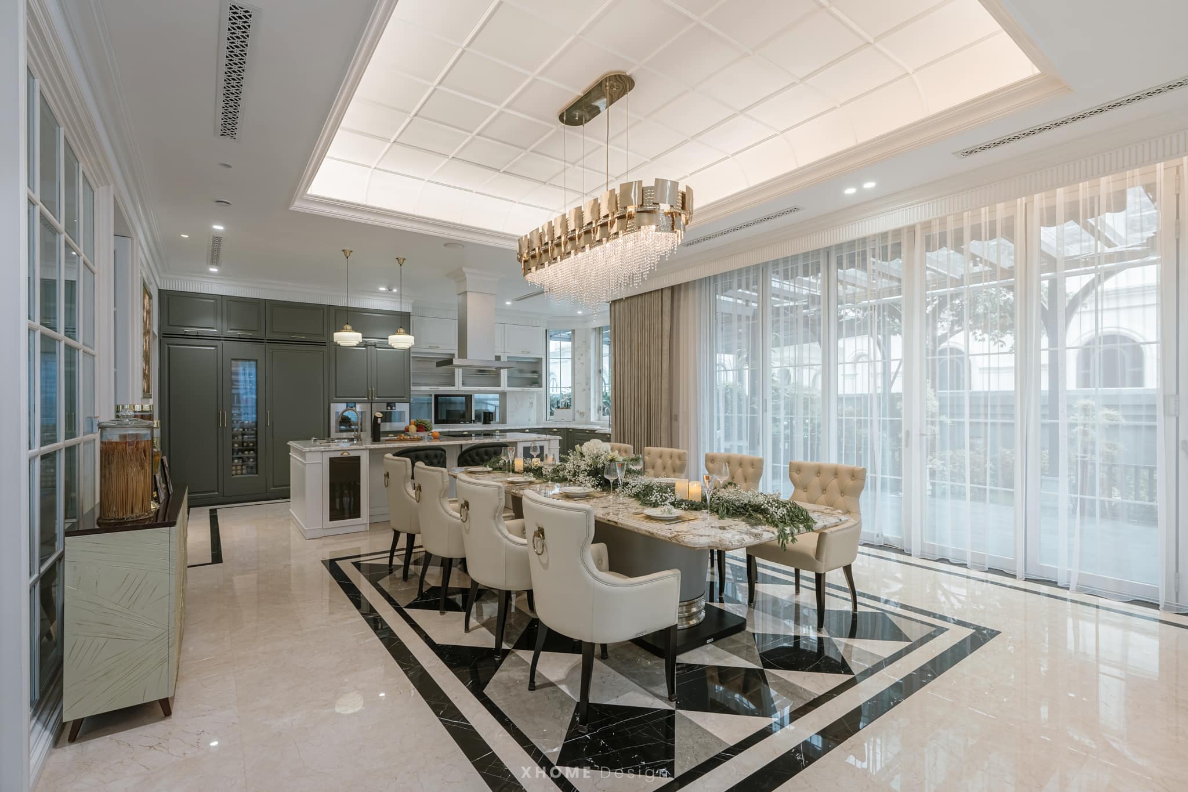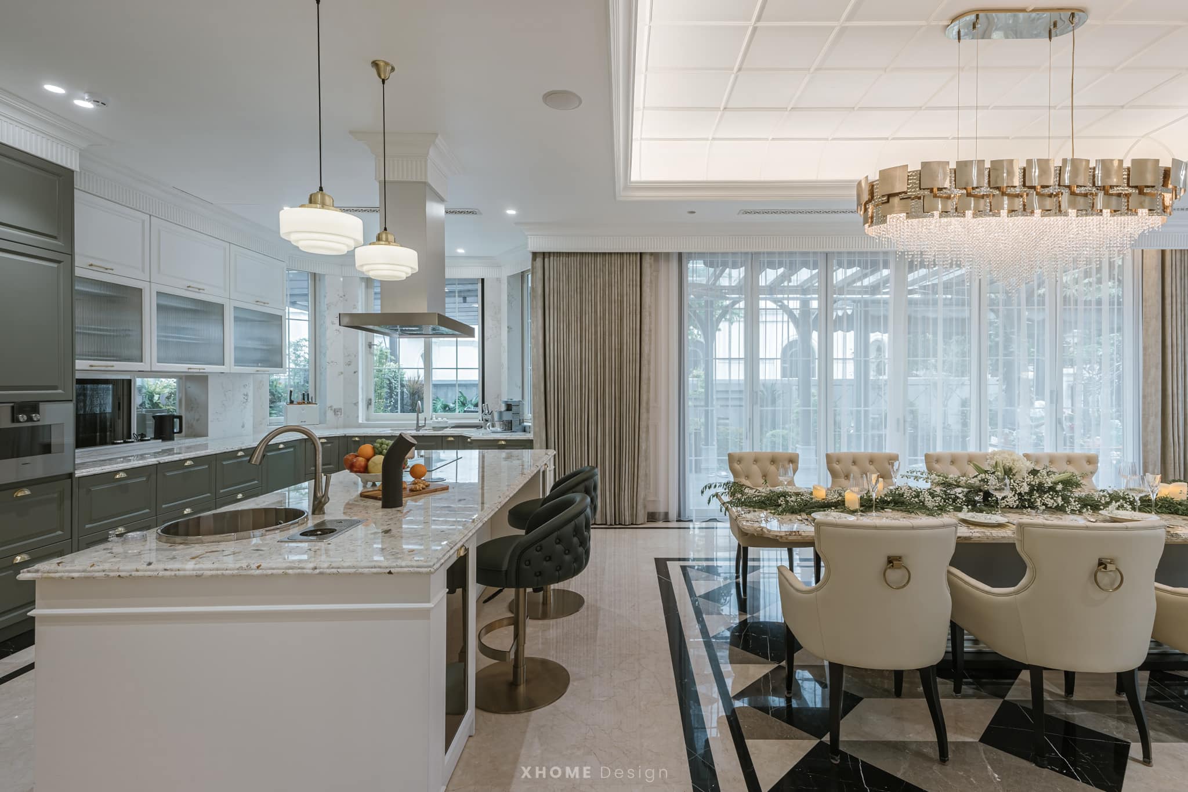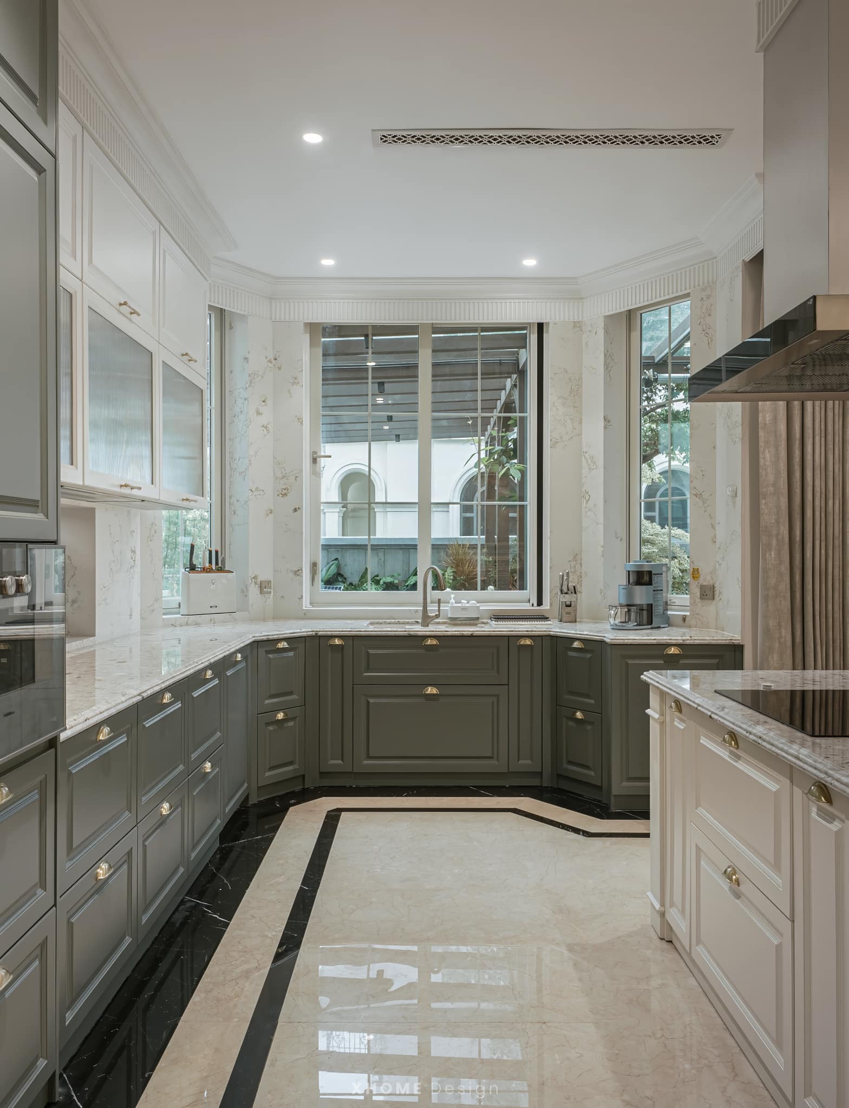
CONSTRUCTION SERVICES
TOWNHOUSE, VILLA PACKAGE
HIGH-CLASS

XHOME Saigon is continuously strengthening its capabilities to take on large-scale residential projects, adopt modern construction methods, and deliver solutions to complex technical challenges. 

This approach ensures quality, sustainability, and safety under all local conditions — while maintaining a strong focus on sophistication and aesthetics. Explore detailed unit prices, construction documentation, and valuable insights curated just for you.

feedback

10,000+ luxury housing projects have been successfully delivered nationwide by XHOME — a trusted brand with over 11 years of excellence.

PEACE OF MIND WHEN XHOME ACCOMPANIES YOU

YOUR DREAM HOME

0 +

STAFF IN HCMC

0 +

YEARS OF EXPERIENCE

0 +

ANNUAL PROJECT

0 m2

FACTORY
FURNITURE

0

DESIGN CENTER
NATIONWIDE

Here are some impressive figures from the nationwide XHOME system; you can rest assured when choosing XHOME for your project.

Numbers never lie. Professionalism and reputation must be forged by time, price and reform efforts. This is our pride and effort over the past 10 years.

CONSTRUCTION SERVICES XHOME SAIGON

YOUR DREAM HOME

 TURNKEY TOWNHOUSE CONSTRUCTION

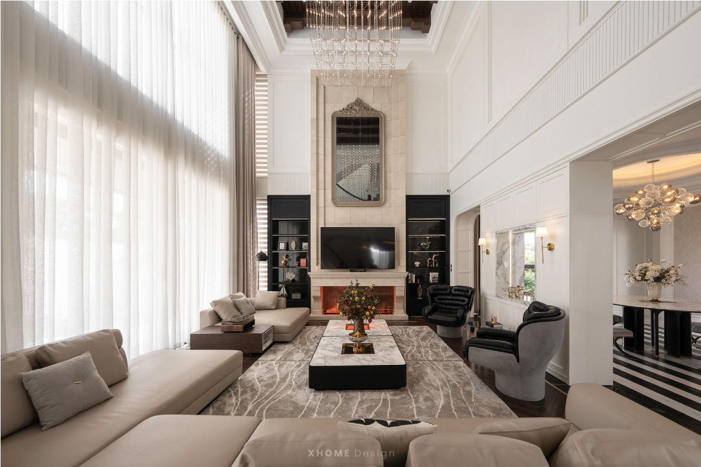
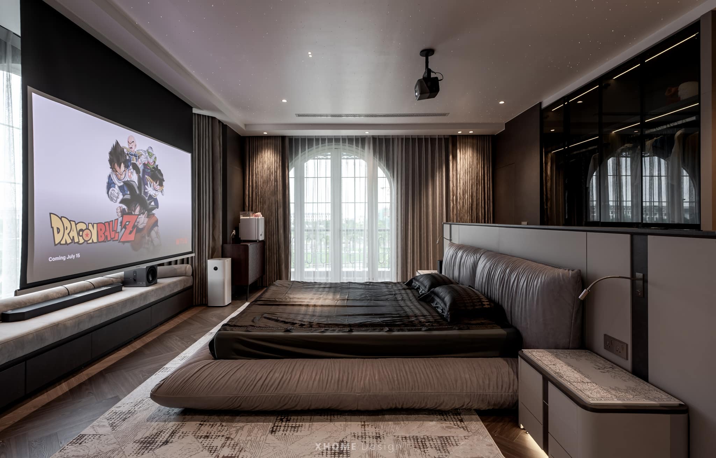
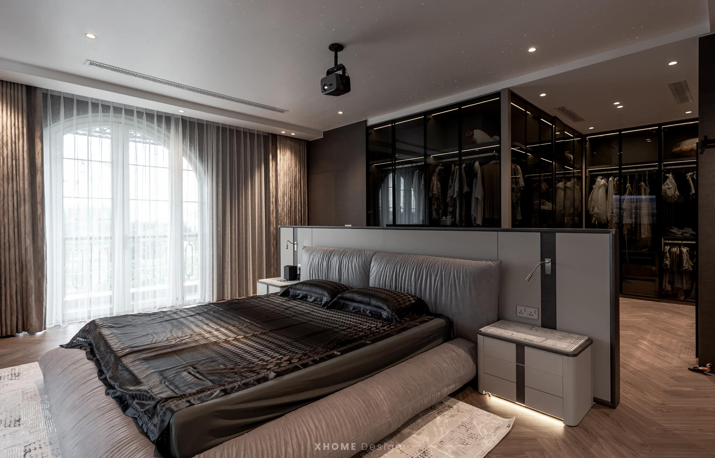
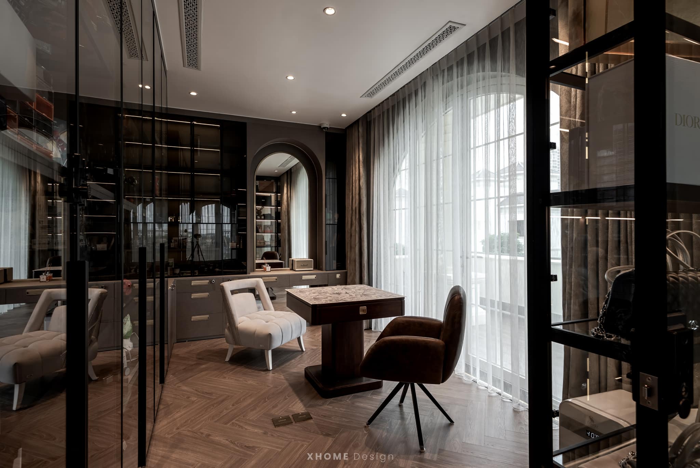
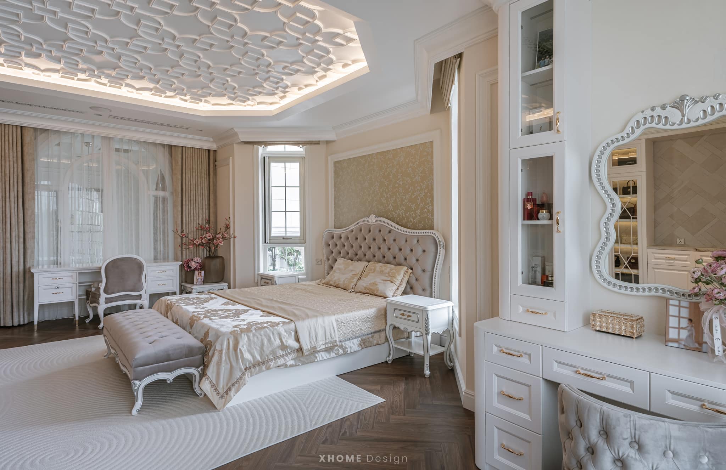
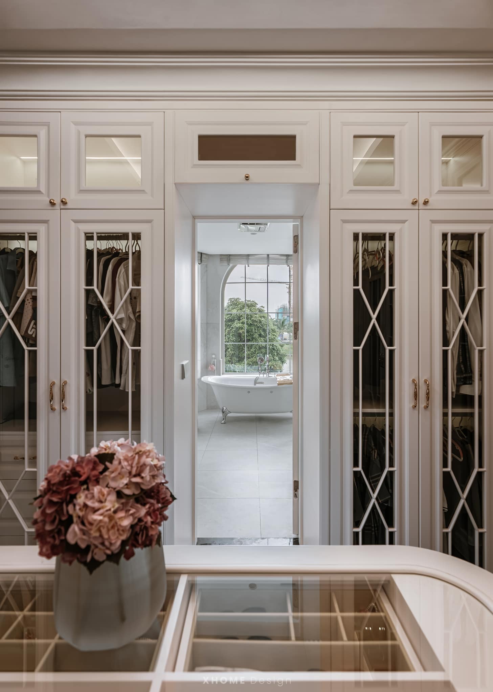
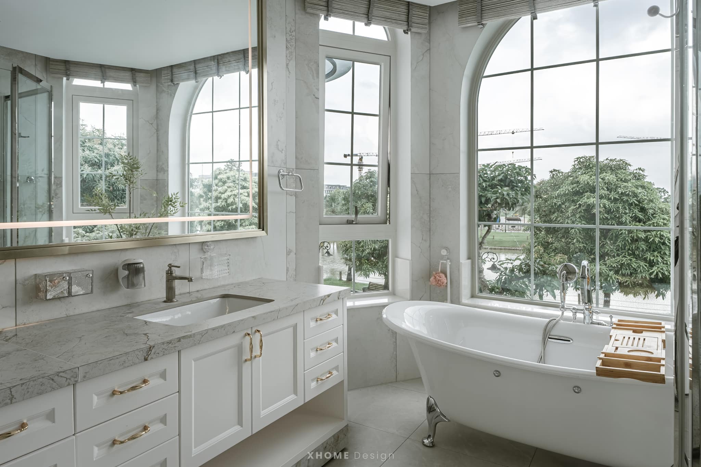
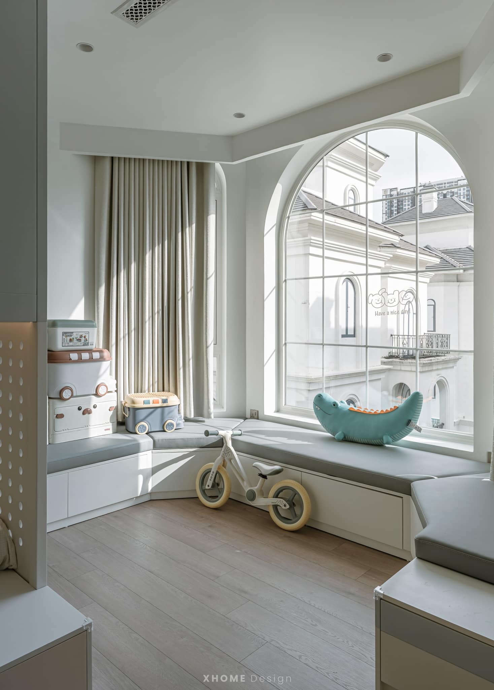
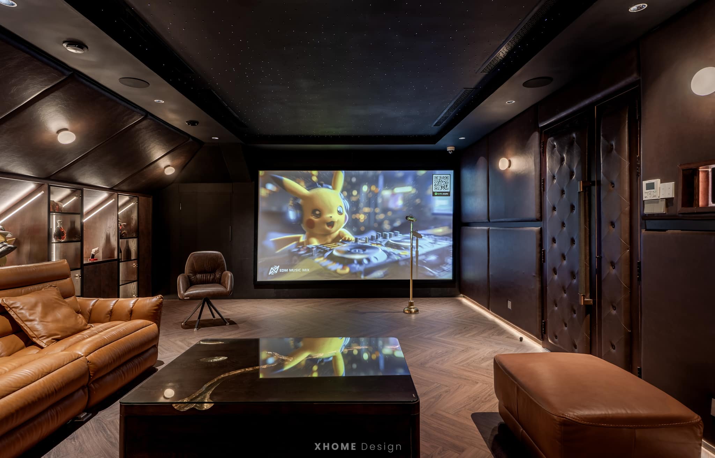








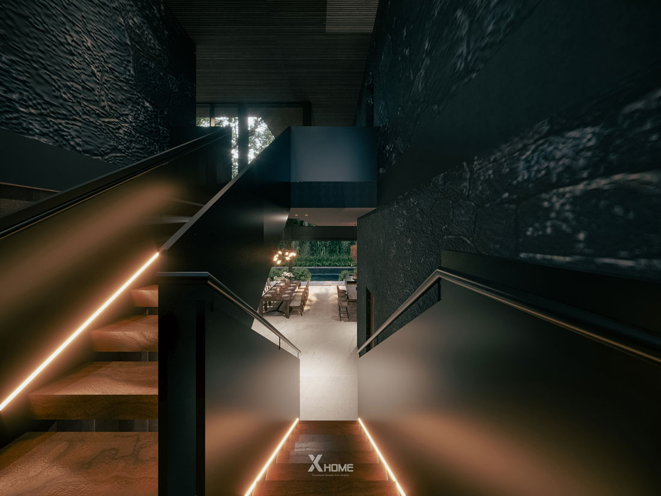

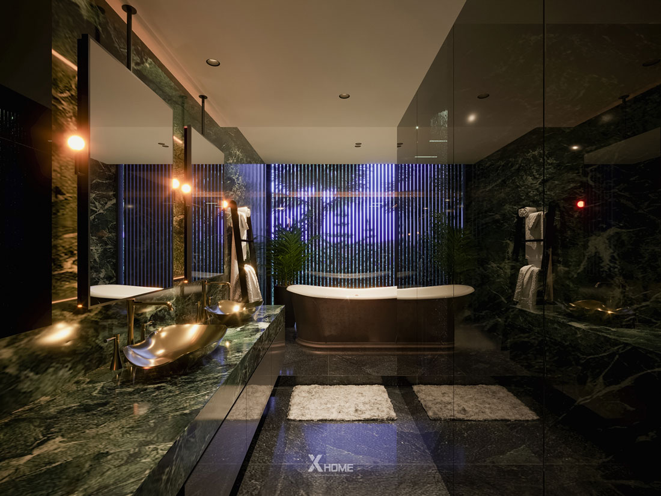
We specialize in the design, construction, and renovation of townhouses — from architectural planning to interior finishing. Delivering complete, high-end living spaces that are functional, sophisticated, and aesthetically refined — right in the heart of the city.

 TURNKEY VILLA CONSTRUCTION



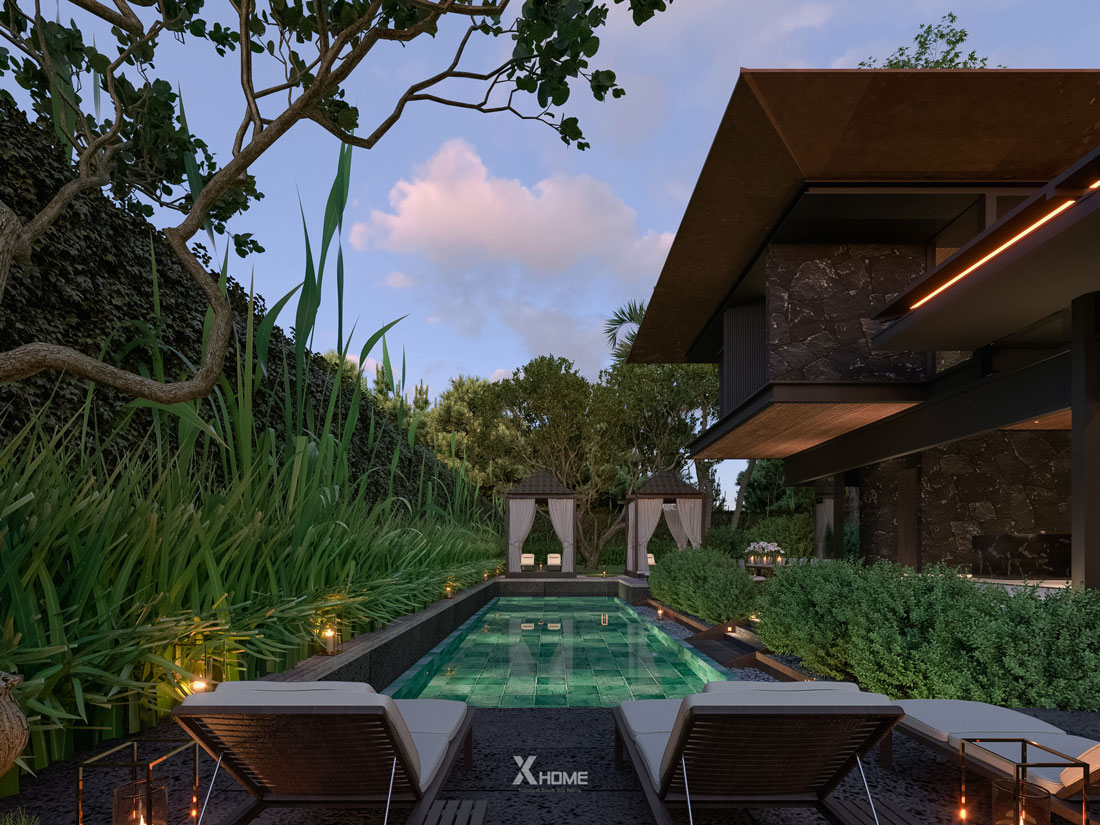
Turnkey implementation of luxury villas, from architectural design to full construction, including interiors, landscaping, and more. We create refined, integrated, and high-end living spaces that reflect elegance, harmony, and sophistication.

The detailed services we provide include: Interior design and construction – Full renovation – Architectural design – Construction – Project management – ​​Interior production with EU standard materials.

XHOME DESIGN CAPABILITY PROFILE

INSPIRATION FOR YOUR HOME

The most general information about the XHOME system nationwide, along with some typical and impressive designs. Thereby partly demonstrating the aesthetic ability and level of product completion, will certainly bring a lot of inspiration for your new home!

Click • • • to select single page mode, or select full screen to view each page in large size

ESTIMATION TOOLS
TOTAL CONSTRUCTION COST

Length (m)
Width (m)
Basement
Storeys
Project Lump Sum Budget
Calculation results
1Design budget
0
2Hidden budget
0
3Raw budget
0
4Final budget
0
5Furniture budget
0
Total budget:
0
Design budget
Thành phầnMassUnit priceSubtotal
Architecture0 (m2)0 (VND/m)2)0
Interior 0 (m2)0 (VND/m)2)0
Total:0
Underground budget
Thành phầnMassUnit priceSubtotal
Pile budget quote according to design
Foundation construction0 (m2)0 (VND/m)2)0
Total:0
Raw budget
Thành phầnMassUnit priceSubtotal
Construction rough part0 (m2)0 (VND/m)2)0
Total:0
Final budget
Thành phầnMassUnit priceSubtotal
Finishing
0 (m2)0 (VND/m)2)0
Total:0
Furniture budget
Thành phầnMassUnit priceSubtotal
Construction interior
0 (m2)0 (VND/m)2)0
Total:0

Save estimate now

Save now budget, attached Construction standards and capacity profile our via email for easy reference at any time.

CHOOSE QUALITY, CHOOSE PEACE OF MIND

ESCAPE FROM CONSTRUCTION RISK

UPGRADE YOUR HOME BUILDING JOURNEY
WITH TOP SERVICE

Looking at Landmark 81, Long Thanh airport... we wonder why iconic projects are successfully built with precision and safety? We realize that in large projects from the design stage, there is an important project control technology - BIM (Building Information Modeling).

AN INTERESTING STUDY FROM CIFE

According to CIFE (Stanford University, USA), the benefits of BIM based on 32 projects were quantified as follows:

Budget variance
~ 1 %

The deviation of the final settlement after project completion compared to the initial investment estimate is about +/- 3%. Minimizing the risk of cost overruns.

Cost-saving
1 %

Cost savings for the entire construction process up to 10% compared to not applying BIM to the project.

Design changes
- 1 %

Reduce project design changes by 40% compared to non-BIM. Save 40% of design time.

Construction progress
- 1 %

7% reduction in overall project implementation schedule. Save time and opportunity cost.

Estimate time
- 1 %

Reduce 80% of budget preparation time, investors receive budgets up to 80% faster than traditional methods!

01

Track construction progress more easily and intuitively

Provide video simulation of construction progress, details of each site work, time, detailed explanation.

Customers can easily grasp construction techniques for each stage and better understand how the project is implemented.

Easily track construction progress
02

Ensure the quality of the project meets the correct standards

Control every technical deviation right at the design stage, ensuring accurate records down to every detail between departments.

Continue to synchronize with actual construction work on site, continuously record changes to accurately reflect the project's status.

Overcome most of the flaws of manual 2D technical drawing checking methods when matching multiple disciplines.

Coordinate architecture, structure, MEP to easily detect conflicts, avoid cost increase, ensure construction quality.

Ensure the quality of the project meets the correct standards
03

Easy to understand design, down to each component

3D model combines 3 profiles: Architecture, structure, mechanical and electrical system (MEP). Intuitive, easy to visualize your house.

Easily access each construction material component, capture full information about size, type, brand,...

Simple operation, separate view of subjects, no need for expertise to easily understand the techniques in the project.

Easily communicate adjustments, save design step time, no need to check complex technical drawings.

Easy to understand design, down to each component
04

Minimize occurrence, effective budgeting

Integrate quantity, material volume, accurate estimates, thereby effectively controlling arising costs.

Reduce 95% of the time spent on detailed construction estimates. Export quantities directly from the model, quickly and accurately.

Extract the budget and material types early in the design stage, to easily review and adjust to find effective construction cost options for the homeowner, contributing to sticking to the total investment.

Minimize occurrence, effective budgeting

We are committed to
a high standard design profile

Many customers shared that the contractor they chose could not implement the construction with our design documents. Because XHOME Saigon provides construction methods that "challenge" the profits and implementation standards of the majority of "cheap contractors".

That means you'd be hard pressed to find a unit that can perform to our standards at a "bargain price".

1 Hour of consulting on interior design and construction with XHOME SG

We offer 1 hour of free consultation to help customers understand the service even if you have not decided to sign a contract. Meet the architect directly to receive ideas for layout and valuable information to help you save hundreds of millions of dong when building a house!

High quality building materials 100 %
Professional field organization 100 %
Details in each stage of the business 100 %
Construction measures ensure current standards 100 %
Arrow 2

Construction methods of
XHOME Saigon

Documents make every worker “skilled” – ensuring absolute quality for the project.

Modular GENERAL CONSTRUCTION METHODS of XHOME Saigon (31 pages) - summarized by us through hundreds of projects and many current domestic and international standards.

We pursue a high-end construction service, a different construction experience that you can hardly find. Professionalism in technique, high-end in space and quality are always shown in each of our works!

"Over-talking about luxury"

The obvious luxury comes from the quality of materials, the brand, which is reflected in the price. However, saying that is not enough.

A luxurious space is reflected through the functional layout, ensuring privacy but still well-customized for the overall life of the family, connecting and engaging people. 

Or arrange separate main and secondary spaces with the functional style of European villa architecture commonly used.

A well-designed living space is a space that contains architectural aesthetics & physics, local elements and satisfies the homeowner’s lifestyle. This is the beginning of a sustainable and high-class space.

You may be interested!

SOME OTHER USEFUL INFORMATION

CATEGORYOTHER POPULAR UNITSXHOME SAIGON
Site preparation & construction positioning
  • Clear the site and level the ground.
  • Locate the project, determine pile center and foundation center according to design drawings.
  • Elevation positioning to ensure construction meets design standards.
  • Clear the site and level the ground.
  • Locate the project, determine pile center and foundation center according to design drawings.
  • Elevation positioning to ensure construction meets design standards.
  • Pile head cutting, pile head anchor steel fabrication and installation.
Foundation & Base Construction
  • Foundation excavation: Dig the soil to the correct design height and size.
  • Foundation steel construction: Fabrication and installation of foundation steel, beams, and column collars.
  • Install foundation formwork: Build concrete formwork.
  • Pouring concrete foundation: Use fresh concrete or mix on site, compact to ensure quality.
  • Remove foundation formwork, concrete curing & quality control.
  • Foundation excavation: Dig the soil to the correct design height and size.
  • Concrete lining construction, M100 mixed concrete.
  • Foundation steel construction: Fabrication and installation of foundation steel, beams, and column collars.
  • Install foundation formwork: Build concrete formwork.
  • Pouring concrete foundation: Use fresh concrete (Admixtures, concrete mix according to design drawing standards) Tamp tightly to ensure quality.
  • Remove foundation formwork, concrete curing & quality control.
  • Construction of anti-termite foundation.
Construction of column, beam and floor systems
  • Install steel columns, beams, floors according to drawings.
  • Install formwork for columns, beams, and floors to shape the concrete.
  • Pour concrete columns, beams, floors in stages.
  • Remove formwork, maintain concrete, check hardness before continuing construction.
  • Install steel columns, beams, floors according to drawings.
  • Install formwork for columns, beams, and floors to shape the concrete.
  • Pour concrete columns, beams, floors in stages.
  • Remove formwork, maintain concrete, check hardness before continuing construction.
  • Smooth the floor after pouring concrete.
Construction of enclosure walls, partition walls
  • Build brick walls according to design (100mm or 200mm walls).
  • Check the height and flatness of the wall with a level.
  • Install electrical and water systems in the wall before plastering.
  • Build brick walls according to design (100mm or 200mm walls).
  • Check the height and flatness of the wall with a level.
  • Install electrical and water systems in the wall before plastering.
Plastering & rough finishing
  • Plastering walls, beams, and columns to create flat surfaces and ensure aesthetics.
  • Leveling and leveling of floors.
  • Waterproofing toilets and rooftop floors.
  • Plastering walls, beams, and columns to create flat surfaces and ensure aesthetics.
  • Leveling and leveling of floors.
  • Waterproofing toilets and rooftop floors.
Check and accept the rough part
  • Check the structure, flatness and elevation of the building.
  • Acceptance by investor & technical supervision when moving to completion.
  • Check the structure, flatness and elevation of the building.
  • Acceptance by investor & technical supervision when moving to completion.
  • Specific procedures for converting to constructions and foundation types (strip foundations, single foundations).

Professional implementation team, fully qualified through all departments. If you choose XHOME Saigon for a complete house construction project, you are being implemented by high-quality human resources:

  • Structural parts: The structural team leader at XHOME Saigon is an engineer with a level 1 construction certificate (level 1 project implementation ability) - For units home design Individually, level 1 certification is less common.
  • MEP Department: MEP Team Leader (Mechanical, electrical, and plumbing) Automation Electrical Engineer - University of Technology with over 10 years of experience.
  • Architect: Architect with 18 years of experience, implementing many high-end housing projects.
  • BIM Department: Experience in implementing BIM for large-scale real estate projects, projects from leading real estate investors.
  • And other personnel directly and indirectly contribute to the completion of the project.

In fact, we do not have the most qualified team in the industry, but we believe that these are quality personnel, key to ensuring the success of housing projects.

  • Experience in implementing and managing large-scale, high-rise housing projects, proficient in geology and materials.
  • A full range of professional and experienced staff will participate in implementing your project (Architects, QS engineers, structural engineers, ME engineers, interior designers, etc.) to provide aesthetic, safe and technically correct documents.
  • Long-term after-sales service up to 6 years, periodic maintenance warranty, peace of mind about the project's after-sales responsibility.
  • A large staff of more than 100+ Architects, Engineers, Designers, etc., specialized in each type of project, grasping trends, aesthetics, and effective construction methods.
  • Accompanying work is reporting, acceptance, detailed and professional construction standards.
  • Scientific and detailed project implementation process from start to finish, right person for right job.
  • Large-scale factory of 5000m2 in Ho Chi Minh City, supplying standard products, strictly managing the origin of materials.

Full project implementation process

01

Step 1: Receive request for full construction package.

02

Step 2: Discuss with the architect, understand the service details, receive total investment estimate

03

Step 3: Sign the contract and survey the current status of the project.

04

Step 4: Implement design concept, finalize floor plan.

05

Step 5: Complete architectural documents

06

Step 6: Implement rough construction and architectural finishing.

07

Step 7: Design and handover of interior documents

08

Step 8: Interior construction, project handover and acceptance, implementation of after-sales policy.

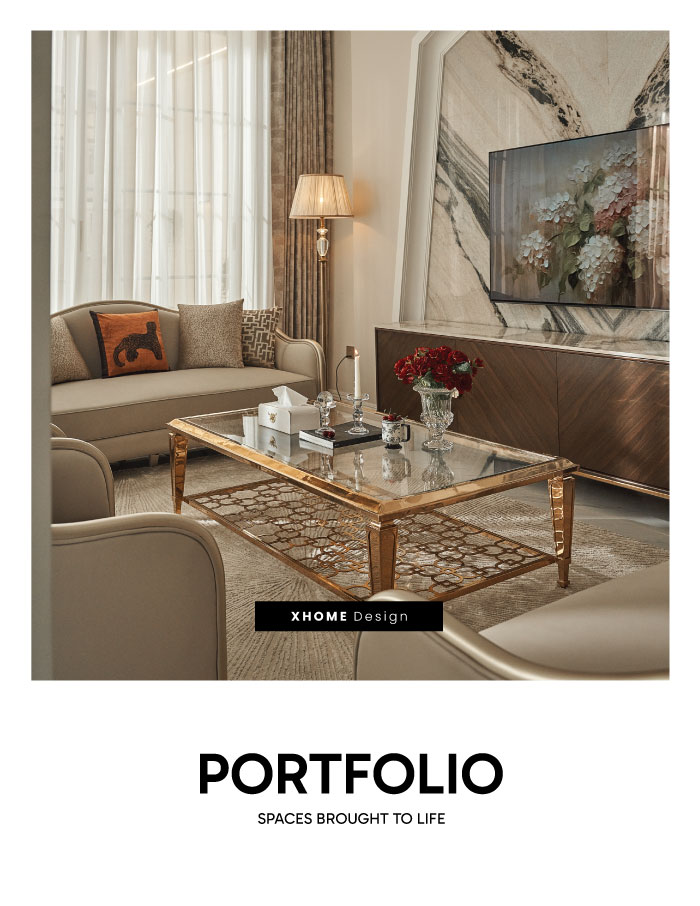
portfolio

OUTSTANDING COMPLETED PROJECTS

WHEN SPACE IS "AWAKENED"

Good products reflect effective organization. Because the completed project is the result of a smooth coordination process between professionals. The results of standards, level of completion, and scientific construction organization are the results. awakened spaces

The complete set of XHOME's featured projects, we think you'll like it. Click to get the full file.

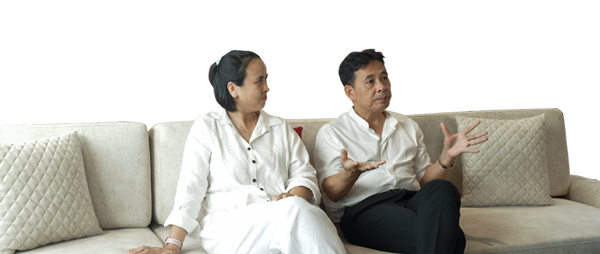
EVERY FEEDBACK IS HAPPINESS

At first, my husband and I planned to use imported furniture, but when we consulted, we decided to give it all to you. Up to now, the trust we placed in you,... today we see that it is worth it.

a bac 256

We have homes in Thailand, in Bangkok and Pattaya but every time we return here, it feels like something we've eagerly waited for. Thank you, XHOME, for building us such a wonderful home.

Mr. Suthep is great.

After 2 years, his works have almost no holes, let alone leaks, to such an extent! He likes almost every space.

mr t

REGISTER CONSULTING

12123122
CONTACT

XHOME Saigon Joint Stock Company

Hotline: 0899199786

Email: info@xhomesg.com.vn

WORKING HOURS

09: 00 AM - 17 AM: 30 PM
Monday - Friday

09: 00 AM - 12 AM: 00 PM
Saturday

ADDRESS

Floor 12.B1 – REE Tower, 9 Doan Van Bo Street, Xom Chieu Ward, Ho Chi Minh City

©2025 All rights reserved XHOME Sai Gon

GET CATALOGUE
LATEST 2025

REGISTER CONSULTING

We always give gifts 1H free consultation to help customers understand the process - service before being able to cooperate.

Sign up for advice

Leave your consultation information, XHOME Saigon will contact you soon.

GET DOCUMENTS
CONSTRUCTION STANDARDS

GET THE OFFER

Leave a message Receive discounts of up to 100% on design costs. , and accurate price quote best for your project.