XHOME
XHOME SAIGON

Complete construction of 3-storey neoclassical villa in Binh Tan

Search

Explore the project Binh Tan Villa được XHOME Saigon design and construction With a scale of 3 floors located in Binh Tan District - Ho Chi Minh City, the project completed in 2025 has a house area of 660m2, garden and swimming pool of 200m2. Let's explore this luxury villa with XHOME right in the article below!

About Binh Tan Villa project

Name of project:Binh Tan Villa
Where to eat:Ho Chi Minh
Type:Villa
Number of floors:3 floors
Unit:XHOME Saigon
Year of implementation:2025
Style:Neoclassical Architecture
Building area:660m2
Land area:Updating
Performance:Updating
Material:High quality material package
Design and construction budget:Contact us

Actual construction images of neoclassical villas

Discover the luxurious beauty of the neoclassical villa Binh Tan Villa

Luxury living space at Binh Tan Villa

Binh Tan Villa is one of the typical projects by XHOME Saigon design and construction package in the year 2025, located at Binh Tan District, Ho Chi Minh City. With a construction area of up to 660m², same campus 200m² garden and swimming poolThis 3-storey villa offers a classy, luxurious and absolutely private living space for the owner.

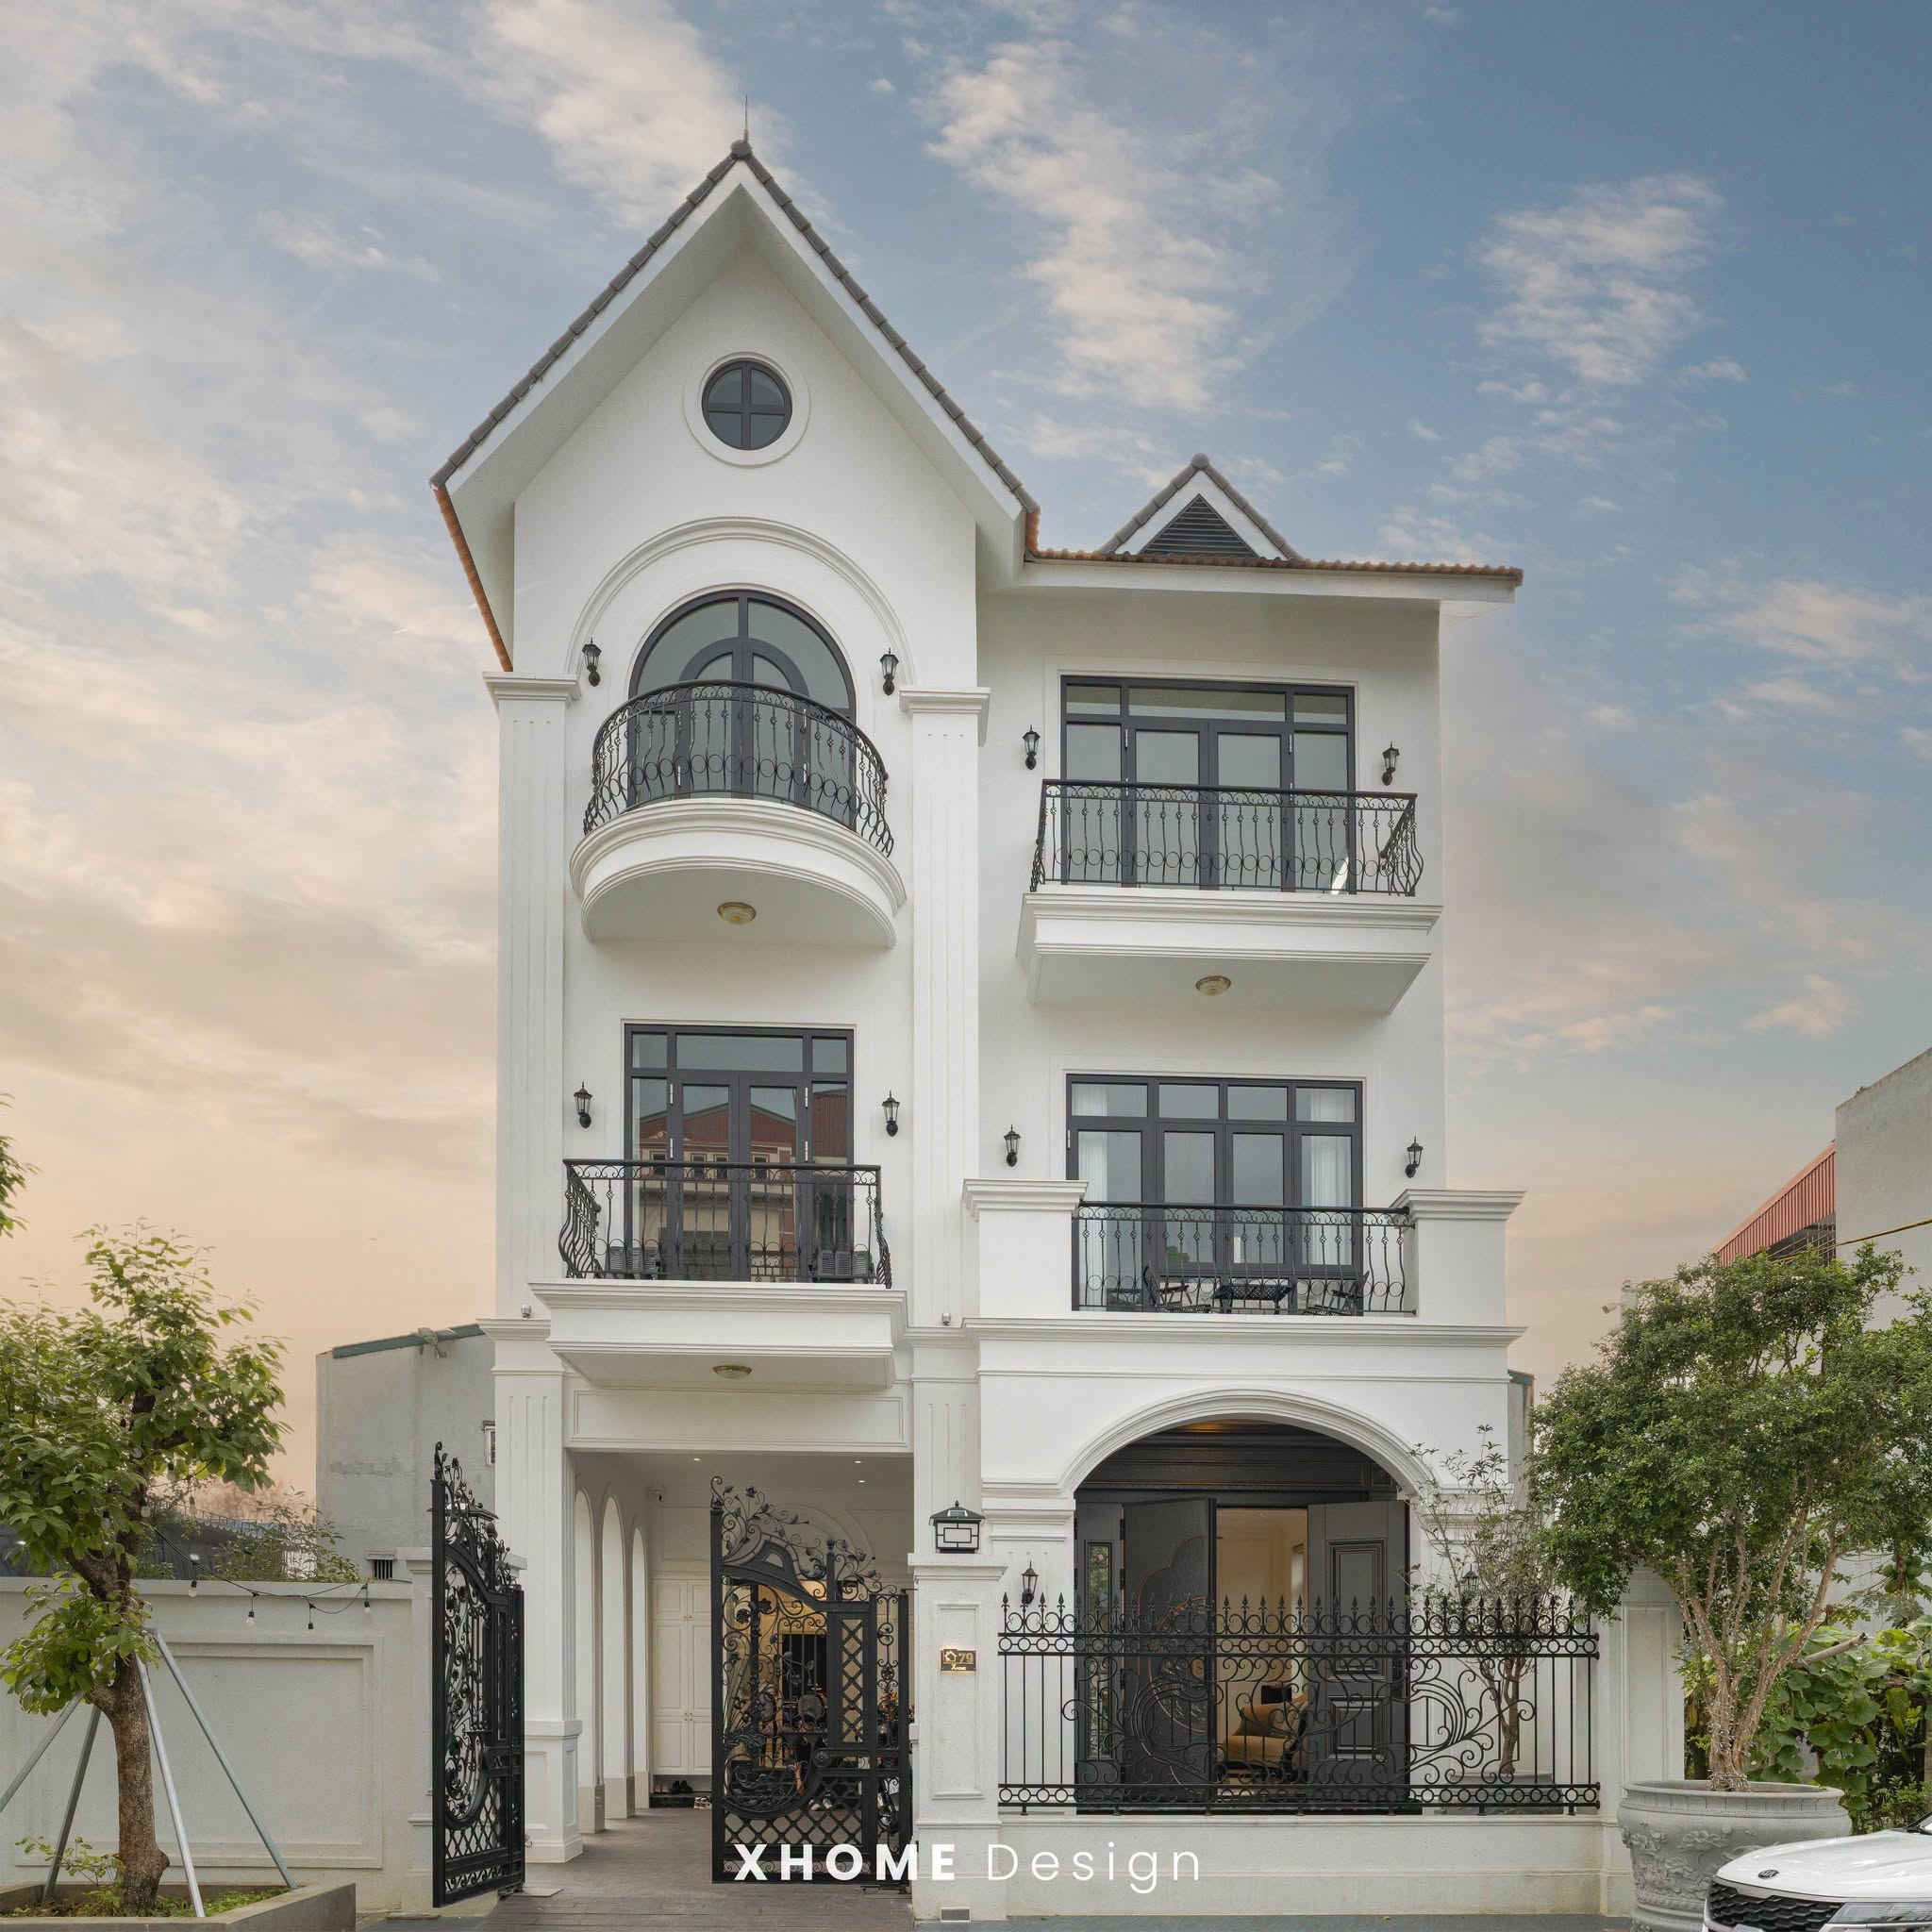
The project is designed according to Neoclassical architectural style, a subtle blend of nostalgia and modernity. The overall architecture is a perfect balance between proportions, decorative moldings and handcrafted details – all creating a majestic, solid yet soft and elegant appearance.

The project not only stands out with its triaxial symmetrical facade and French-style Mansard roof system, but also impresses with its high-class finishing materials, copper-plated cast aluminum gate system, landscaped swimming pool and harmoniously planned garden area along the central axis. This is not only a place to live but also a symbol of the owner's refined aesthetic taste and position in the western area of Ho Chi Minh City.

Highlights in every space at Binh Tan Villa

Highlights in Exterior Architecture

  • Binh Tan Villa possesses luxurious Neoclassical architecture, standing out with its triaxial symmetrical facade, charcoal-blue Mansard roof system and sophisticated embossed moldings. The imposing facade with Corinthian columns, curved balconies and high arches creates a luxurious and noble look.
  • The villa gate uses solid cast aluminum plated with copper, carved with royal patterns, synchronized with the marble fence, affirming the homeowner's position.
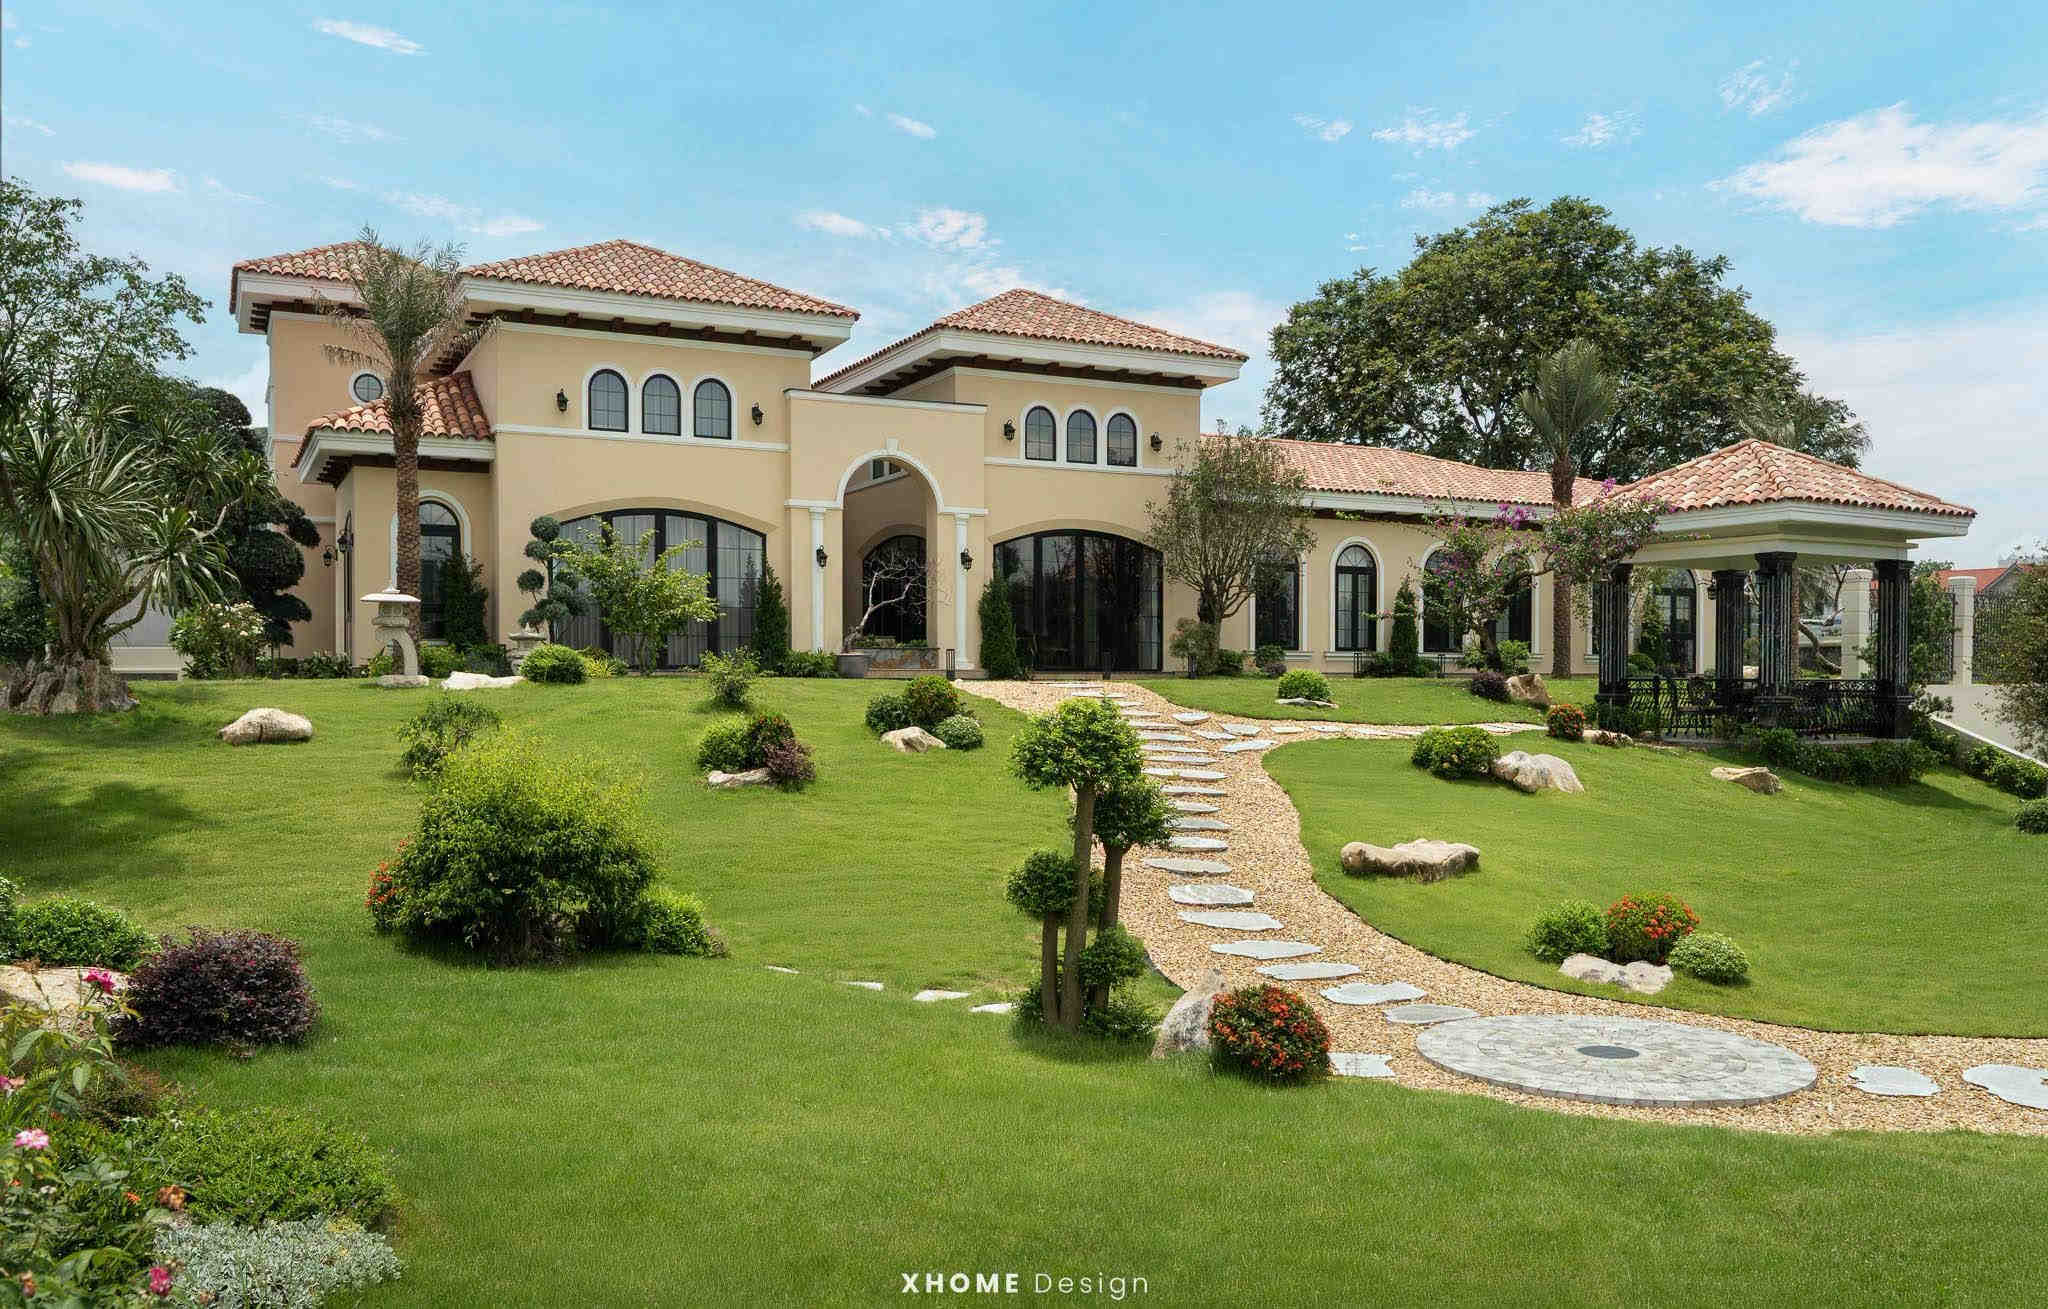
  • The garden space is meticulously invested with a long European-style swimming pool, a stone-sculpted fountain wall, and a scientifically arranged classic green tree and light system.
  • The outdoor reception area is located under a glass-roofed wrought iron trellis, combined with an architectural lighting system that makes the entire building splendid at night, like a bright highlight in the heart of Binh Tan district.

Luxurious and cozy living room

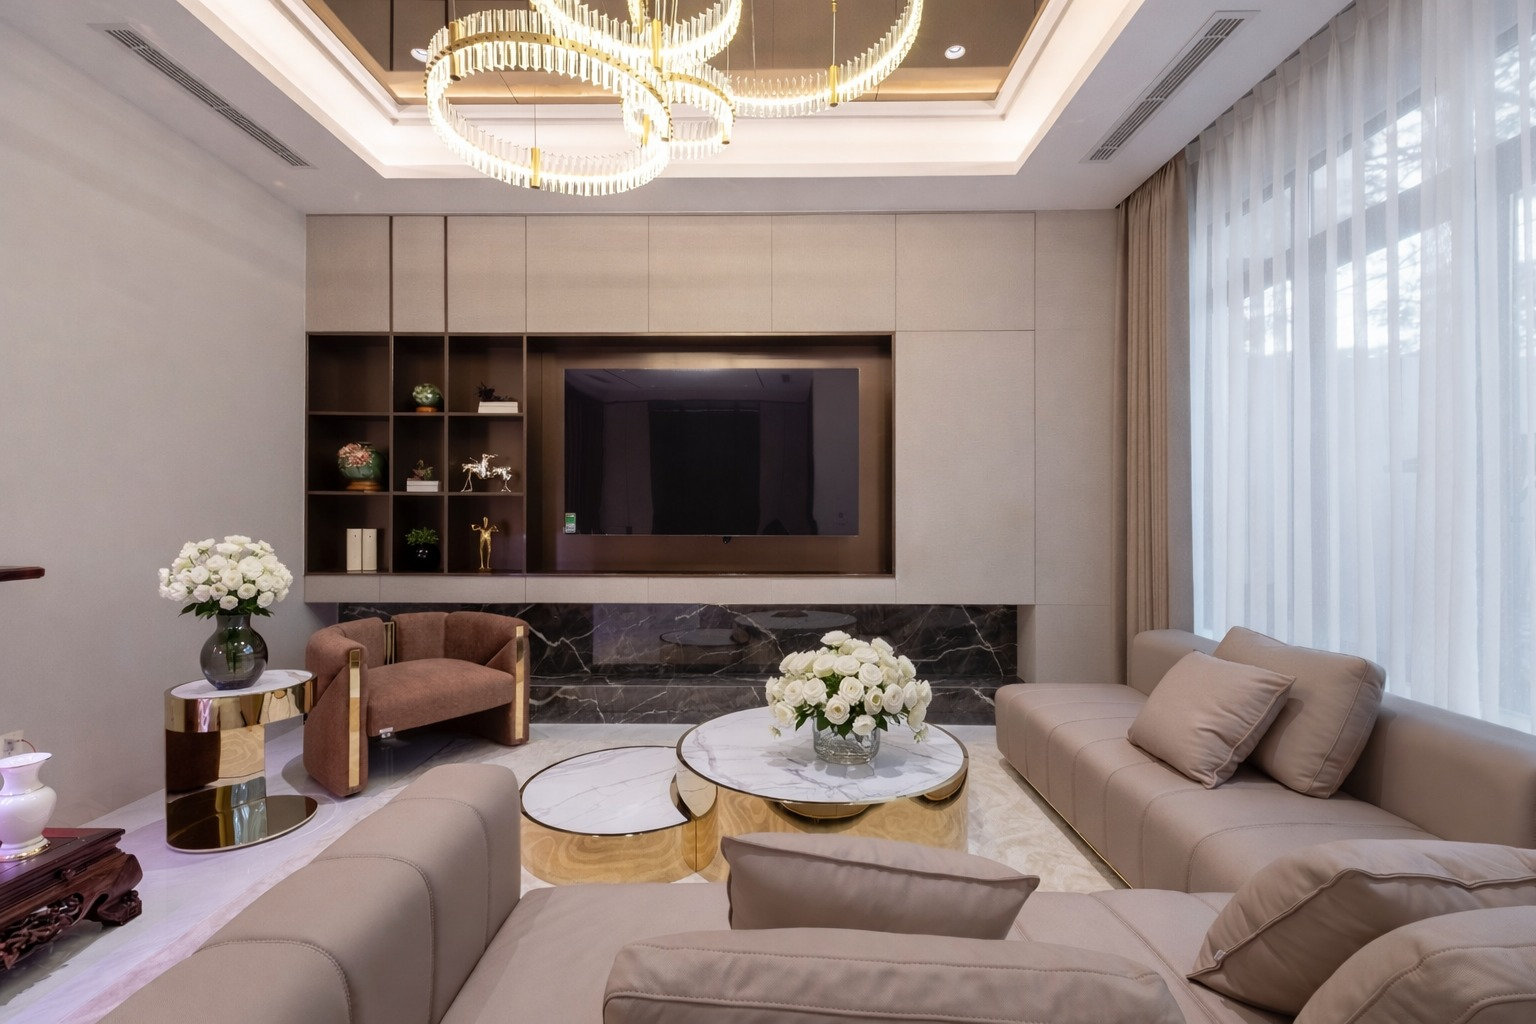
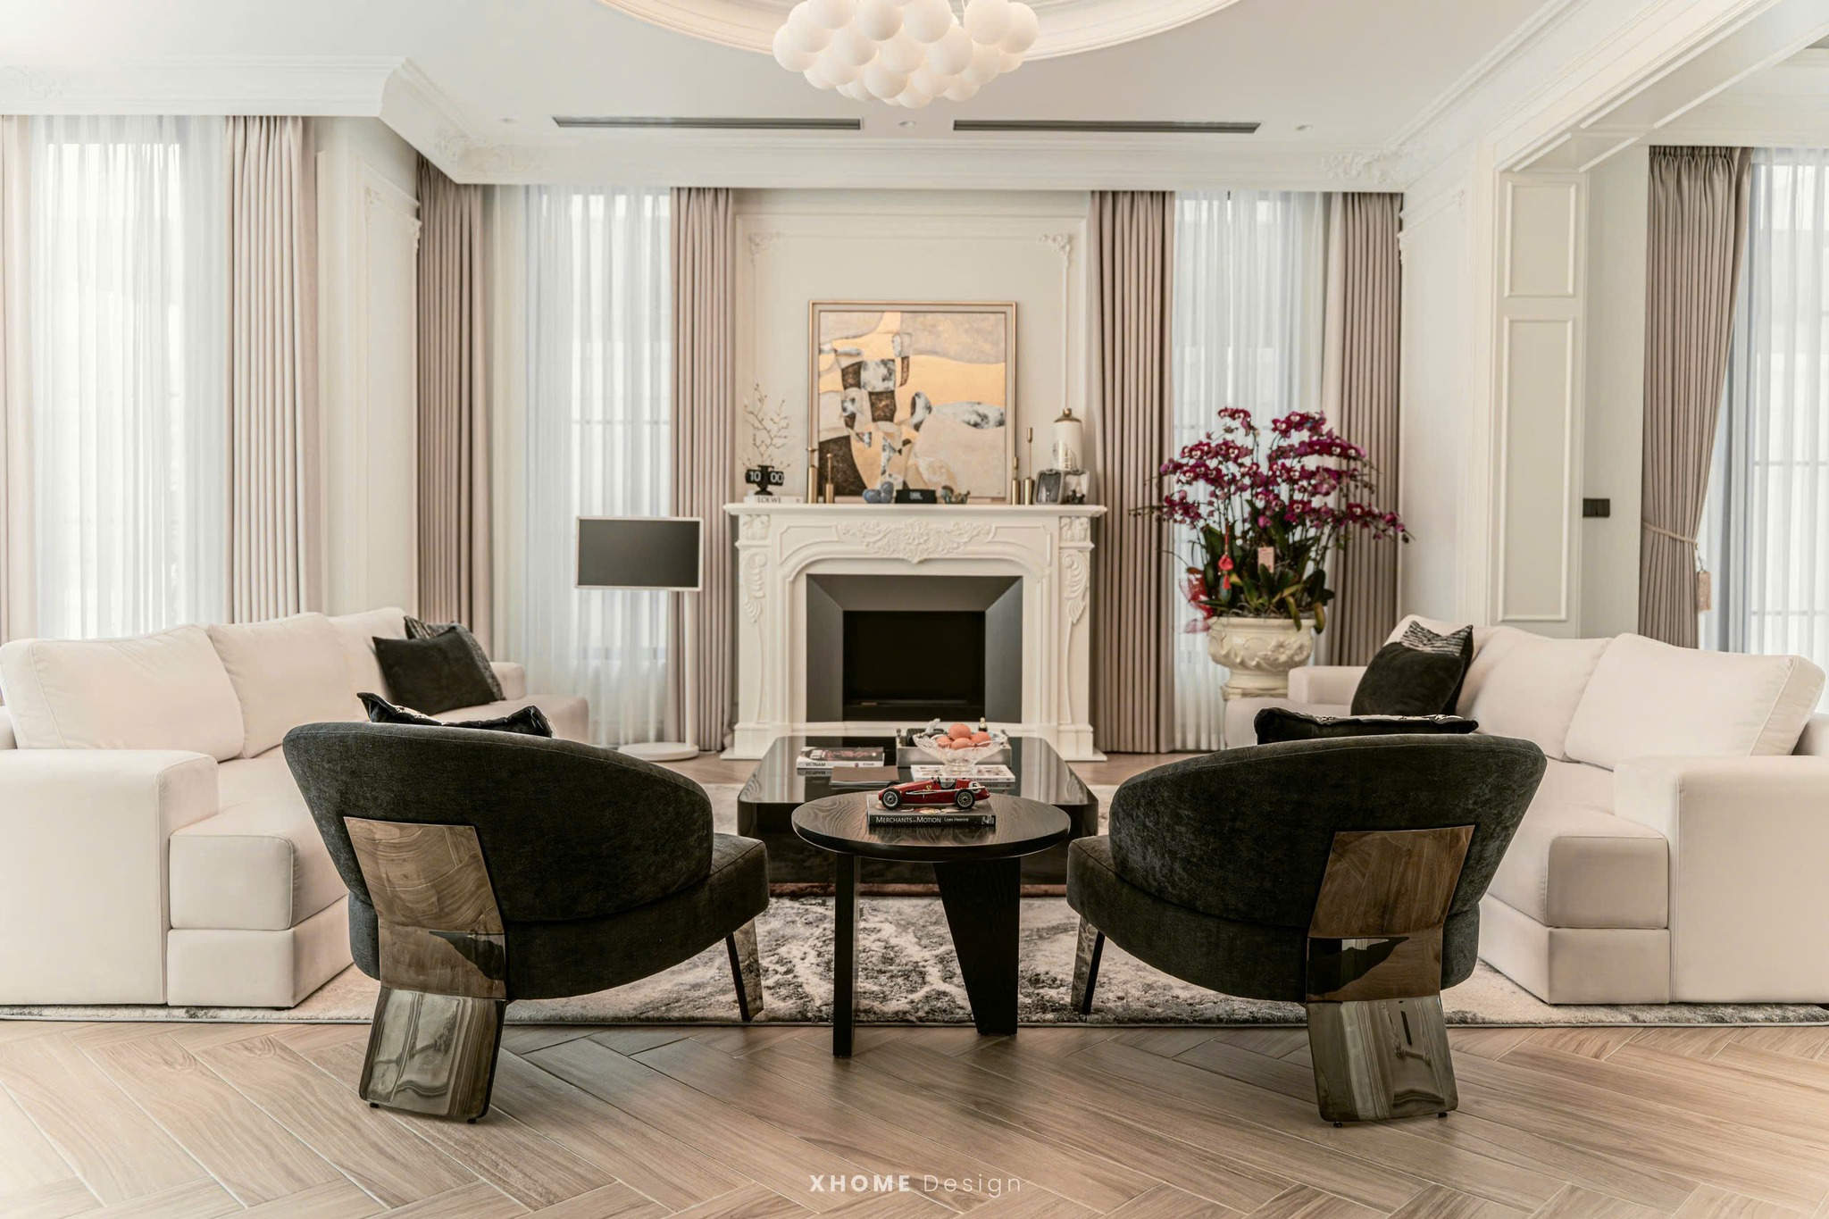
  • The living room space is in a modern Neoclassical style, with an open design connecting the lobby and dining room, creating a spacious, seamless feeling.
  • The highlight is the high-class cream-gray leather sofa combined with a luxurious black glass tea table with metal border. The glass-and-crystal ceiling creates a subtle reflective effect, highlighting the main space axis.
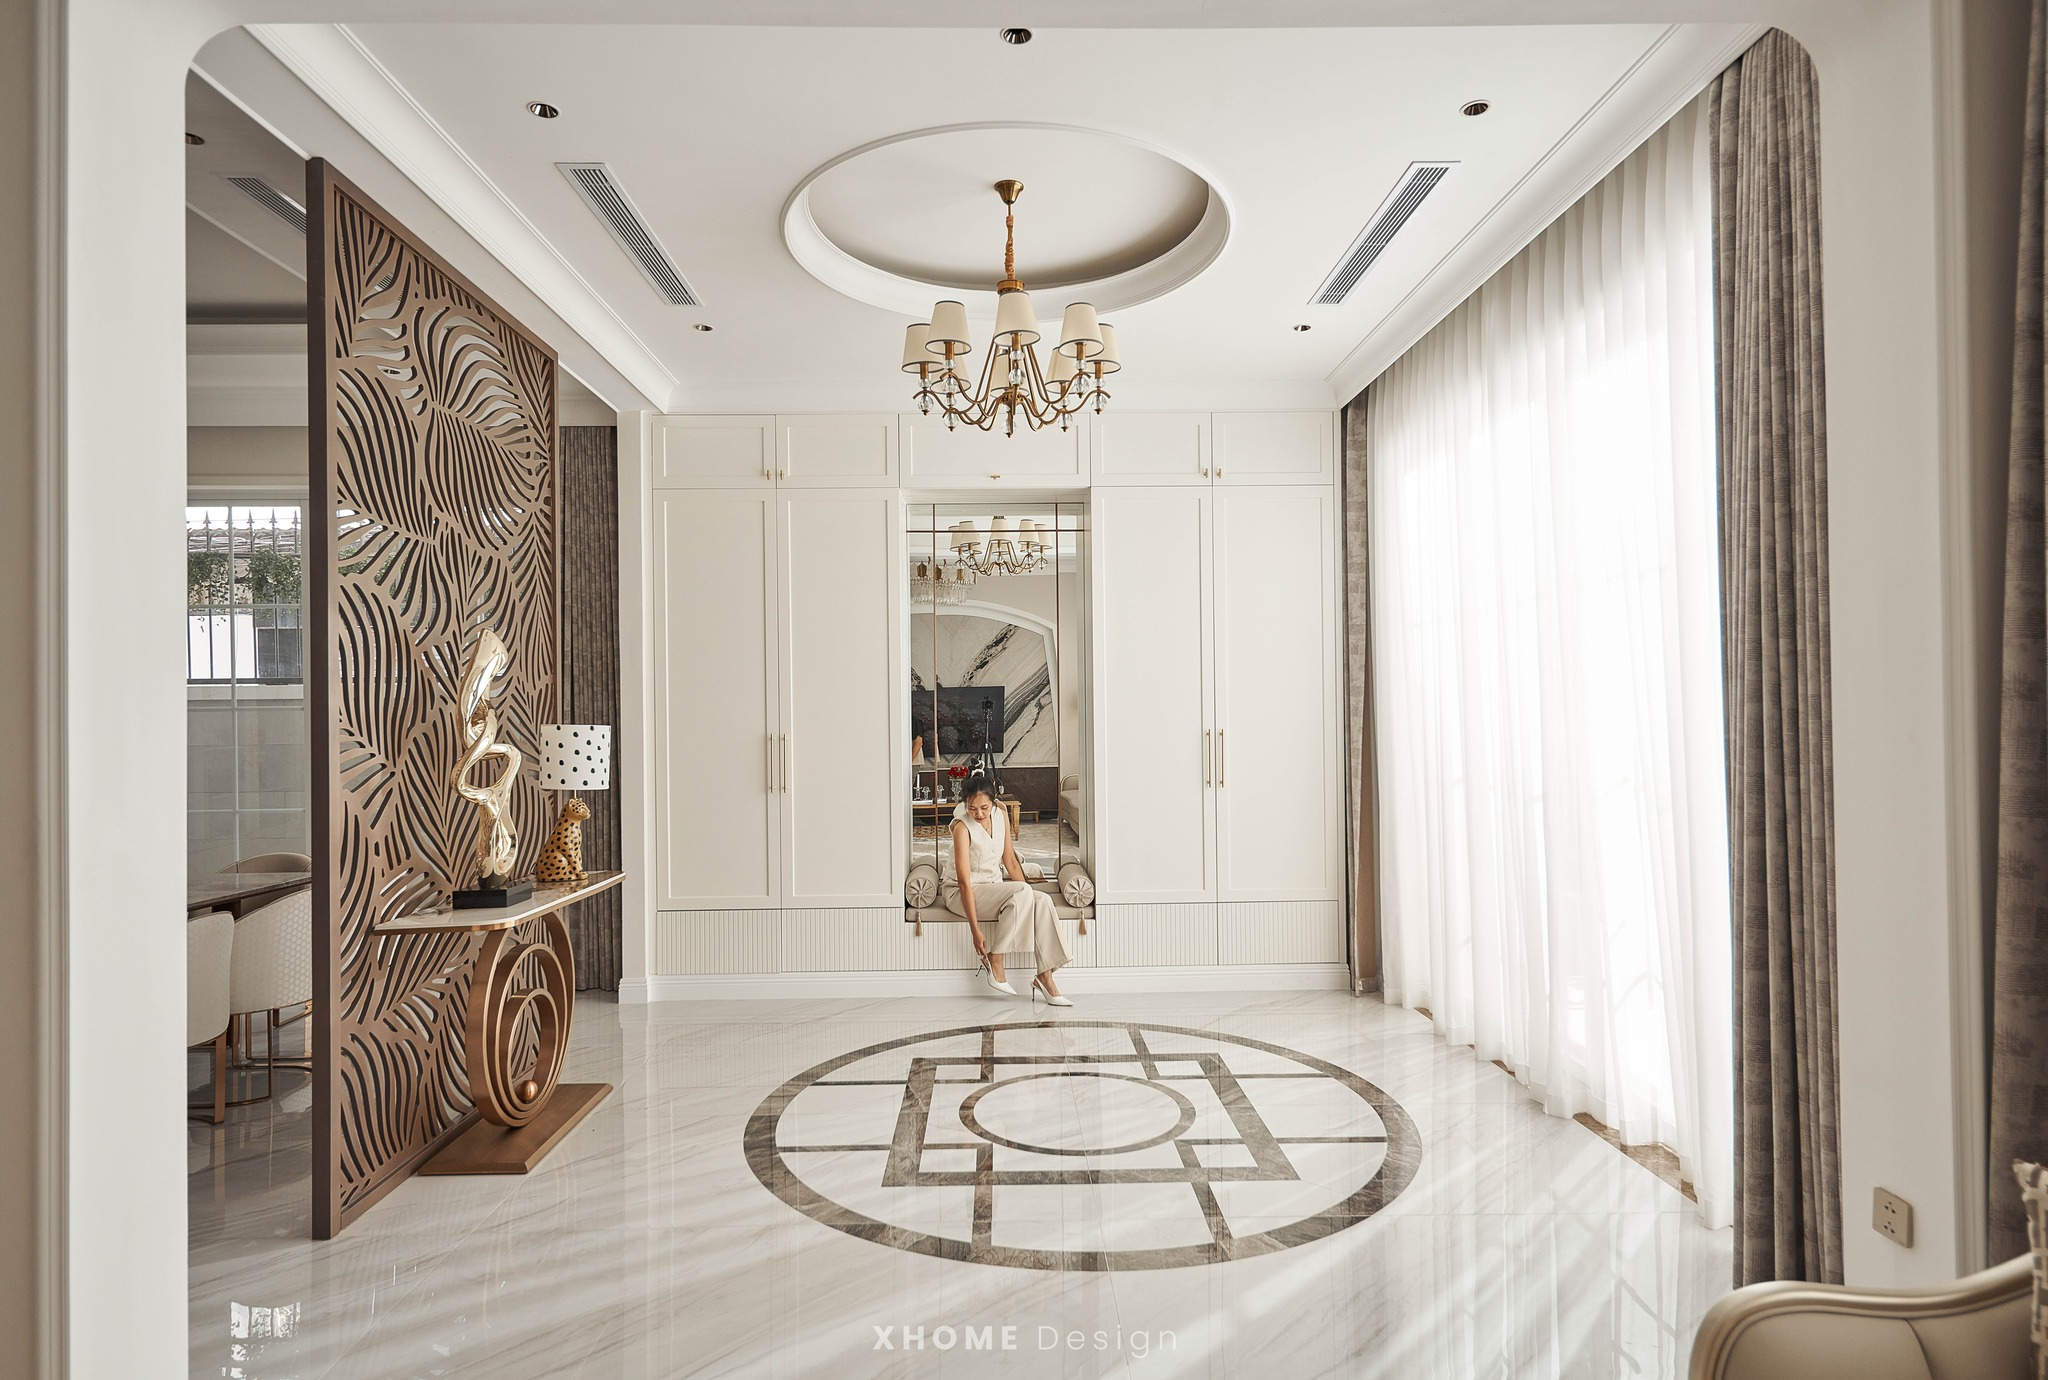
  • Glossy marble floors combined with sophisticated black grout, consistent from the entrance hall to the living room. Large glass doors and double-layered curtains help spread light softly. Recessed wall shelves with soft lighting create depth and highlight decor details.
  • The entire space is finished with marble-patterned polished stone, with black grout lines creating a classic, sophisticated look, connecting the design from the entrance hall to the main reception area.

Elegant and luxurious kitchen and dining room 

  • The kitchen space is designed to be open, harmoniously connected to the living room, maintaining the overall Neoclassical design.
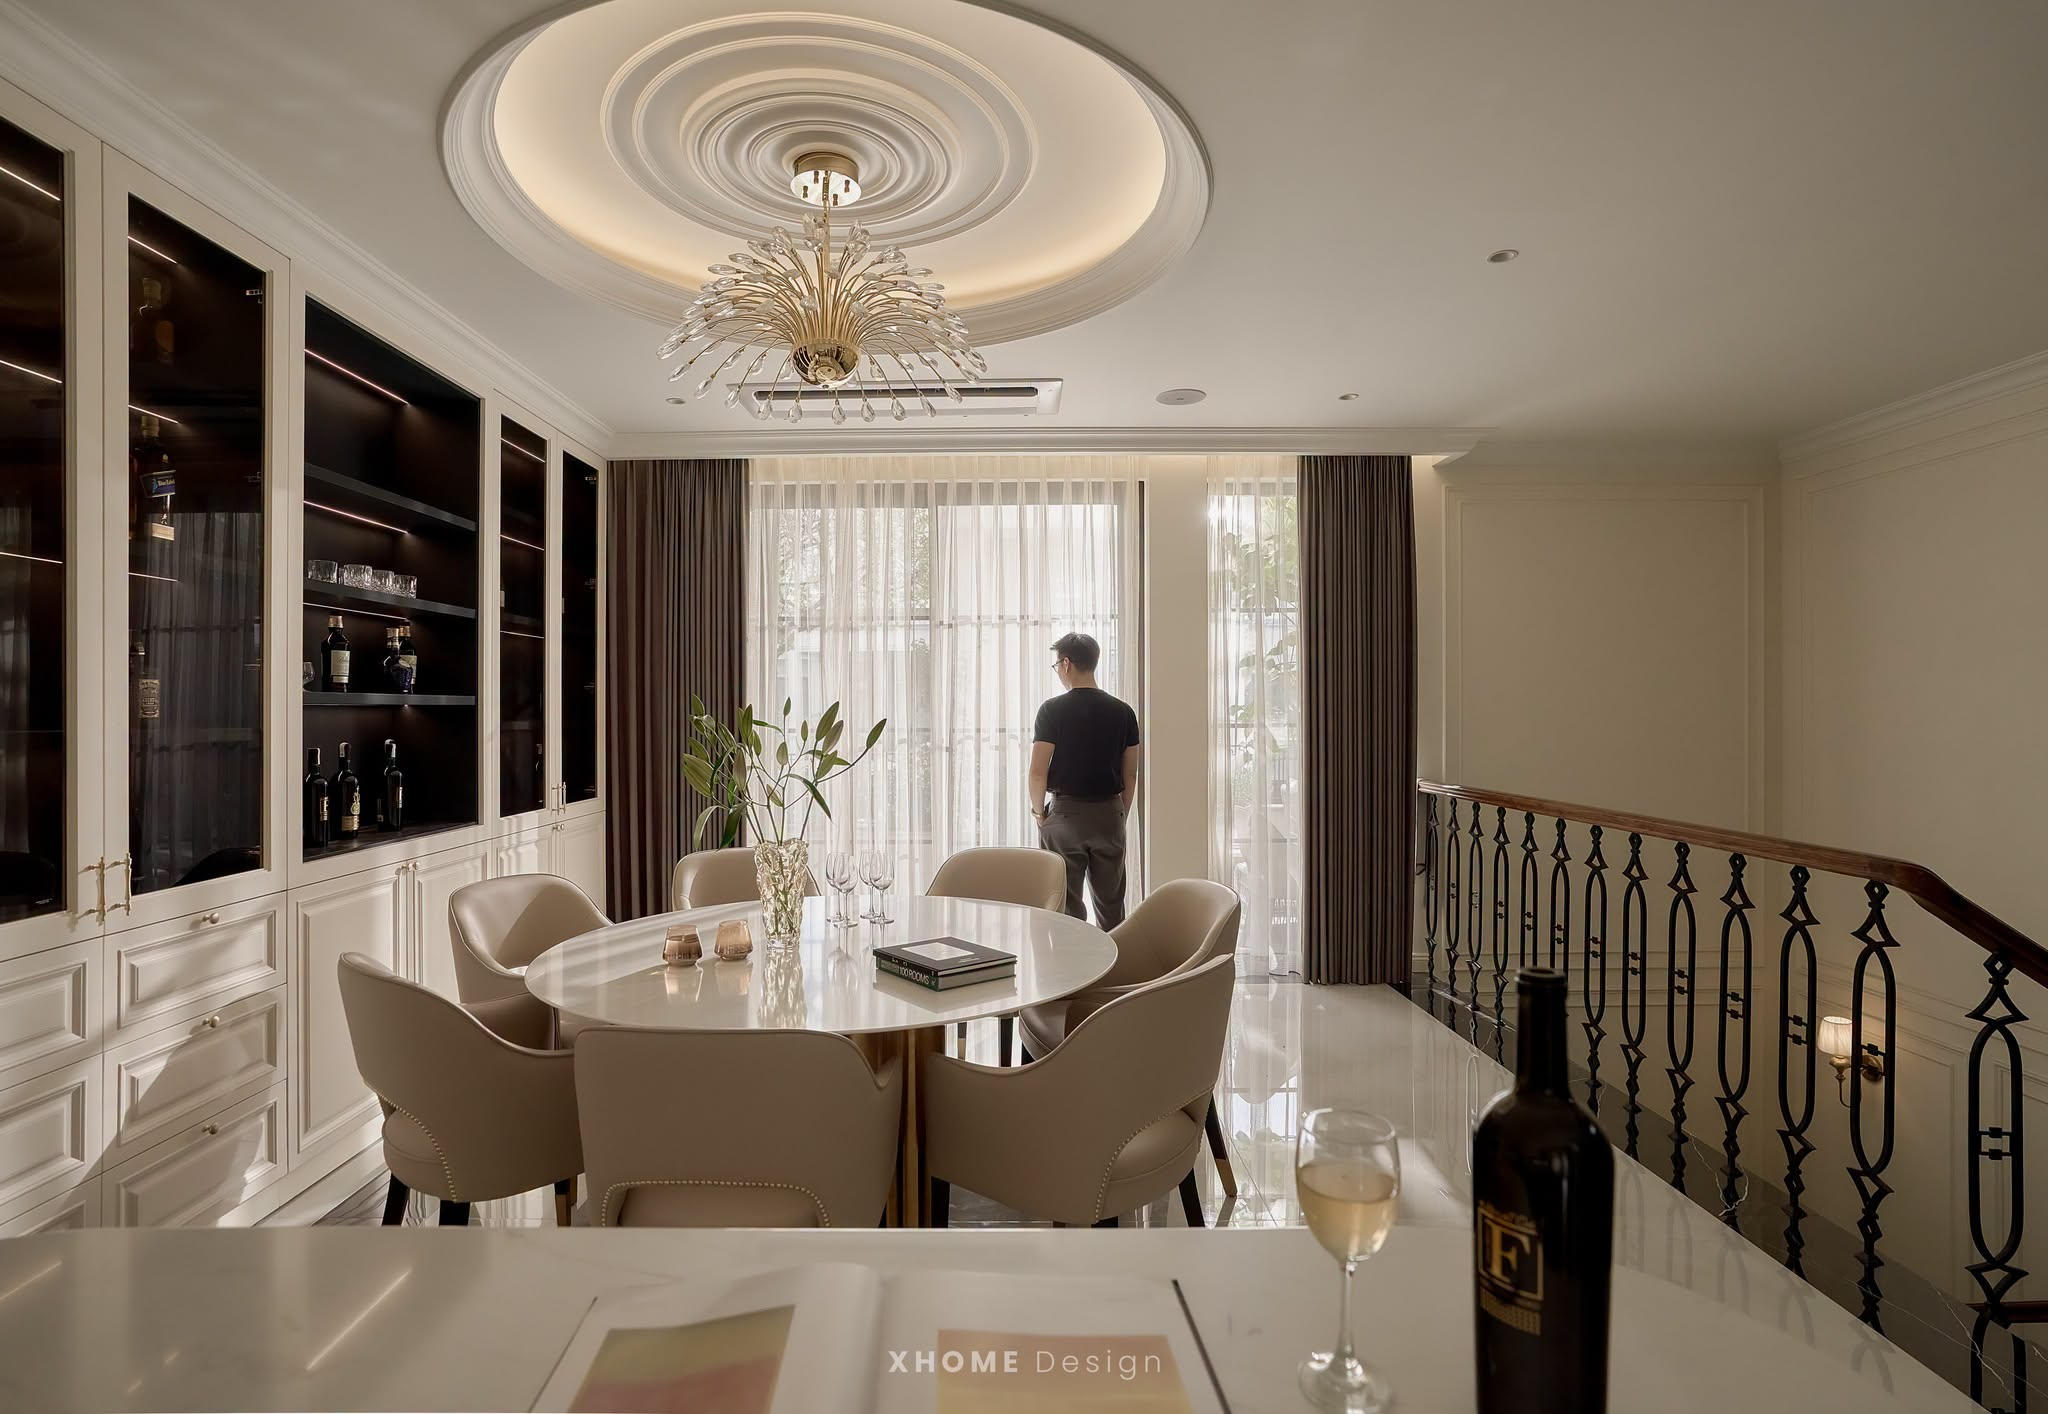
  • The dining room features a set of blue velvet chairs with delicate white wavy patterns, combined with a dining table with a black glass top and gold-plated stainless steel legs, placed on a black marble floor with white borders - creating a strong visual effect. The long crystal chandelier hanging from the ceiling is the main highlight, bringing warm light and a high-class party feeling.
  • The kitchen uses a glossy acrylic cabinet system with neutral colors. The kitchen island is covered with marble from the surface to the body, both as a highlight and increasing functionality. Indirect ceiling lighting combined with LED lights under the cabinets helps the space to always be bright and modern.
  • The floor uses large natural stone-patterned tiles, coordinated with consistent black grout throughout to create depth and strong connectivity between areas.

Master bedroom is warm, luxurious and sophisticated

  • The master bedroom space stands out with a gentle beige-light brown color scheme, combined with a flared headboard wall to create a highlight. The two-layer curtains gently welcome the light, blending with the natural light to create a relaxing feeling. The interior is meticulously selected with a felt-covered bed, a relaxing orange-brown chair, and an elegant white-tone wardrobe and bedside table.
  • The dressing area combined with the dressing table is covered with symmetrical patterned stone, combined with a luxurious sliding glass cabinet system. The master bathroom uses black-gray marble with white veins, a separate bathtub, double lavabo and a sophisticated ceiling light system. The neoclassical balcony with sculpted stone columns creates an ideal living space, full of art.

Comfortable and relaxing secondary bedroom system

  • The remaining bedrooms in the villa are designed in a modern minimalist style, ensuring privacy, comfort and a pleasant feeling for the user. Neutral colors such as beige, gray, light brown... are flexibly combined with natural light from the large glass door system, creating a relaxing and intimate space.
  • Each room is neatly arranged with a curved bed frame with a mattress, a high built-in wardrobe system that reaches the ceiling, decorative shelves and a minimalist working corner. Some rooms use patterned wallpaper or soft pastel accent colors to create a unique personality. The main materials include wood, felt, veneer and glass, combined with indirect lighting and soft decor, bringing a quiet, warm and fully functional sleeping space for family members.

Entertainment room with unique personality and class

  • The entertainment room is a unique highlight in the overall villa, designed with a luxurious and individual style. The main warm color tone brings a sense of relaxation, while highlighting the high-quality materials and the homeowner's own aesthetic taste.
  • Zebra-patterned fabric chairs combined with burgundy sofas create a strong visual highlight. The built-in wine cabinet system combines transparent glass and subtle backlighting, helping to highlight the luxurious wine collection and crystal glasses. The embossed copper metal ceiling reflects the light from the crystal chandelier, bringing depth and a special sparkling effect.
  • The space also integrates a home cinema room with a large screen, professional sound system, natural stone walls and artificial star ceiling – recreating the experience of a real cinema. Every detail is carefully taken care of, creating an ideal entertainment area to relax, enjoy wine and enjoy unique moments.
Picture of XHOME Sai Gon Marketing Team

XHOME Sai Gon Marketing Team

XHOME Sai Gon Marketing Team is the editorial team and responsible for the content of this website. We consult and receive professional advice from the team of experienced Architects, Engineers, and Interior Designers at XHOME Sai Gon, to bring the most useful information to customers, partners and readers.

Comment on the article

Your email will not be displayed publicly. Required fields are marked *

GET THE OFFER

Leave a message Receive discounts of up to 100% on design costs. , and accurate price quote best for your project.

REGISTER CONSULTING

We always give gifts 1H free consultation to help customers understand the process - service before being able to cooperate.