- Home
- Services
- Interior design
- Interior construction
- Home design
- Project Management Company
- Design & Build turnkey solutions
- Home improvement
- Project
- Blog
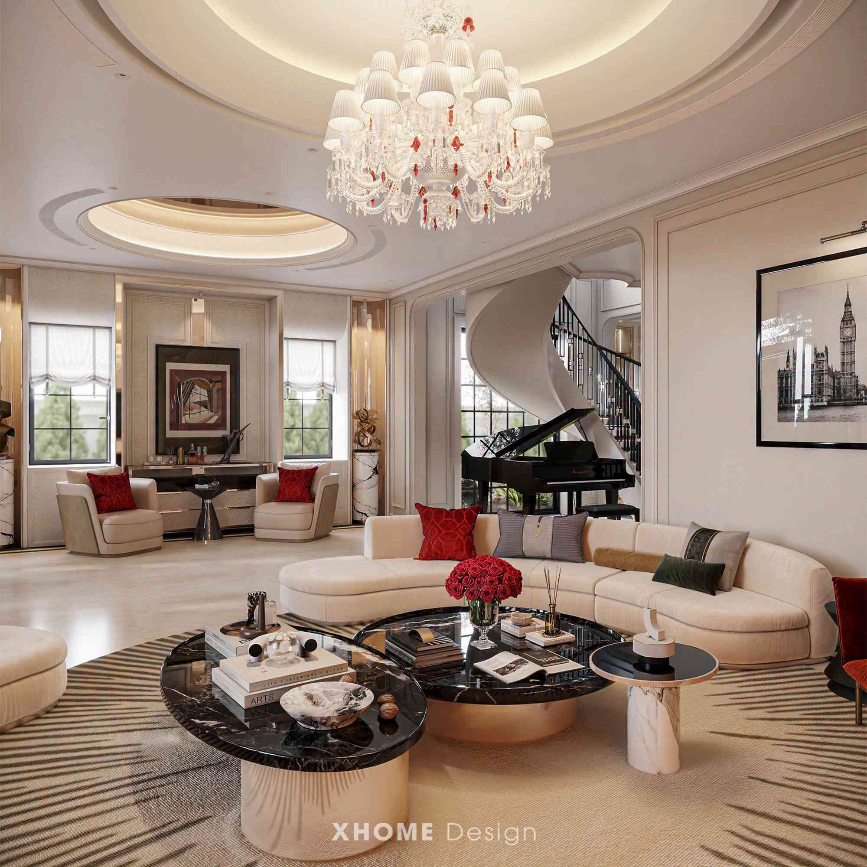
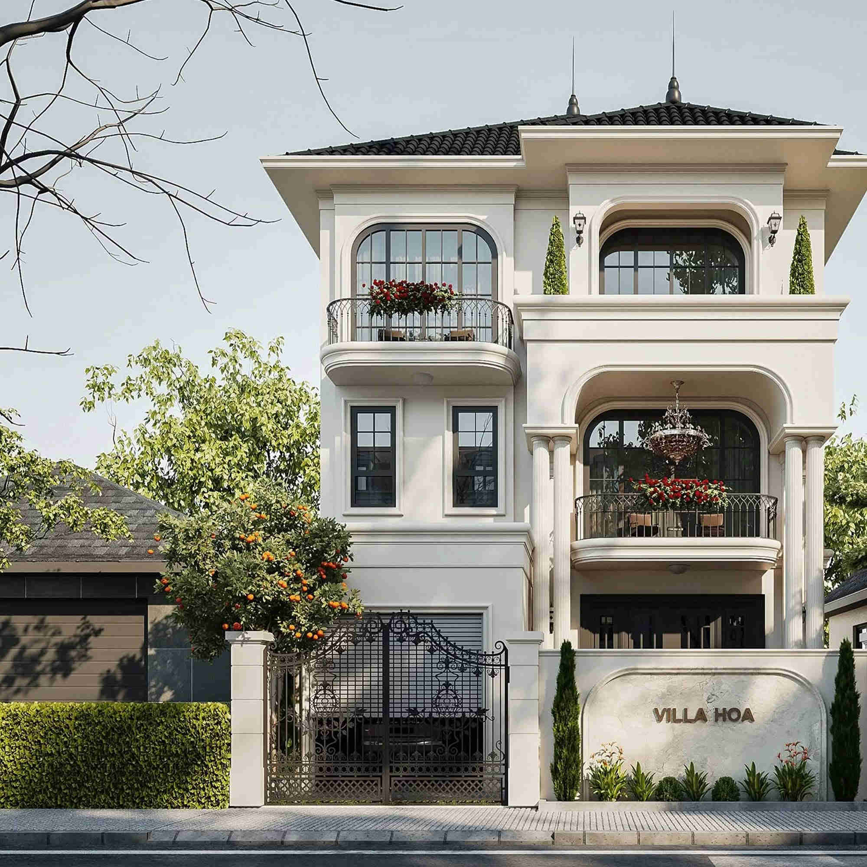
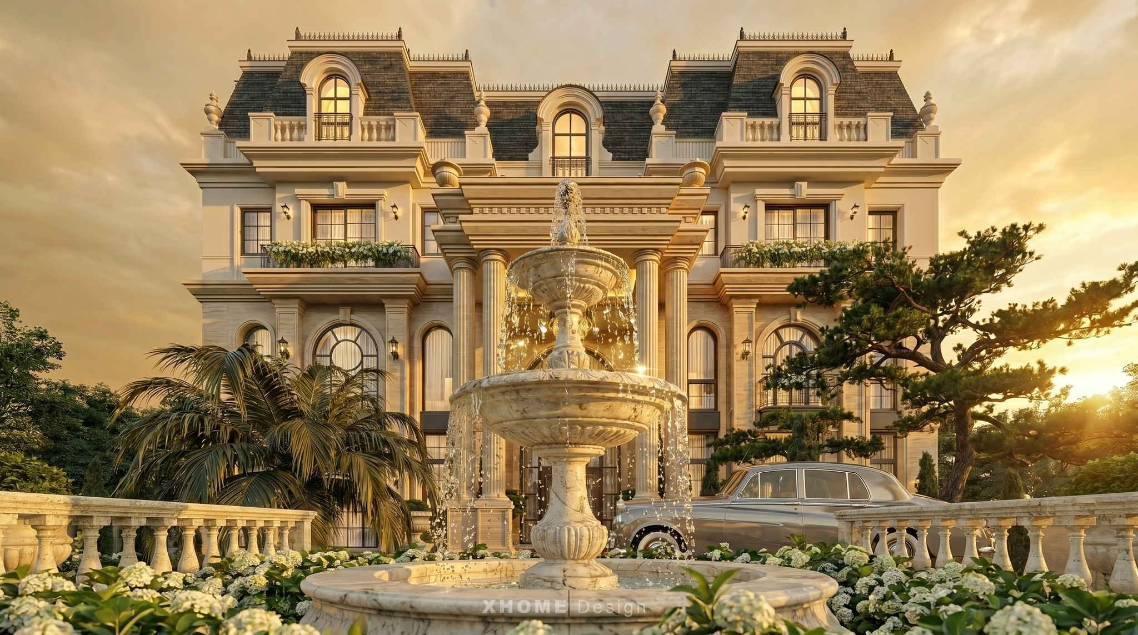
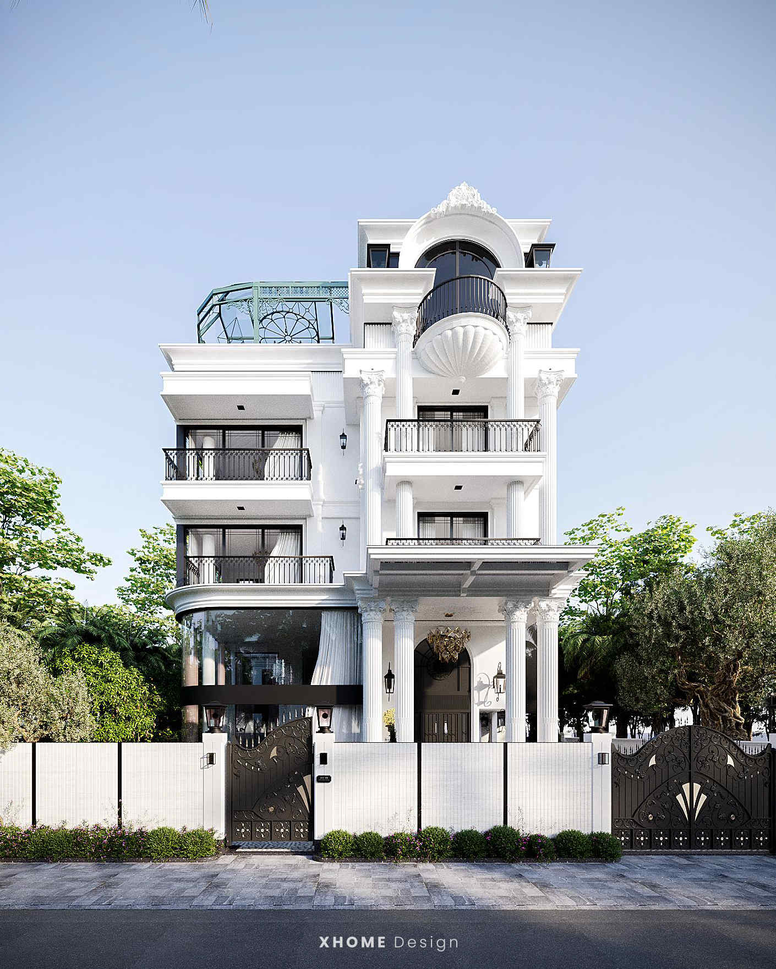
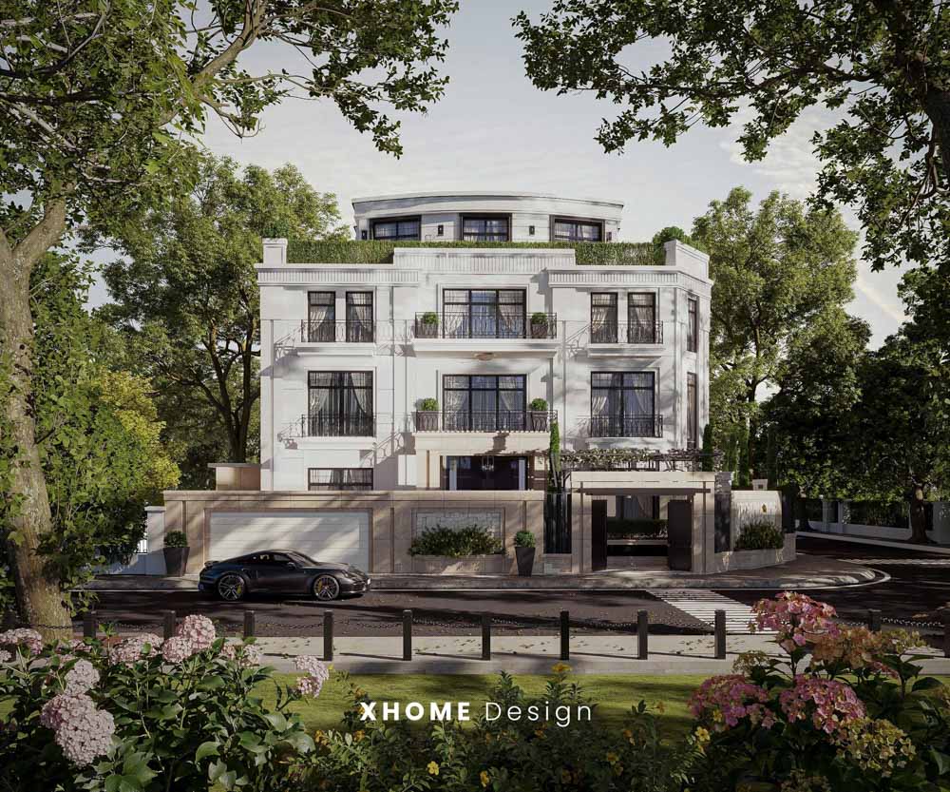







































Amy Villa is the project design Villa 3-storey neoclassical villa with a construction area of 515m², implemented by XHOME in 2023. Located on a 300m² plot of land, this villa offers a luxurious living space with full amenities such as living room, kitchen, 4 bedrooms, parking lot, entertainment room, koi pond and green garden. The project uses high-class materials, committed to quality and aesthetics. Contact XHOME for detailed advice and quotes for this classy project.
| Name of project | Amy Villa |
| Address: | Updating |
| Type | Villa |
| Number of floors | 3 floors |
| Unit | XHOME |
Year of implementation | 2023 |
| Style | Neoclassical Architecture |
Building area | 515m² |
| Land area | 300m² |
| Performance | Living room, kitchen, 4 bedrooms, parking, recreation room, koi pond and garden. |
| Material | High quality material package, updating |
Design and construction budget | Contact, updating |


GET THE OFFER
Leave a message Receive discounts of up to 100% on design costs. , and accurate price quote best for your project.
REGISTER CONSULTING
We always give gifts 1H free consultation to help customers understand the process - service before being able to cooperate.