- Home
- Services
- Interior design
- Interior construction
- Home design
- Project Management Company
- Design & Build turnkey solutions
- Home improvement
- Project
- Blog
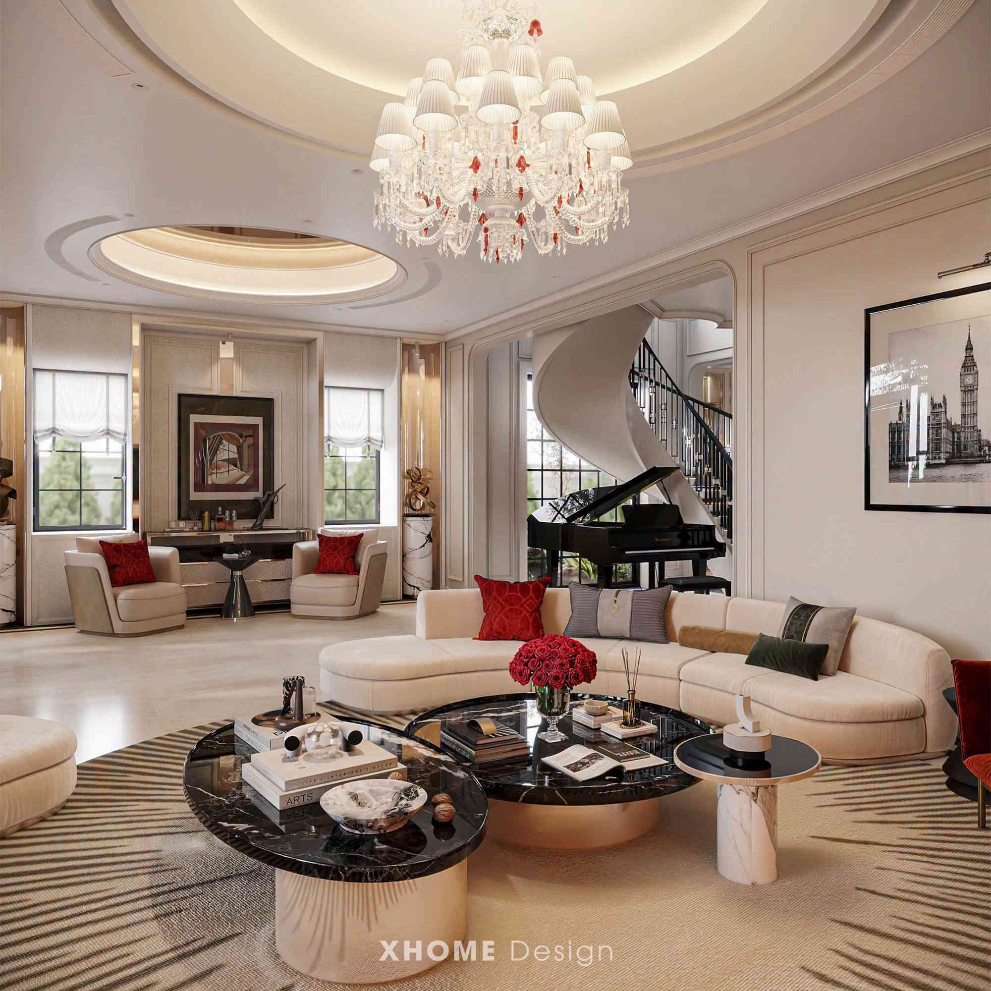
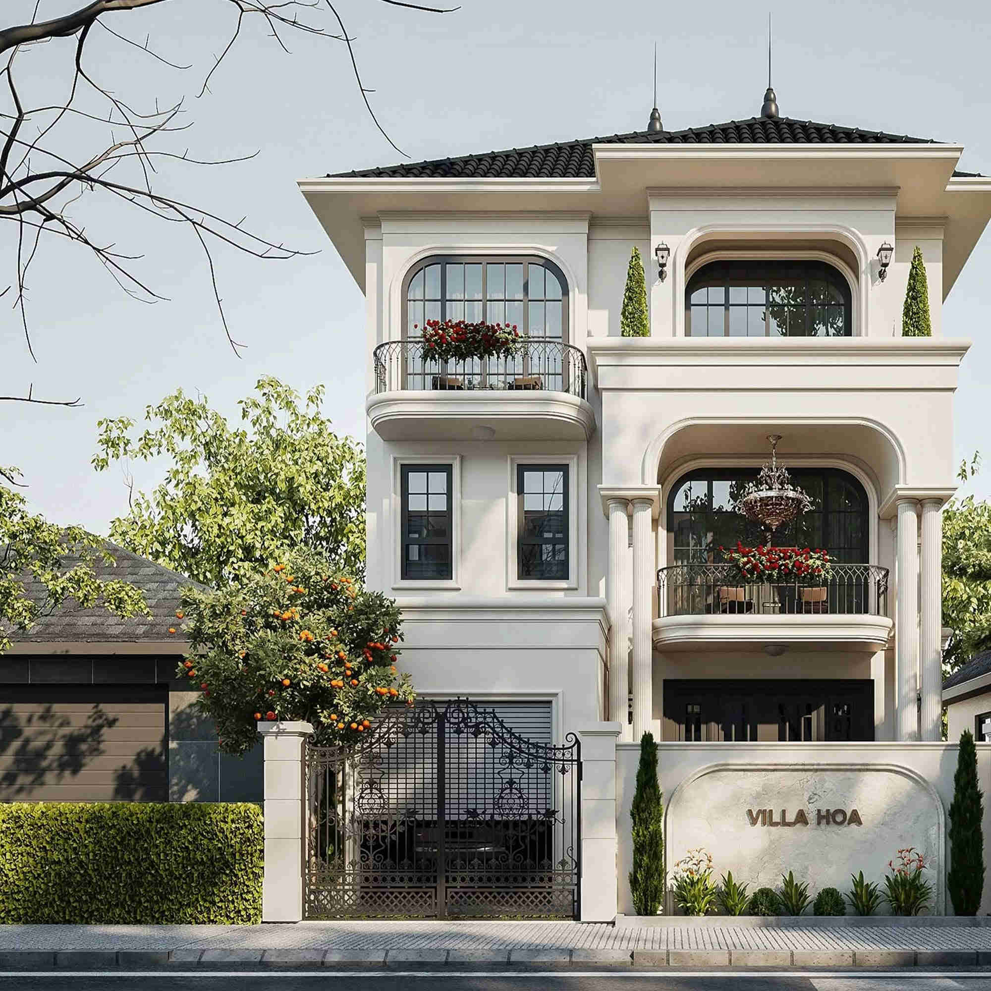
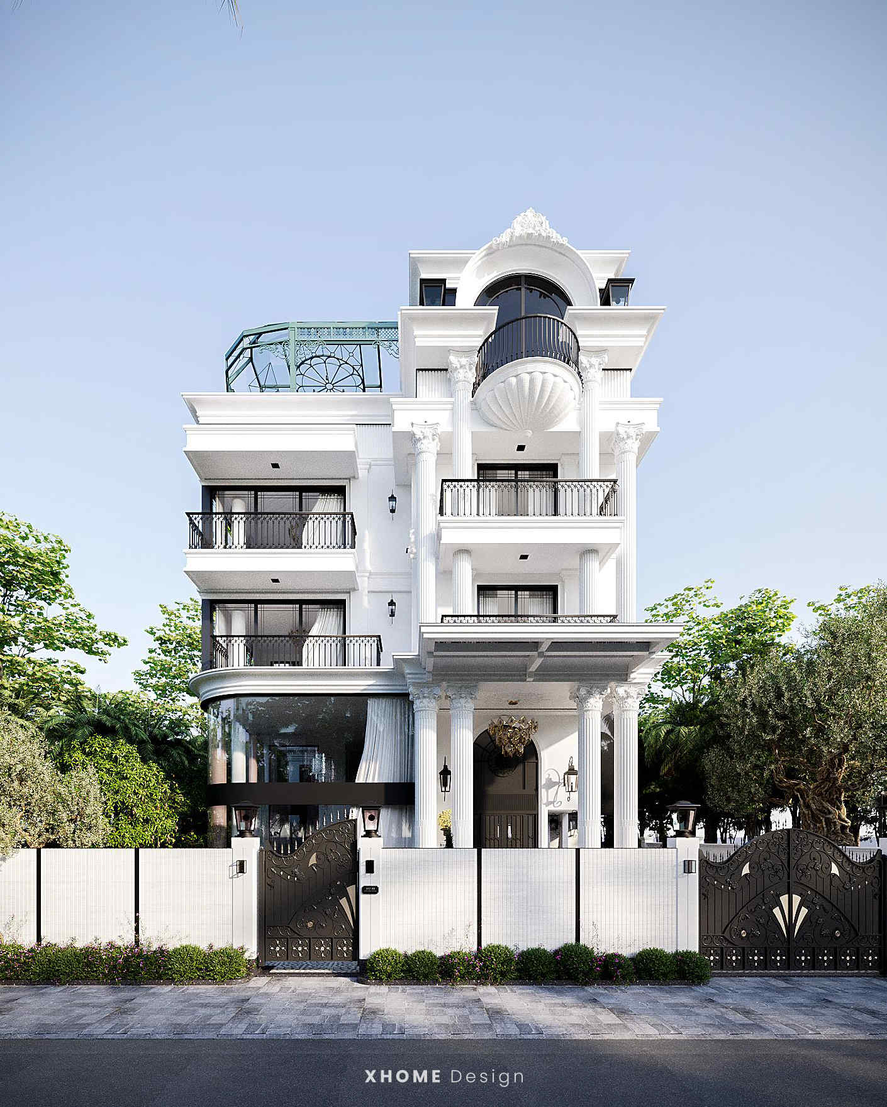
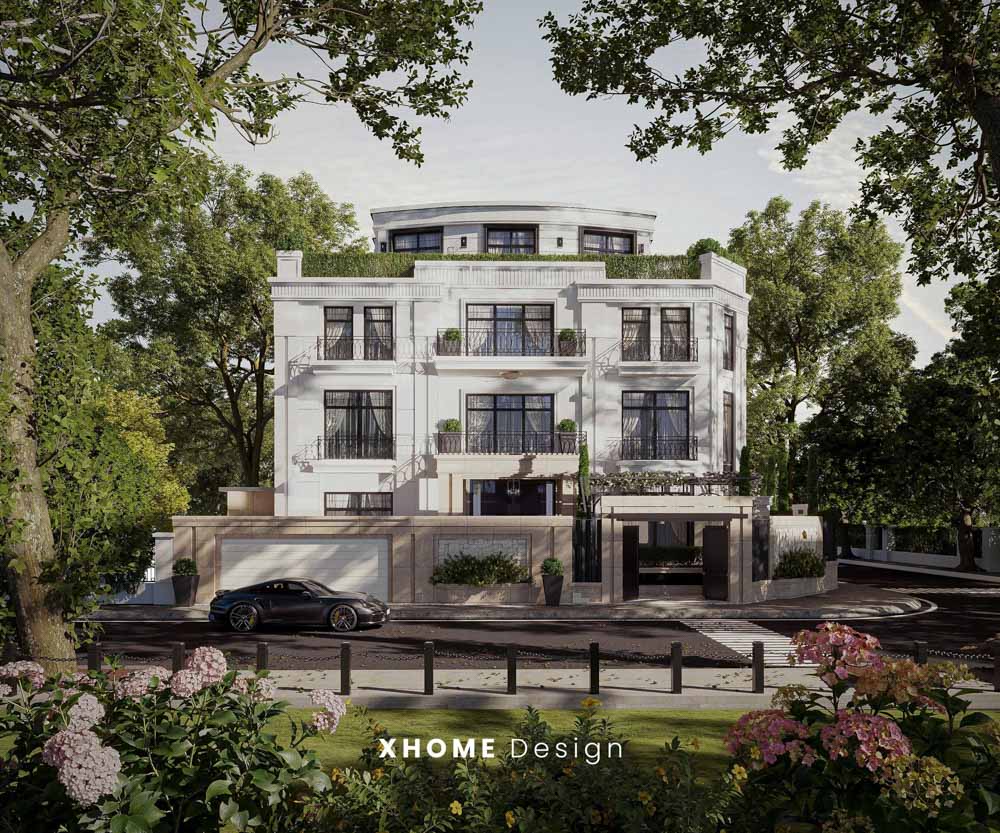

5-storey neoclassical villa Hoai Duc Villa is a prominent project with luxurious and sophisticated beauty, located in Hanoi. Designed by XHOME in 2023, Hoai Duc Villa harmoniously combines the beauty of European neoclassical style and modern convenience. With a house area of up to 600m2 on a land area of 160m2, this villa owns many special amenities such as a spacious front yard, basement for parking, Koi fish pond and airy terrace. The following article will provide detailed information about the architecture and interior of the project, providing a comprehensive view of a classy and sophisticated living space of Hoai Duc Villa.
| Hoai Duc project details | |
| Address: | Ha Noi |
| Type | Villa |
| Number of floors | 5 floors with garage |
| Implementing agencies | XHOME Villa |
| Year of implementation | 2023 |
| Style | Neoclassical architecture |
| Building area | 600m2 |
| Land area | 160m2 |
| Performance |
|
| Building materials | High quality material package |
| Design and construction budget | Contact us |


GET THE OFFER
Leave a message Receive discounts of up to 100% on design costs. , and accurate price quote best for your project.
REGISTER CONSULTING
We always give gifts 1H free consultation to help customers understand the process - service before being able to cooperate.