- Home
- Services
- Interior design
- Interior construction
- Home design
- Project Management Company
- Design & Build turnkey solutions
- Home improvement
- Project
- Blog
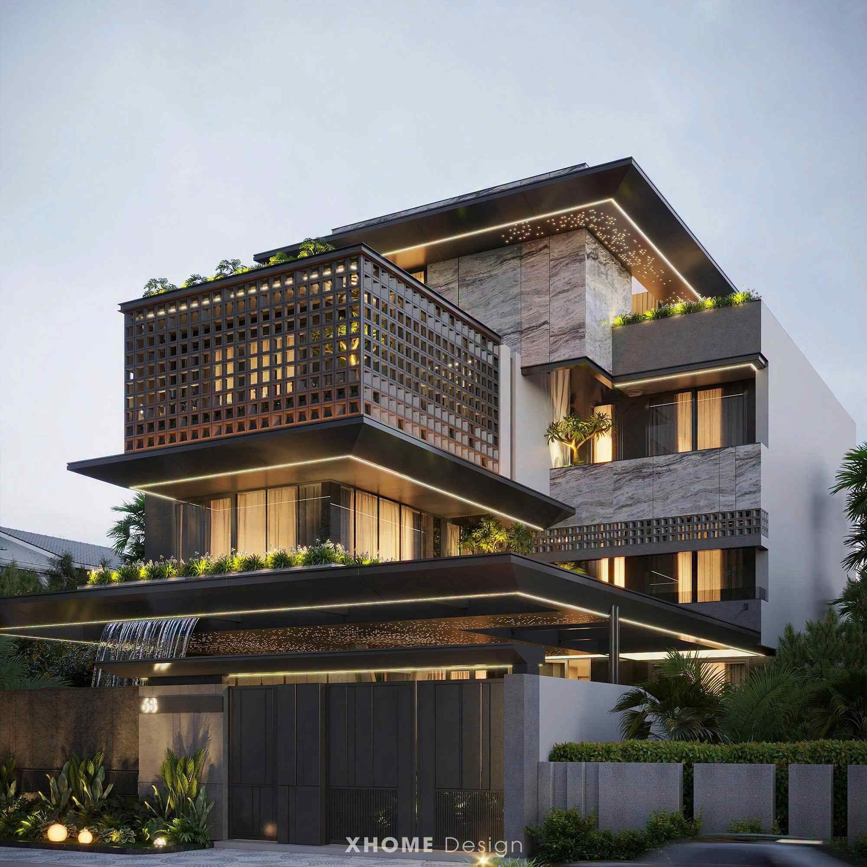
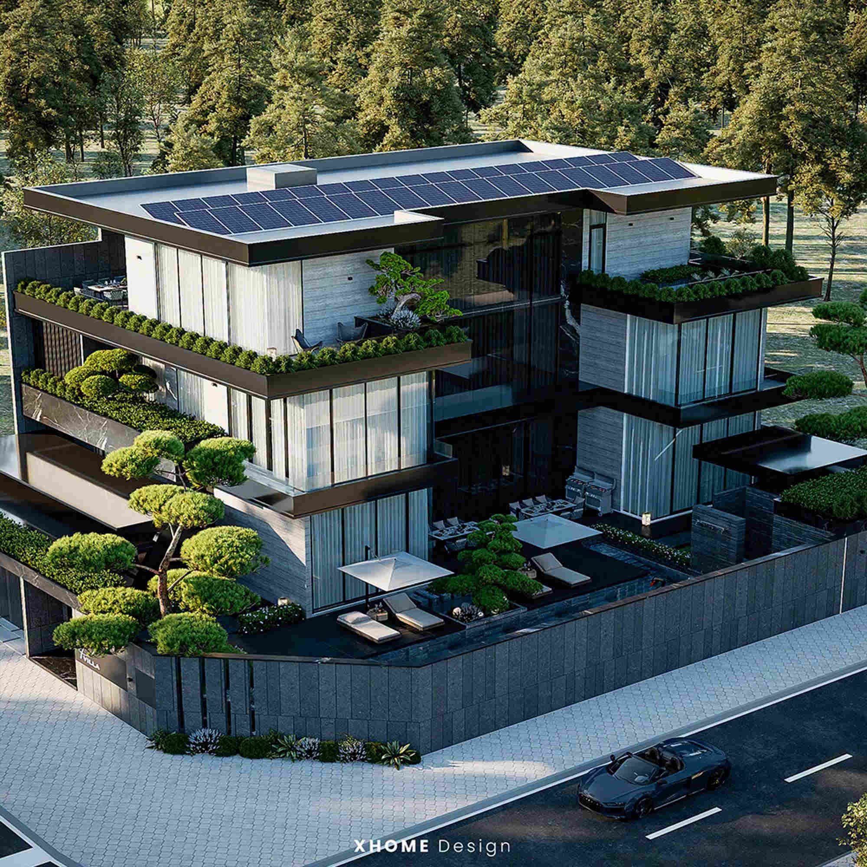
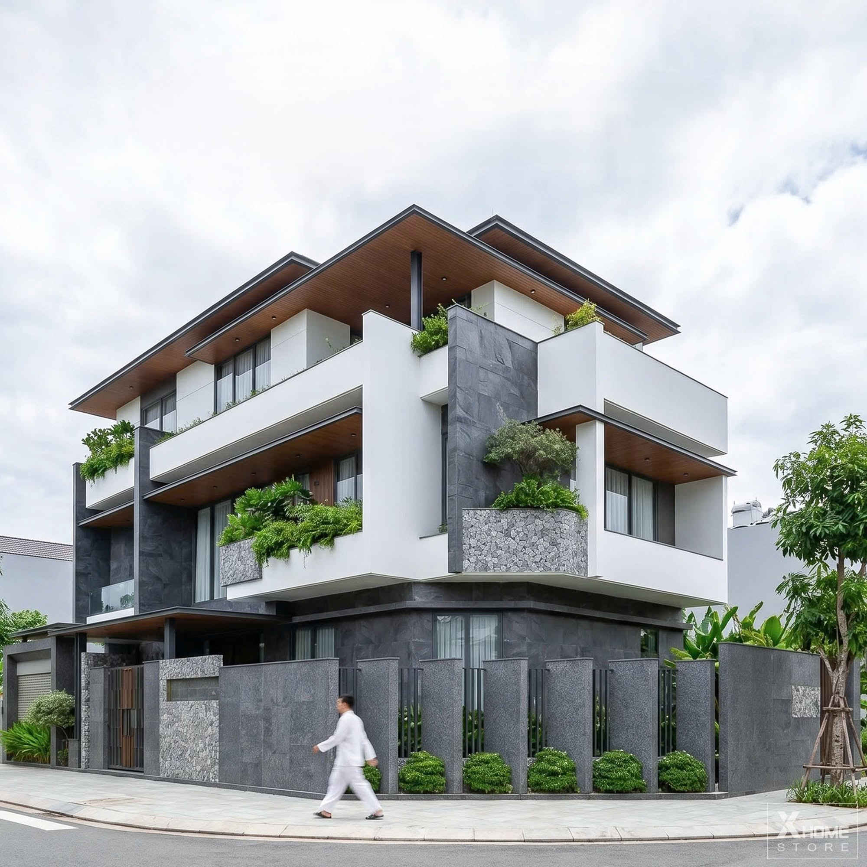
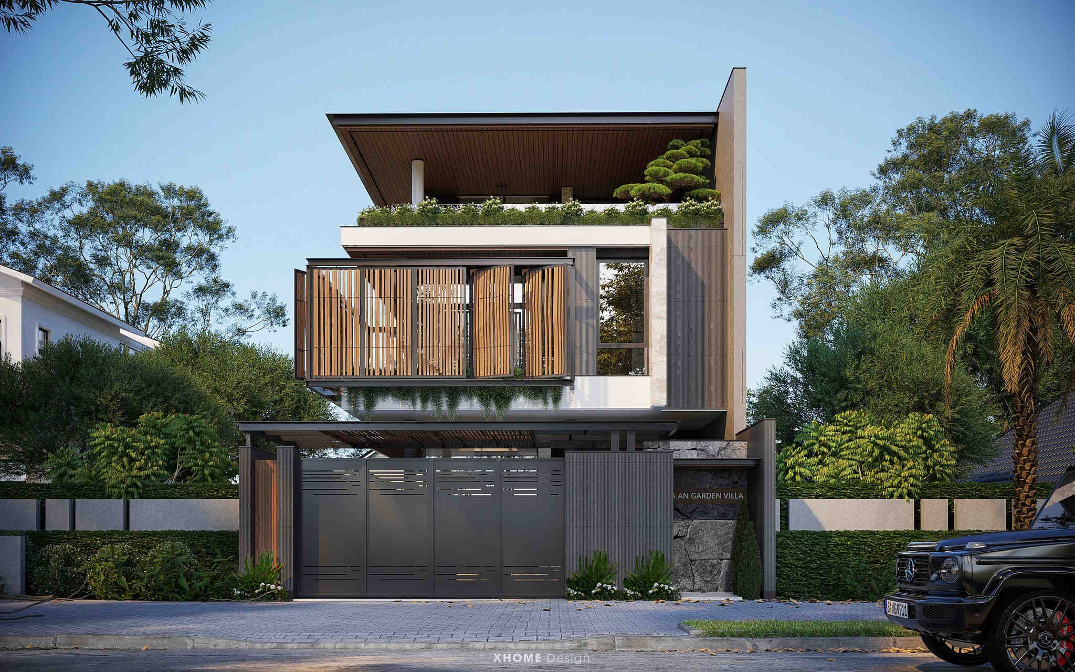





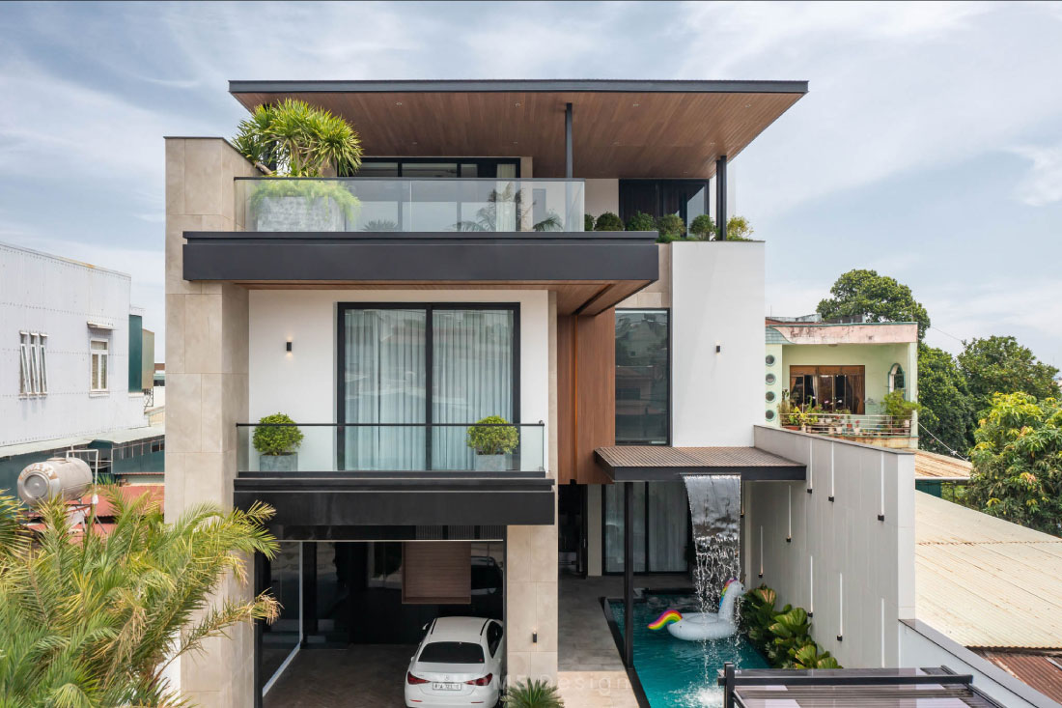
My Linh Villa in Daklak is a symbol of the harmony between modern style and natural beauty. Villa 3 floors This project stands out with its neat, sharp architecture, using materials such as wood, glass and metal to create a luxurious living space. In particular, exterior amenities such as swimming pools, waterfalls and green gardens bring a wonderful relaxing space, creating a harmonious connection between people and nature. This is the ideal choice for those who love modernity and openness. My Linh Villa Designed in a modern style, with main utilities and materials such as wood, glass, brick and metal, creating an impressive project.
| Name of project: | My Linh Villa |
|---|---|
| Where to eat: | Daklak |
| Type: | Villa |
| Number of floors: | 3 floors |
| Implementing agencies: | XHOME |
| Year of implementation: | 2023 |
| Style: | Neoclassical Architecture |
| Acreage: | House area: 645m², garden: 344m² |
| Performance: |
|
| Material: | High quality material package |
| Design and construction budget: | Contact us |
These materials combined with straight, decisive lines create a strong and sturdy 3-storey villa architecture.



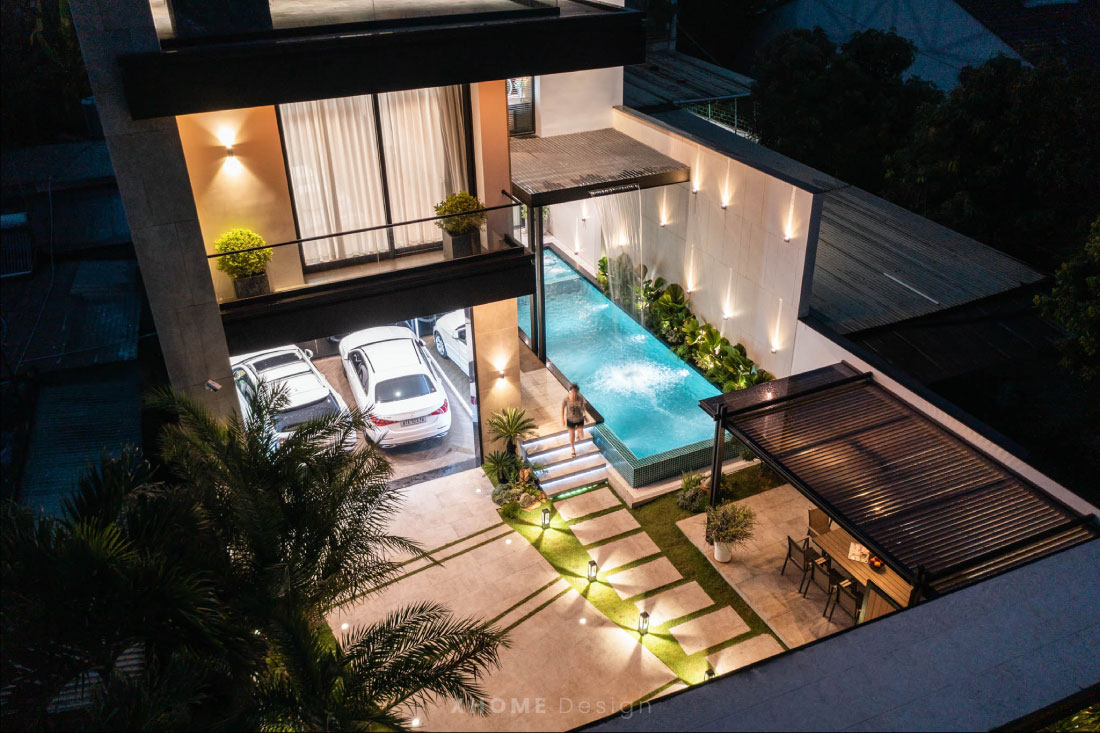
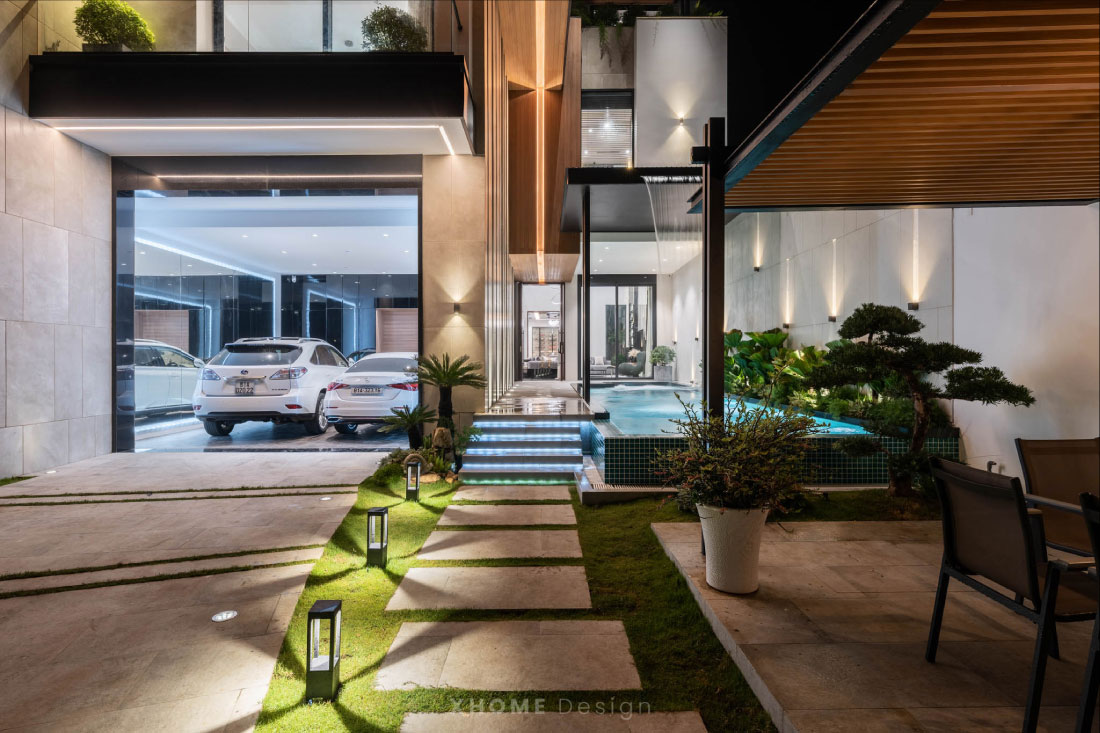
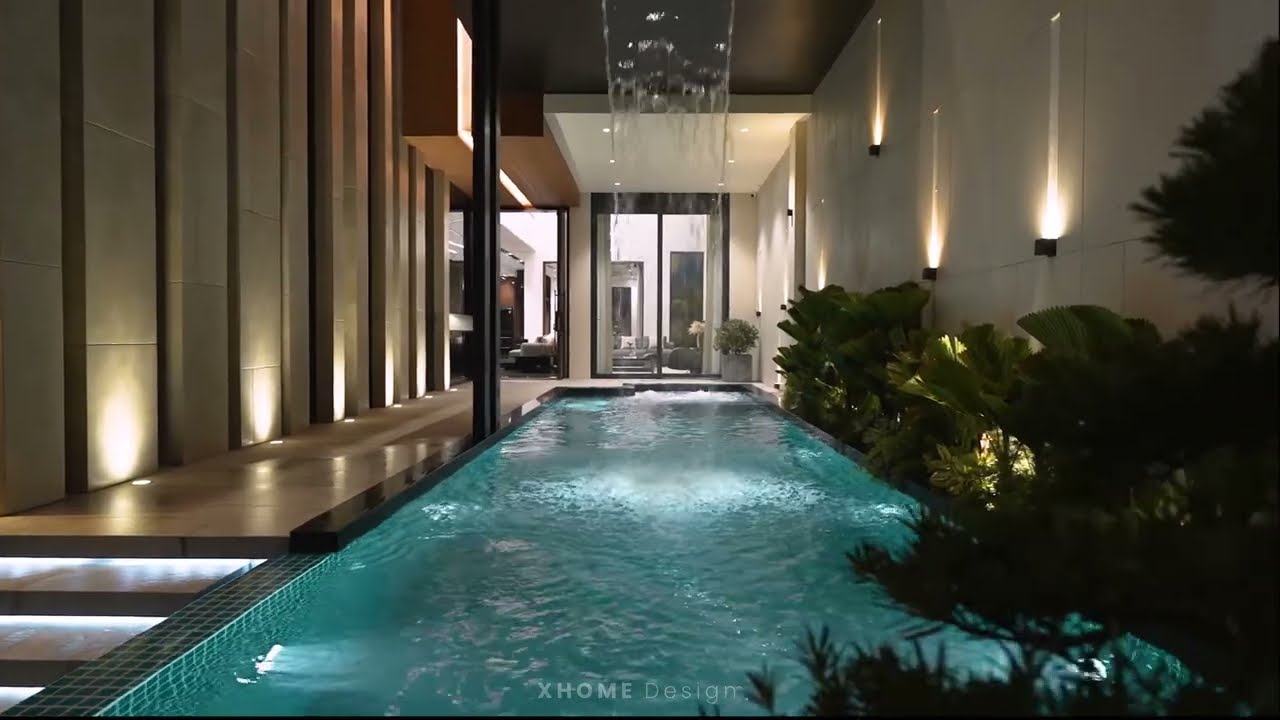
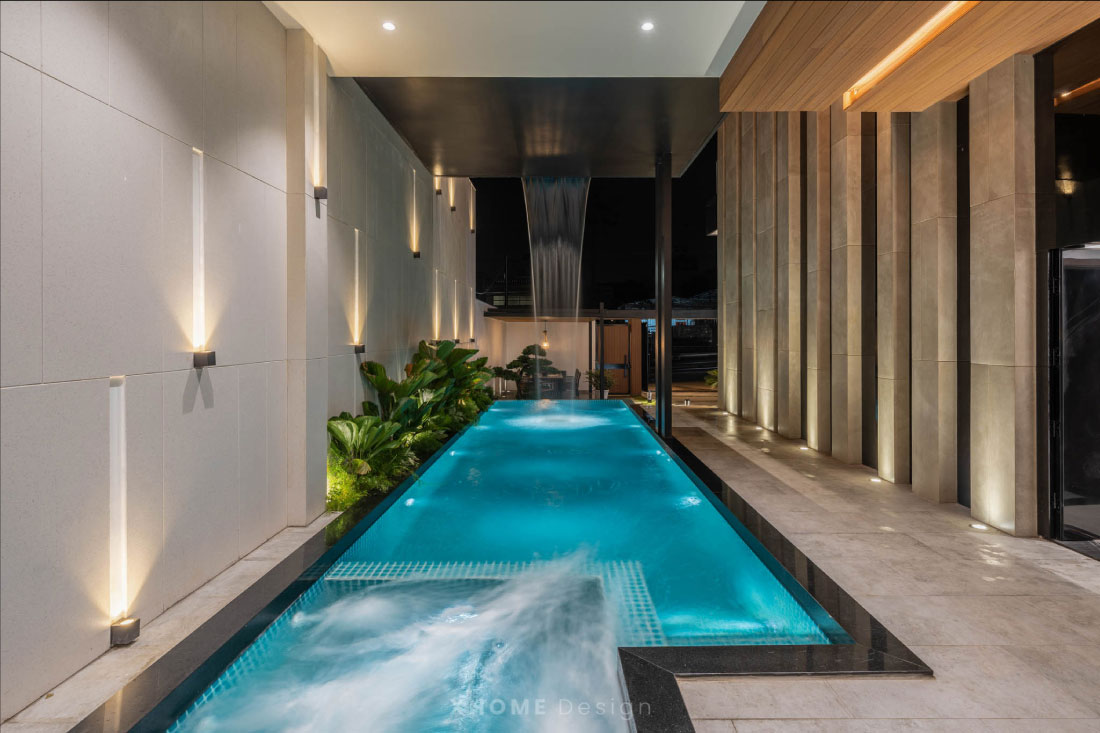
Pool: The pool is located in the front yard area behind a walkway with a small waterfall. Connecting the front dining area and the kitchen at the back of the house is a main circulation path that runs along the edge of the pool. The surrounding area is paved and has seating, creating an ideal space to relax, sunbathe, and enjoy outdoor activities.

Garden: The garden paths are designed with bricks and stones, helping to connect different areas and create harmony in the overall design. The paths are illuminated with small lights, highlighting the landscape at night and providing safety.
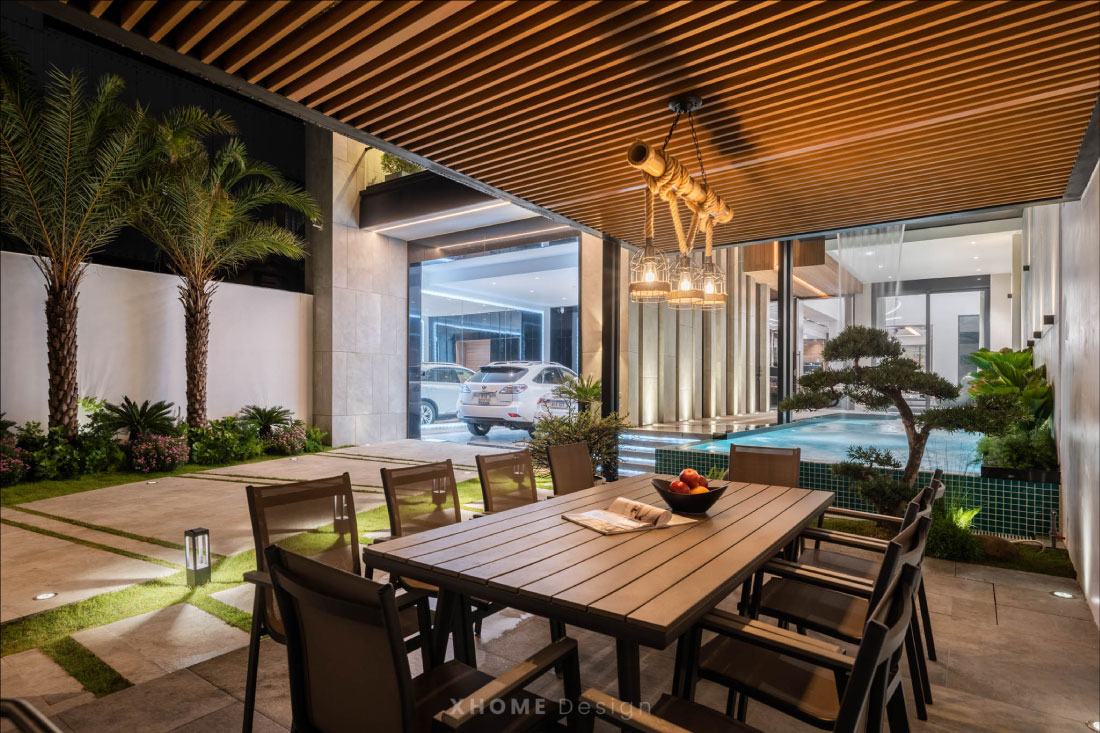
Outdoor seating area: There is an outdoor living space with rustic-style tables and chairs and a wooden canopy, suitable for small parties or family and friends gatherings.


GET THE OFFER
Leave a message Receive discounts of up to 100% on design costs. , and accurate price quote best for your project.
REGISTER CONSULTING
We always give gifts 1H free consultation to help customers understand the process - service before being able to cooperate.