- Home
- Services
- Interior design
- Interior construction
- Home design
- Project Management Company
- Design & Build turnkey solutions
- Home improvement
- Project
- Blog
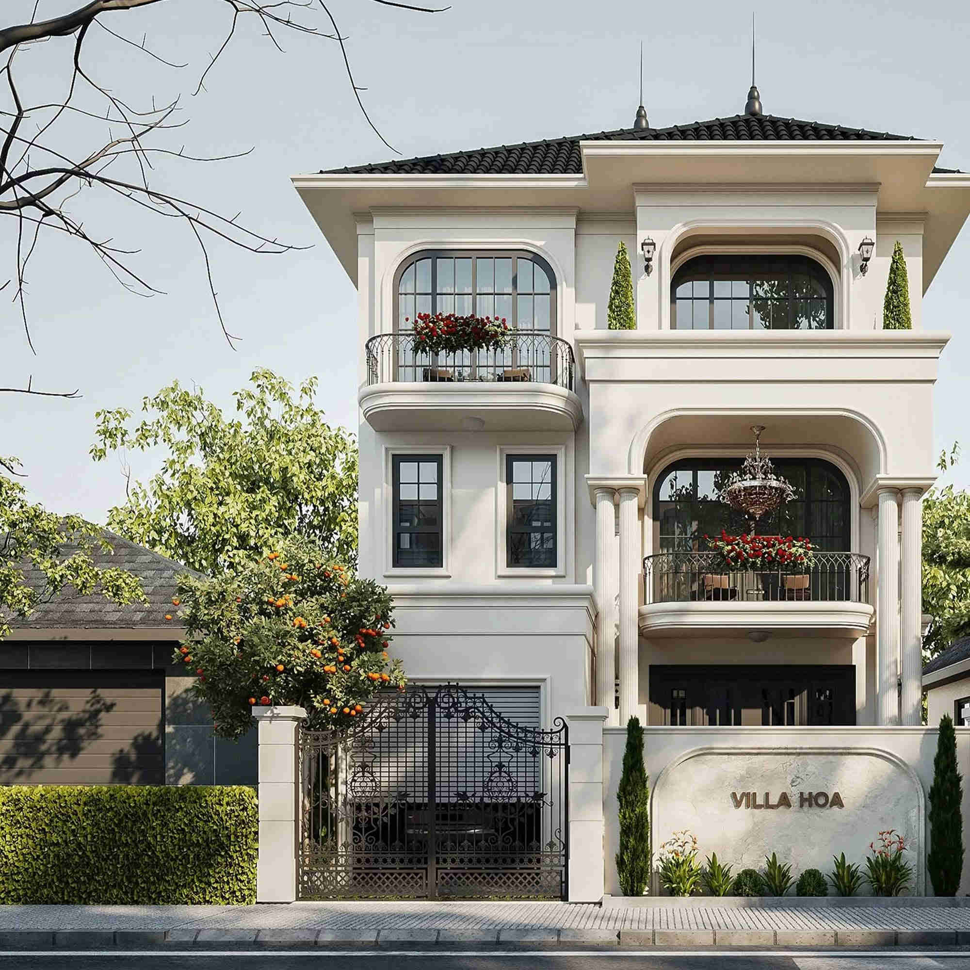
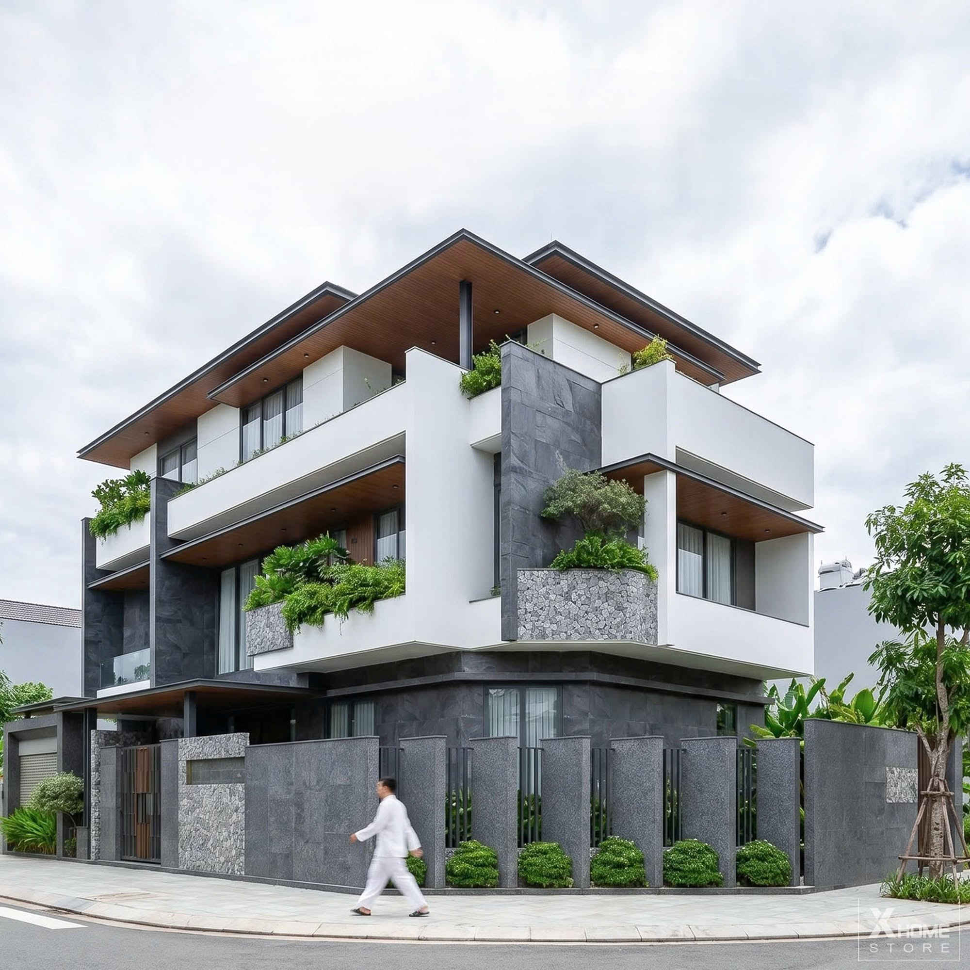
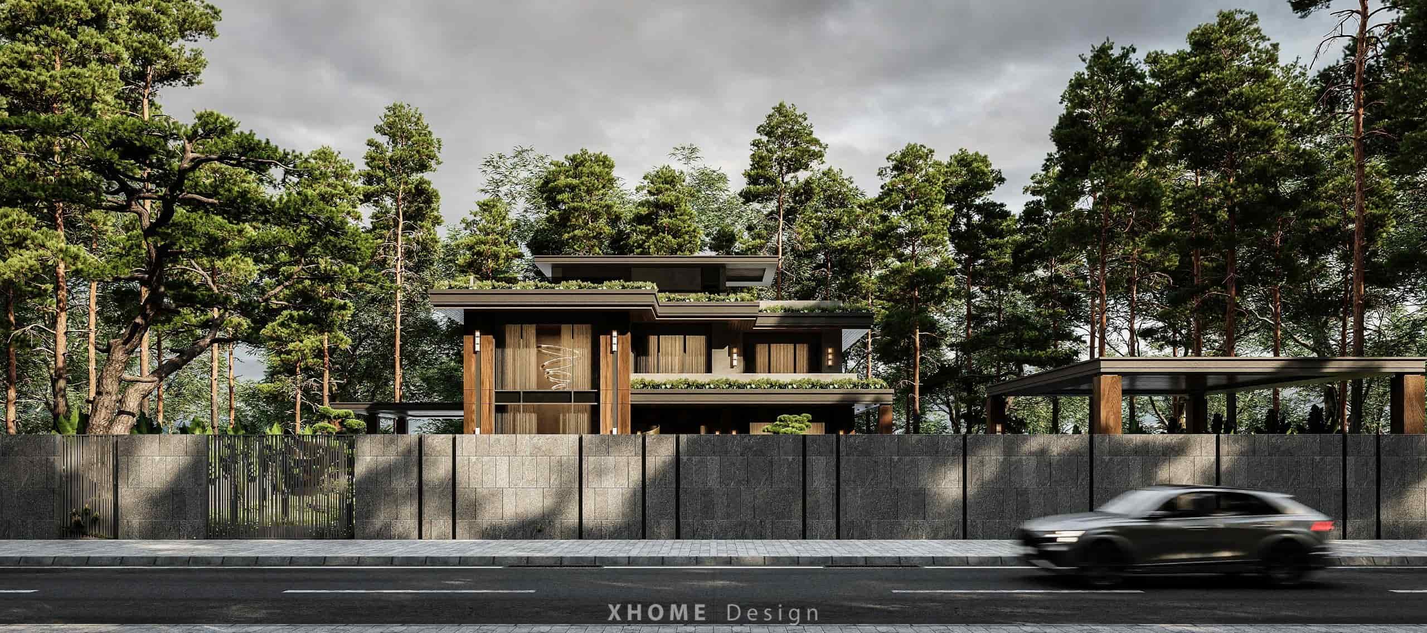
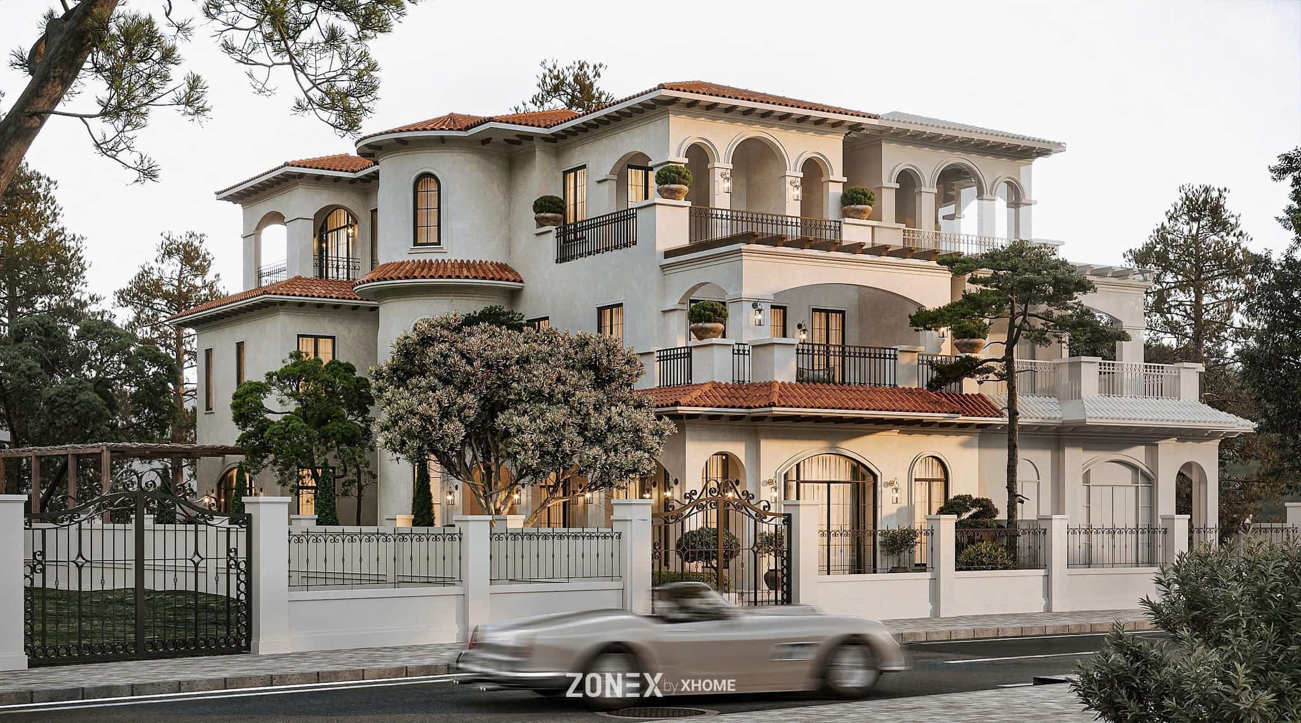



Huong Thuy House, a symbol of modern architecture, stands out with its 4-storey, 3-bedroom villa design on a 200m² plot of land. With a construction area of up to 415m², the villa not only offers a luxurious and comfortable living space but also optimizes natural light and ventilation thanks to the smart skylight solution. Every detail from the facade to the interior is meticulously cared for, creating a harmonious and modern living space for the family. Find out more at Huong Thuy House
| Name of project: | Huong Thuy House |
|---|---|
| Where to eat: | Ha Noi |
| Type: | Villa |
| Number of floors: | 3 floors |
| Implementing agencies: | XHOME |
| Year of implementation: | 2021 |
| Style: | Modern Architecture |
| Acreage: | 415m² |
| Performance: |
|
| Material: | High quality material package |
| Design and construction budget: | Contact us |

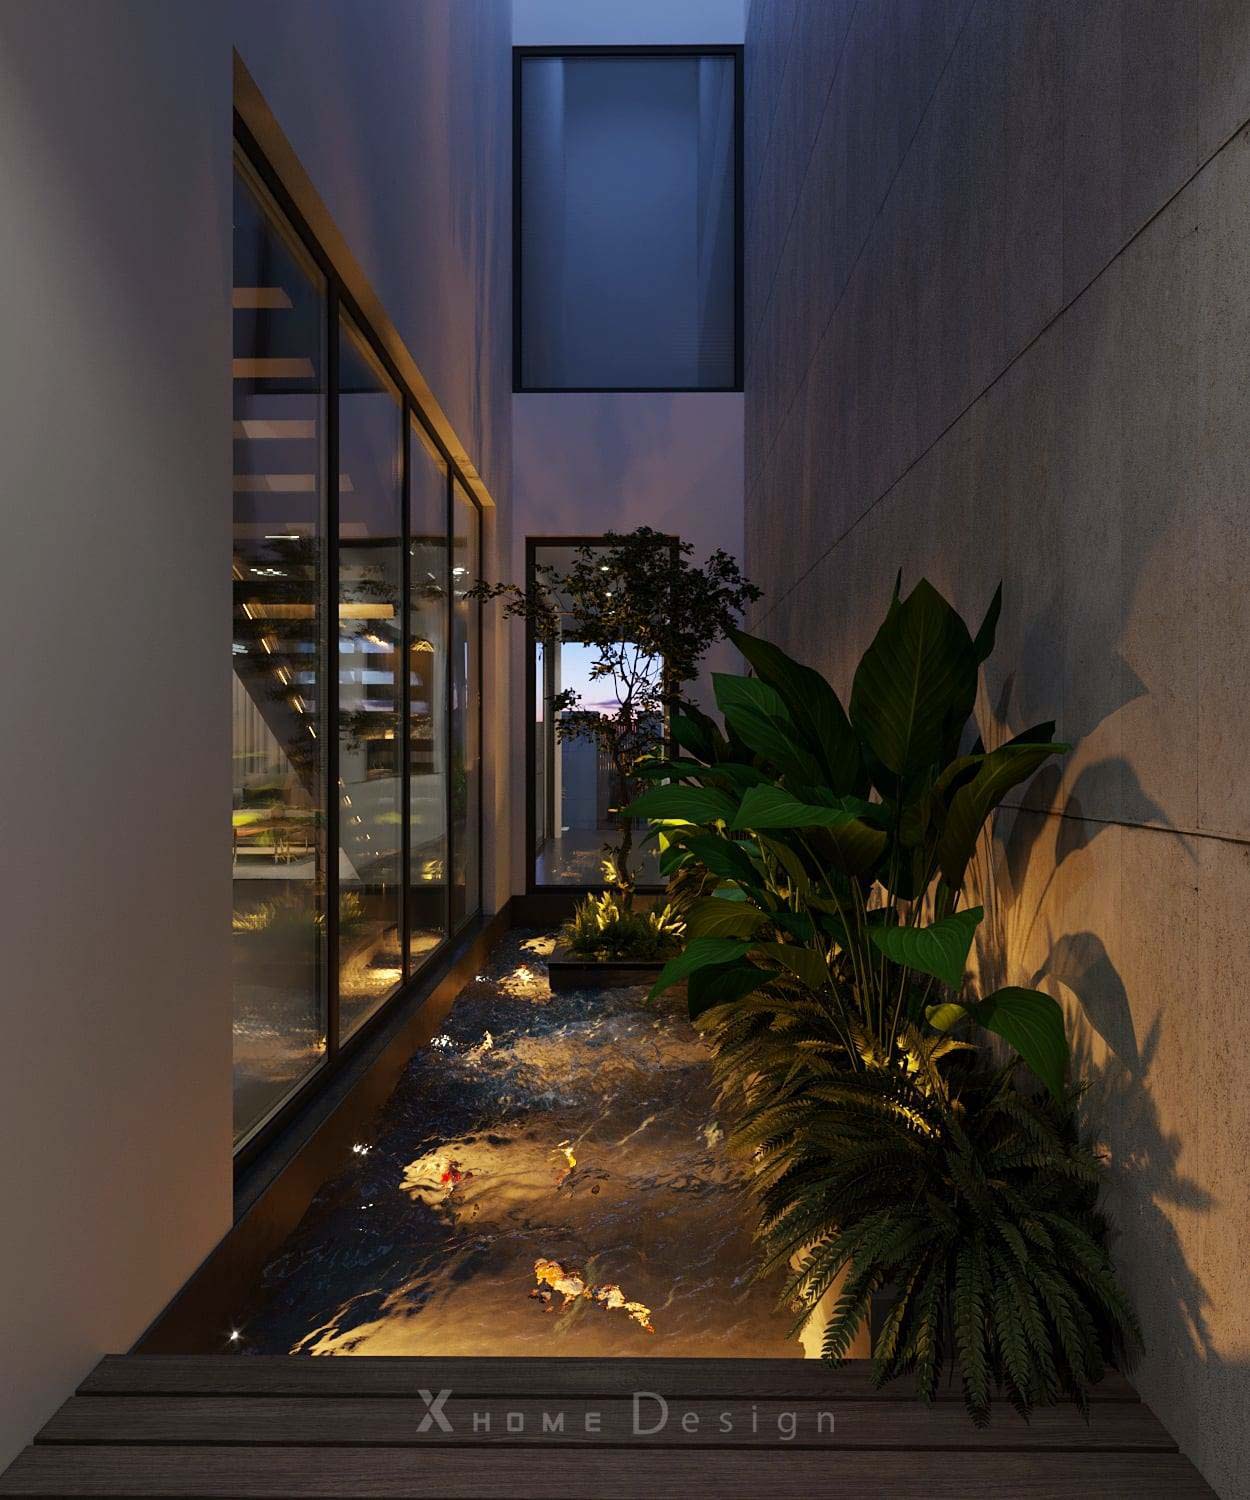
Architecture modern villa This 4-bedroom, 3-storey house is designed in a modern style, emphasizing the optimization of natural light and effective ventilation. The arrangement of large windows and skylights is cleverly placed behind the main entrance. Not only does it create a highlight for the space, but it also plays an important role in regulating the light, thereby allowing the air to circulate naturally. Making the common living space cool and comfortable, while saving energy in cooling and lighting, creating ideal conditions for a comfortable and modern life.
The facade of the villa is designed to maximize natural light and reduce the temperature inside the house. The concrete shell combined with the use of double-glazed insulation helps the house maintain a stable, comfortable temperature.

Outdoor spaces such as balconies and terraces are utilized for planting trees. The terrace with hanging garden is not only an ideal place to relax but also a green architectural highlight, bringing aesthetic and environmental benefits to the villa.
Main materials used in Huong Thuy House project:
Metal: Metal is used for railings, door frames, etc., adding aesthetics and modernity to the project.
In design Villa 4 bedrooms 3 floors in Huong Thuy, the use of neutral tones brings an elegant and comfortable feeling to the living space. This color tone not only makes the space more spacious but also easily combines with many different furniture items, creating a harmonious and modern whole.



Living room
The living room is the central space of the villa, designed in light gray tones combined with white and black accents. The living room interior includes a modern sofa with simple lines, high-quality fabric that brings a luxurious and soft feeling. The glass tea table with slim metal legs creates a delicate highlight.
The lighting system is designed with recessed LED lights combined with stylized chandeliers, creating soft light, highlighting interior details. Large glass doors opening onto the balcony not only provide natural light but also connect the inside and outside spaces, bringing a sense of openness and closeness to nature.

Kitchen


The kitchen is designed in an open style, adjacent to the living room. Exuding luxury and modernity with dark tones as the main color, harmoniously combining black, gray and dark brown. The white of the dining chairs, the copper of the pendant lights and the wine cabinet border create a subtle highlight, balancing the space.
High-class materials are skillfully used such as: natural stone, dark natural wood, copper-gold metal, glass, etc.
Large dining table with natural stone top, high-quality fabric-covered dining chairs, glass built-in wine cabinet to display fine wines, uniquely designed pendant lights and modern, minimalist kitchen cabinets are the highlights. All contribute to creating a luxurious, comfortable and fully functional living space.
Master bedroom combined with entertainment area


The master bedroom is an ideal resting space, designed with neutral tones such as gray, brown, beige, black, bringing luxury, warmth and modernity. The large bed with high-quality leather upholstery creates a highlight in the space.
High-quality materials are skillfully used: natural stone for the headboard wall, natural wood for the floor and furniture, high-quality fabrics for curtains and bedding, metal for lamp bases and picture frames.

The entertainment area is cleverly arranged in the bedroom with two velvet armchairs, a unique arc-shaped sofa, a compact tea table, a modern night light with warm yellow light, creating a private space for relaxation and reading. All blend together to create a luxurious, comfortable and relaxing living space.
The overall architecture and interior in the modern 4-bedroom, 3-storey villa design of Huong Thuy Villa project not only shows sophistication and modernity but also ensures comfort and convenience for the family. If you want to own a villa with a harmonious combination of spaces, an ideal living environment, suitable for the needs and aesthetic taste of the homeowners, please contact XHOME Saigon immediately via hotline 0899199786. Our consulting team will support you promptly.


GET THE OFFER
Leave a message Receive discounts of up to 100% on design costs. , and accurate price quote best for your project.
REGISTER CONSULTING
We always give gifts 1H free consultation to help customers understand the process - service before being able to cooperate.