

XHOME Saigon is a unit that designs and constructs the entire interior of Sora Gardens 2 apartment with a high-class Penthouse in Binh Duong. This is all the information and interior design model of Sora Gardens 2 apartment with Ms. Kim Anh's Penthouse apartment. This is one of the high-class Penthouse designs worth referring to that XHOME Saigon handed over to customers in January 1.
Information Sora Garden 2 Penthouse Binh Duong
A brief overview of the Sora Gardens 2 project and design requirements from XHOME's customers so that you can better understand the project context and design needs.
Sora Garden 2 Apartment is located in Thu Dau Mot - Binh Duong, with diverse apartment segments such as 1-bedroom, 2-bedroom, penthouse apartments,... and many internal facilities.
The total number of apartments in the 2 buildings is up to 557 apartments with diverse areas (53 - 215m2) and penthouses account for a small number. According to information from the investor Becamex TOKYU & MITSUBISHI ESTATE RESIDENCE Company, this is a rare luxury apartment project in Binh Duong.

Sora Gardens 2 apartment interior design - Ms Anh Penthouse project
Sora Garden Penthouse Binh Duong project is one of the high-end penthouse apartment projects that many customers are interested in owning.
Because this is a raw handover project, interior design for the apartment at Sora is necessary. Among the rare penthouse investors, Ms. Anh chose XHOME Saigon to design the interior for her.
Below is the basic information of the interior design project of Sora Gardens 2 Penthouse apartment by Ms. Anh:
- Investor: Ms Tran Thi Kim Anh
- Name of project: Penthouse Sora Gardens 2
- Acreage: 220m²
- Style: modern
- Where to eat: Binh Duong Province
- Service: Full interior design and construction.
- Items: Living room, Dinning Room, Kitchen, Store, WC-1, Laundry, Maid room, Son's bedroom, WC for children, Daughter's Bedroom, Master Room, WC-2
If you are looking for a luxury penthouse design to get design ideas for your home, Sora Garden Penthouse Binh Duong is definitely worth considering.
The project has been completed and handed over in 2023, see details on the image Sora Garden 2 penthouse construction
Real video of interior design of Beautiful Penthouse Sora Gardens 2
After completion, XHOME Saigon gave the homeowner a very elaborately edited video, showing all the beauty of the house. Penthouse apartment interior design Sora Gardens 2
Penthouse apartment design photo at Sora Gardens 2 apartment building

Interior design of living room of Penthouse Sora Gardens 2




Living room interior design Penthouse Sora Gardens 2 Ms Kim Anh is proposed with black and gray tones. Modern and fully functional furniture such as single sofa, sofa tap, decorative lights, TV system, console, bay windowns bench, bean bag and tea table.
The living room design also follows the door direction, layout principles, color effects and natural lighting to make the most of the penthouse's prime location.





Master Penthouse Sora Garden bedroom interior design



The master bedroom includes a wardrobe and a green LED lighting panel, high-quality herringbone wooden floor. Some types of split-leaf philodendron,… with a tropical South American feel both purify the air and increase the aesthetics and modernity of the master bedroom space.




Children's bedroom with harmonious color design, full functions such as study desk, wardrobe, sofa integrated to optimize space and bed,...
Kitchen and ancillary space interior

The kitchen and dining area are part of the main space with the largest area of Penthouse Sora including the living room. The dining area, kitchen island and cooking area are scientifically arranged.


Bathroom interior design
General interior design of Sora Garden 2 Binh Duong project by Ms. Kim Anh with the main bathroom located in the master bedroom of the apartment. With full interior equipment such as bathtub, standing shower, small stool, tap side, lavabo, toilet, ...


Share interior functional floor plan design from XHOME

2D design of interior layout from XHOME Saigon for Sora Gardens 2 Binh Duong project. From the layout drawing, we get an overview of the project, the spaces and each interior detail are also shown in detail.


In addition, in interior design profile XHOME Saigon also thoughtfully provides top view perspective images of the project illustrating the overall top-down view of each room. Through all the designs, homeowners feel like they are immersed in their living space even though it has not been constructed yet!
Interior image of Penthouse at Sora Gardens 2 apartment after handover
This project has been handed over and accepted by the investor Ms. Kim Anh. XHOME Saigon provides some actual images of the project to customers for reference. Interior design template Sora Gardens 2 apartment with Penthouse apartment type. (Click on the photo to see details)


Compare 3D design model and actual photos after handover of Penhouse Sora
3D design images and actual construction are two important factors in the design and construction process.
Before starting the project, creating a 3D design image helps customers easily visualize the interior of the penthouse and can make an overall assessment of the project.
However, during the construction process, due to many factors from the customer, a few customers may change the design or some interior models compared to the original design to suit the budget and aesthetics.
However, 3D design images have differences, although not large, in factors such as: Light, color, as well as surrounding space. Therefore, to understand a completed project, it is necessary to have actual construction images of the Penthouse apartment.










It can be seen that the design of Sora Garden Binh Duong penthouse apartment and the actual photo are not much different in the unchanged categories. However, there are still some customer categories that change.
In general, it shows that the expertise of XHOME Saigon architects and construction team at the project has great depth and understanding.
See more penthouse designs
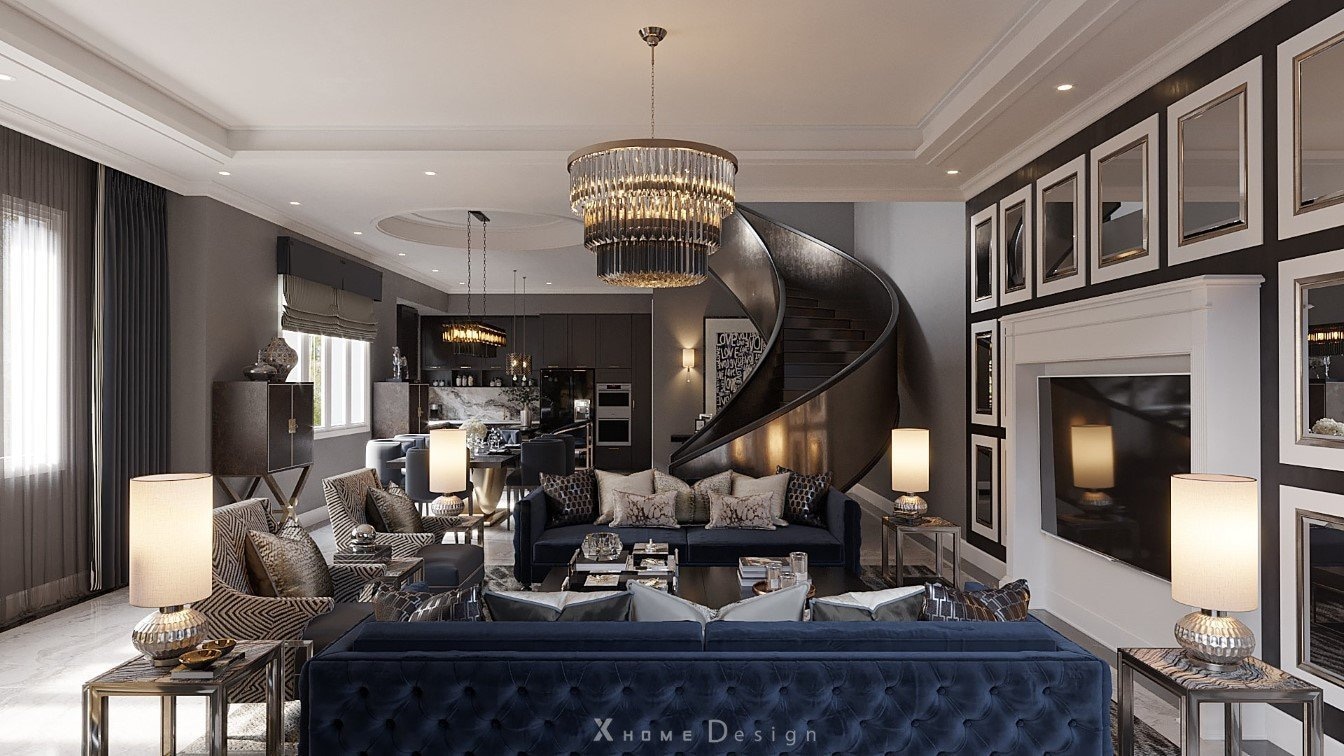
Interior design of Mipec Trang An Penthouse in Modern Luxury style.
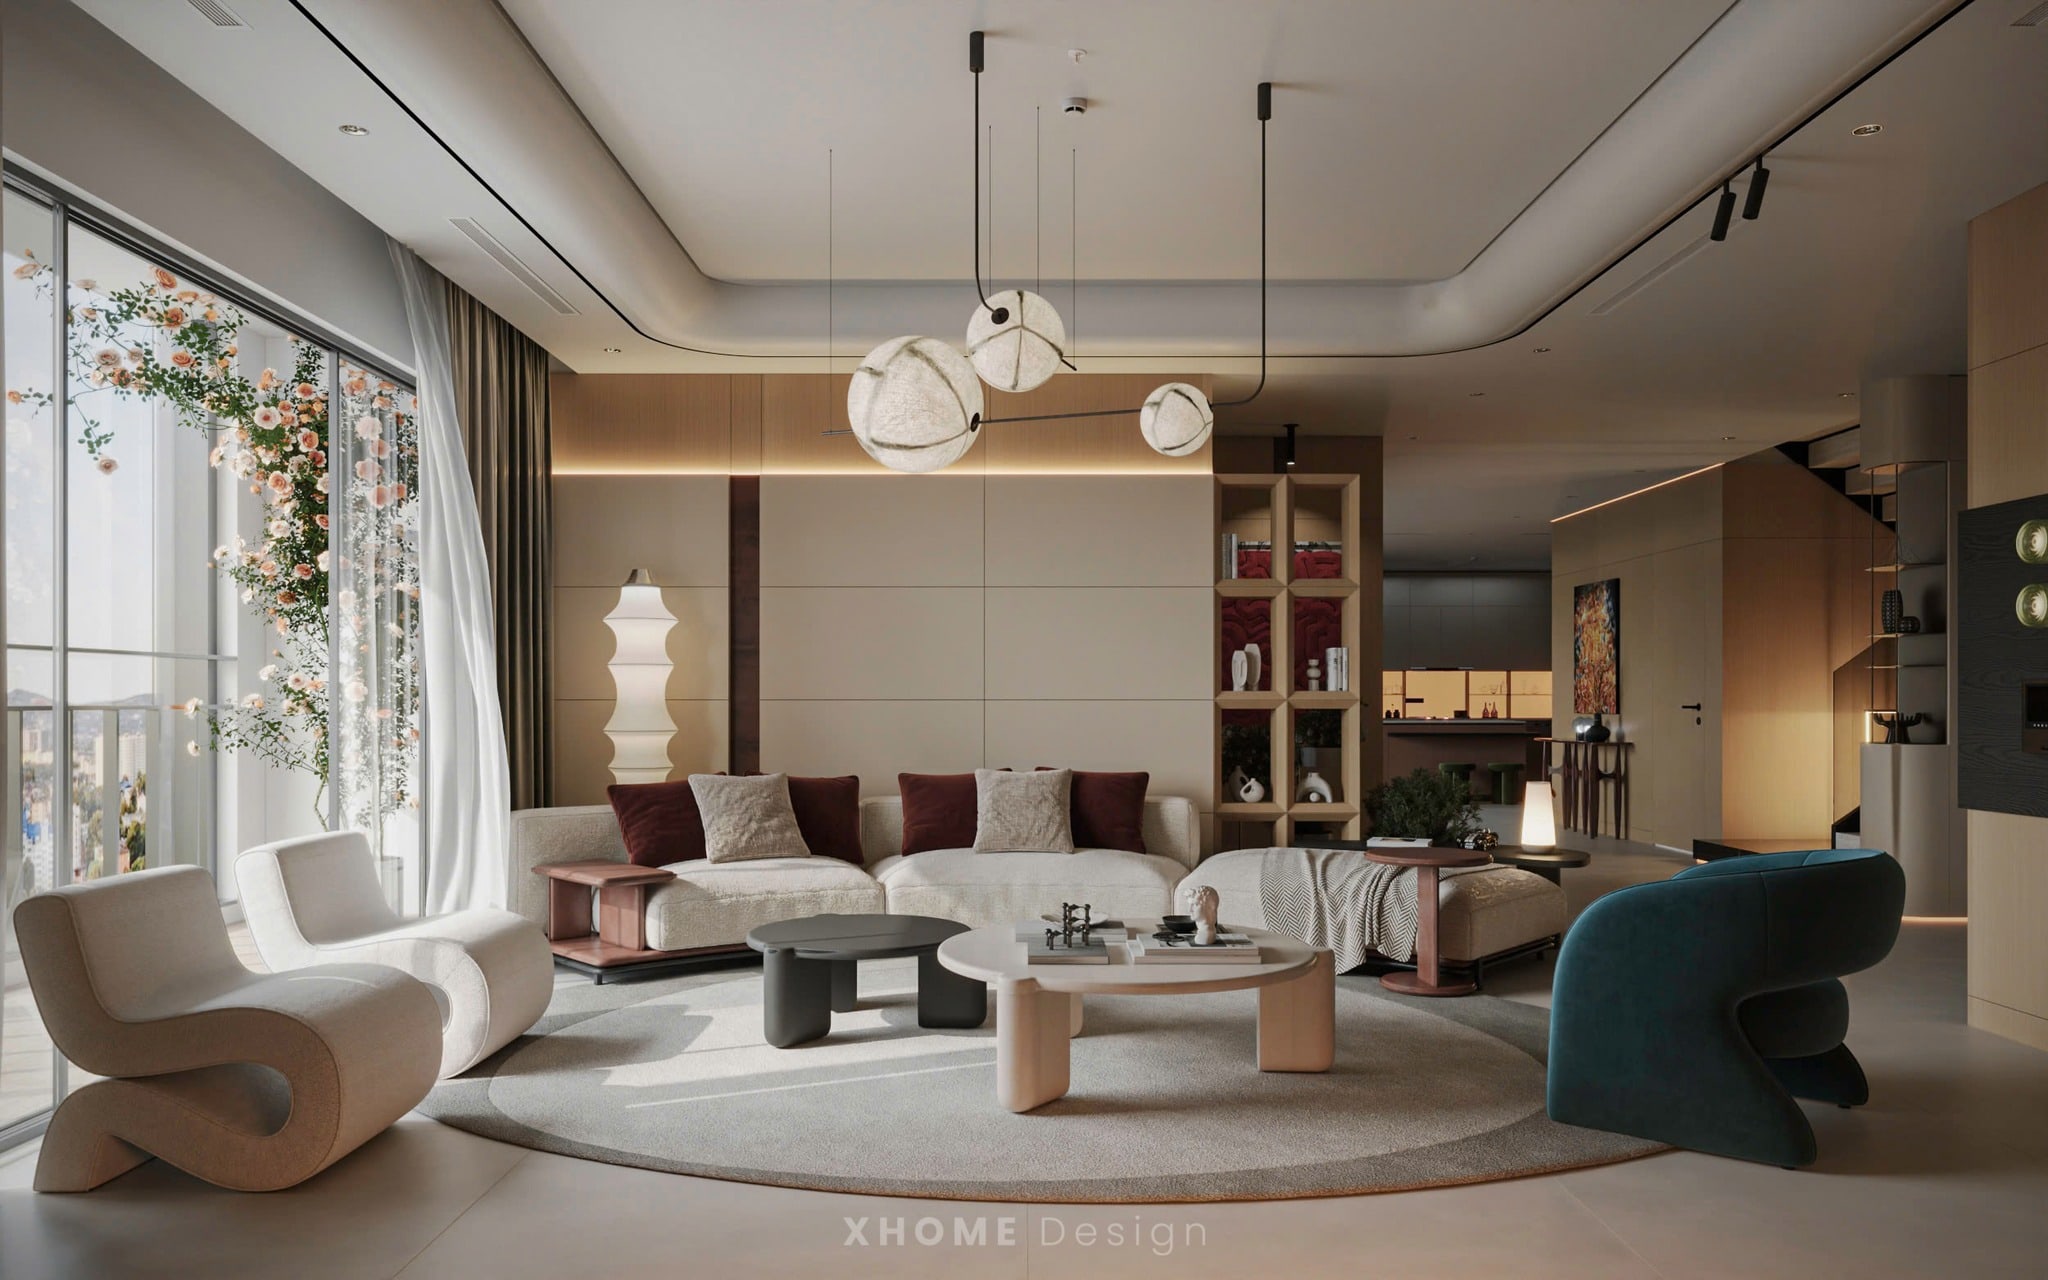
Interior design of Viha Leciva Penthouse project 250m2
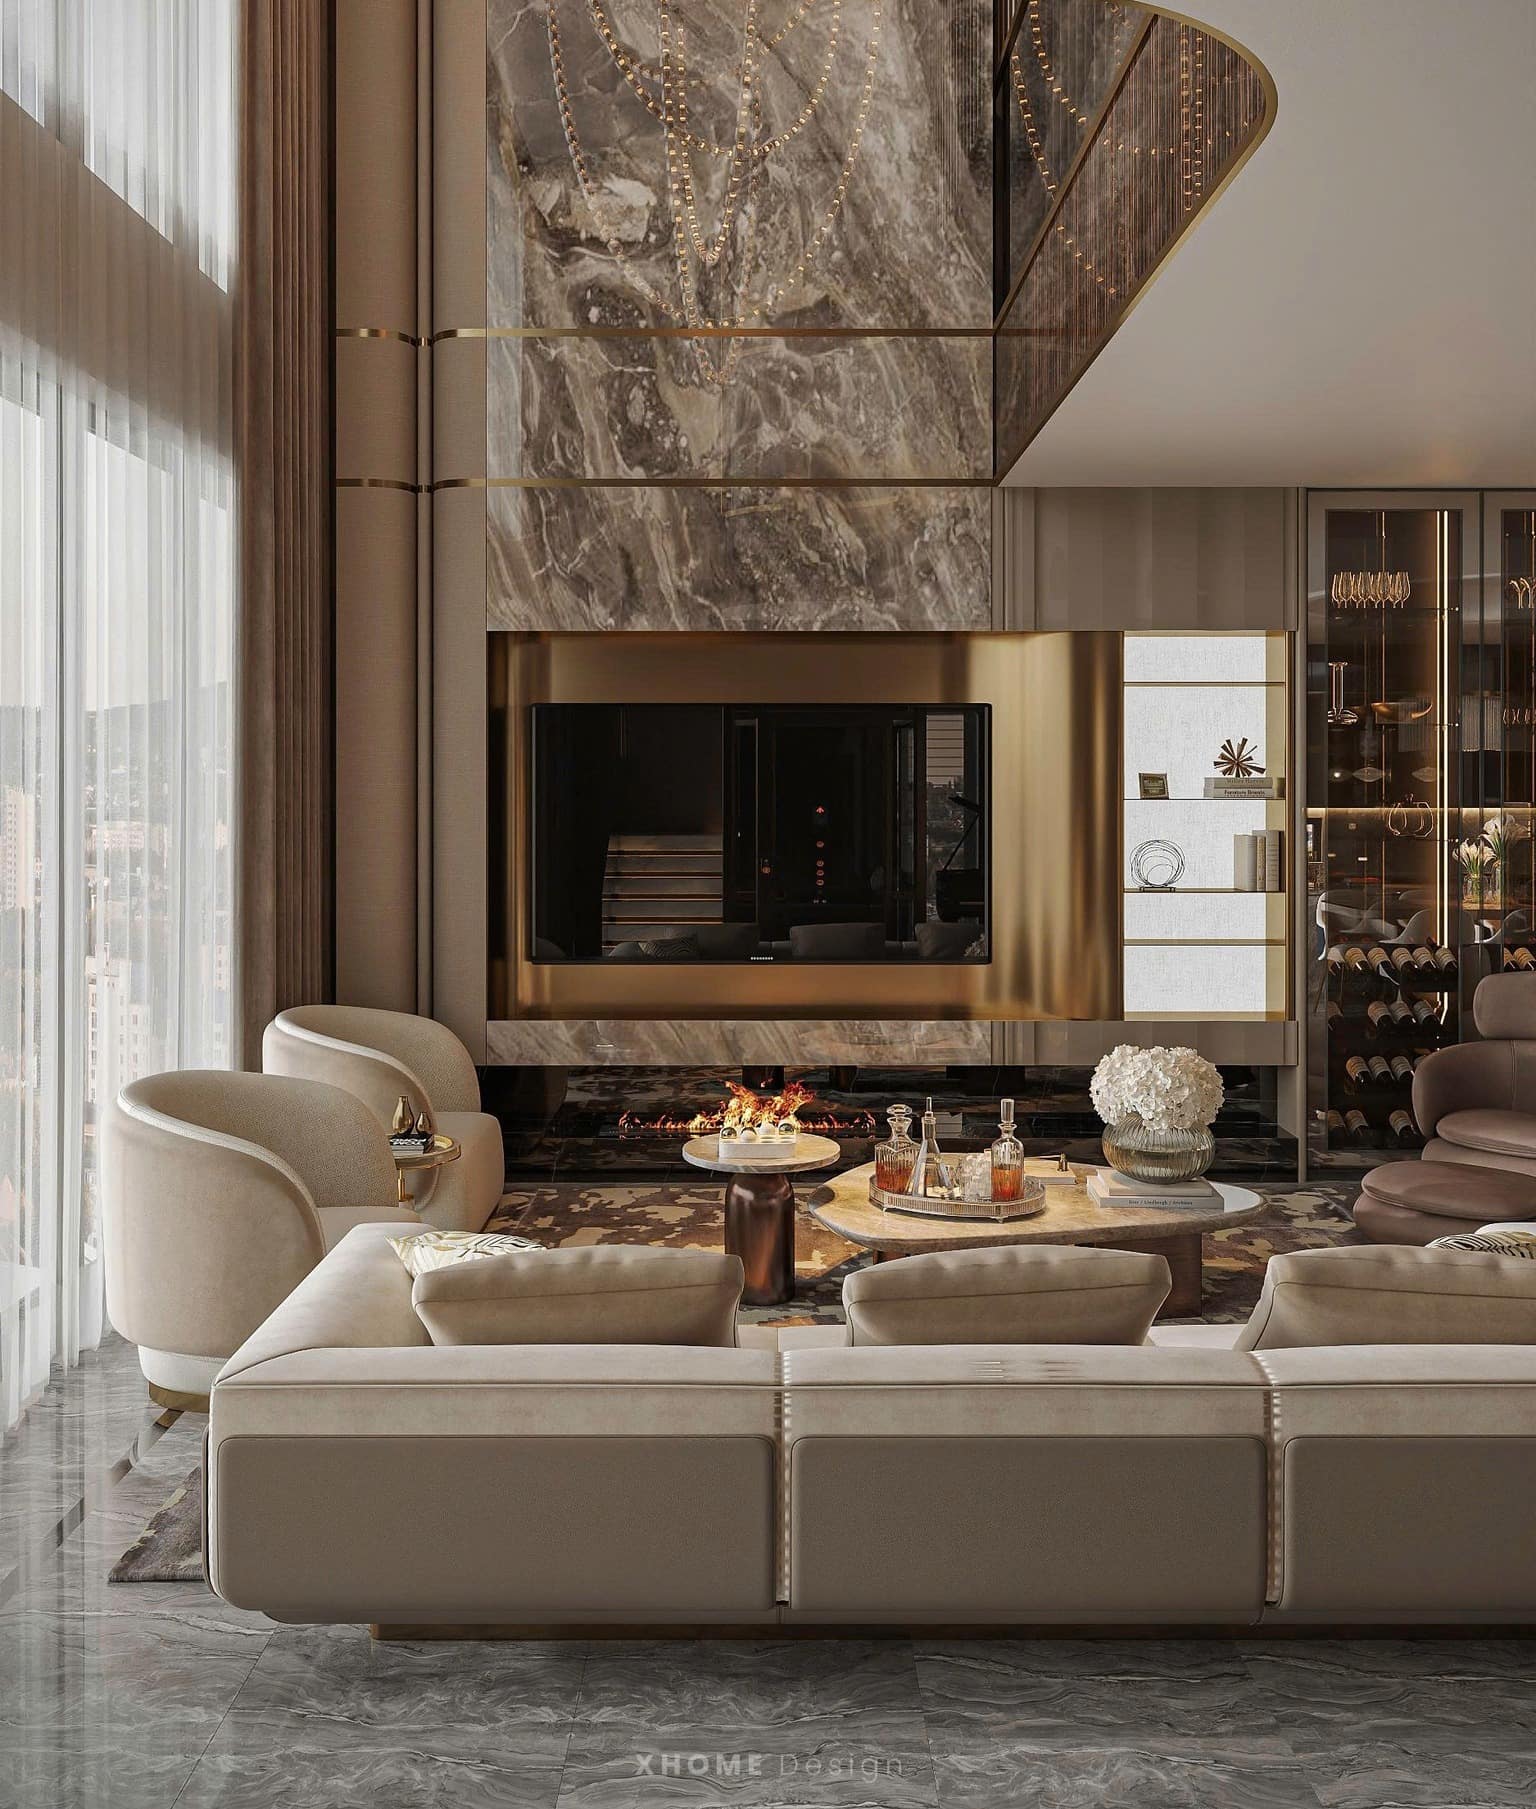
Long Bien House – Modern and luxurious Penthouse interior project
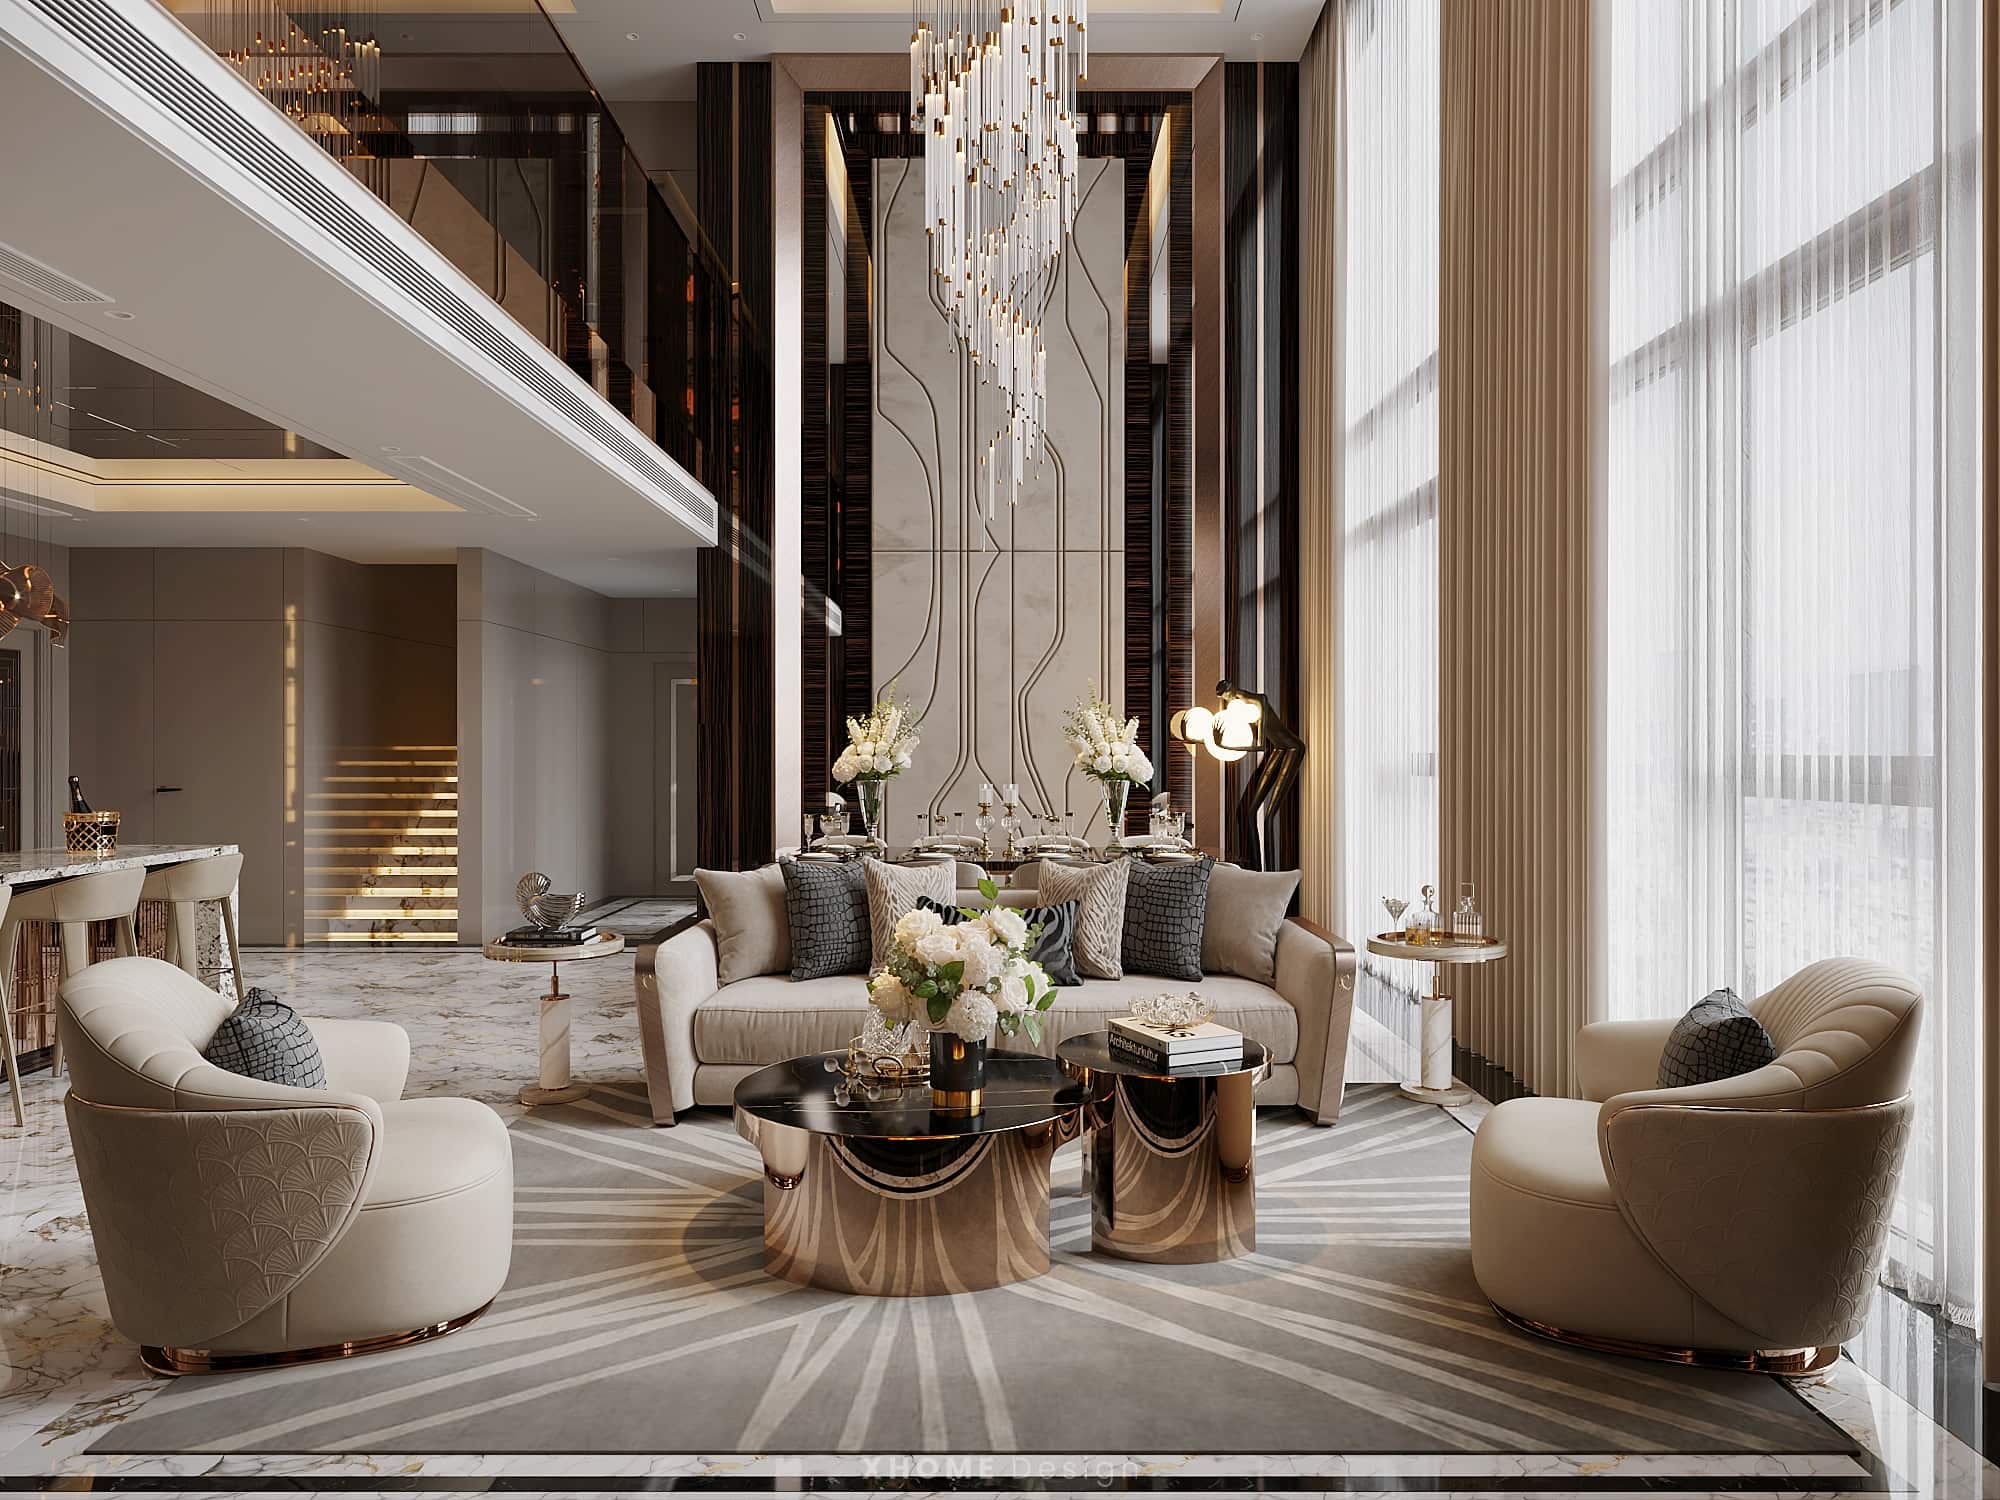
Heritage Westlake Penthouse Design Modern Luxury Style 250m2
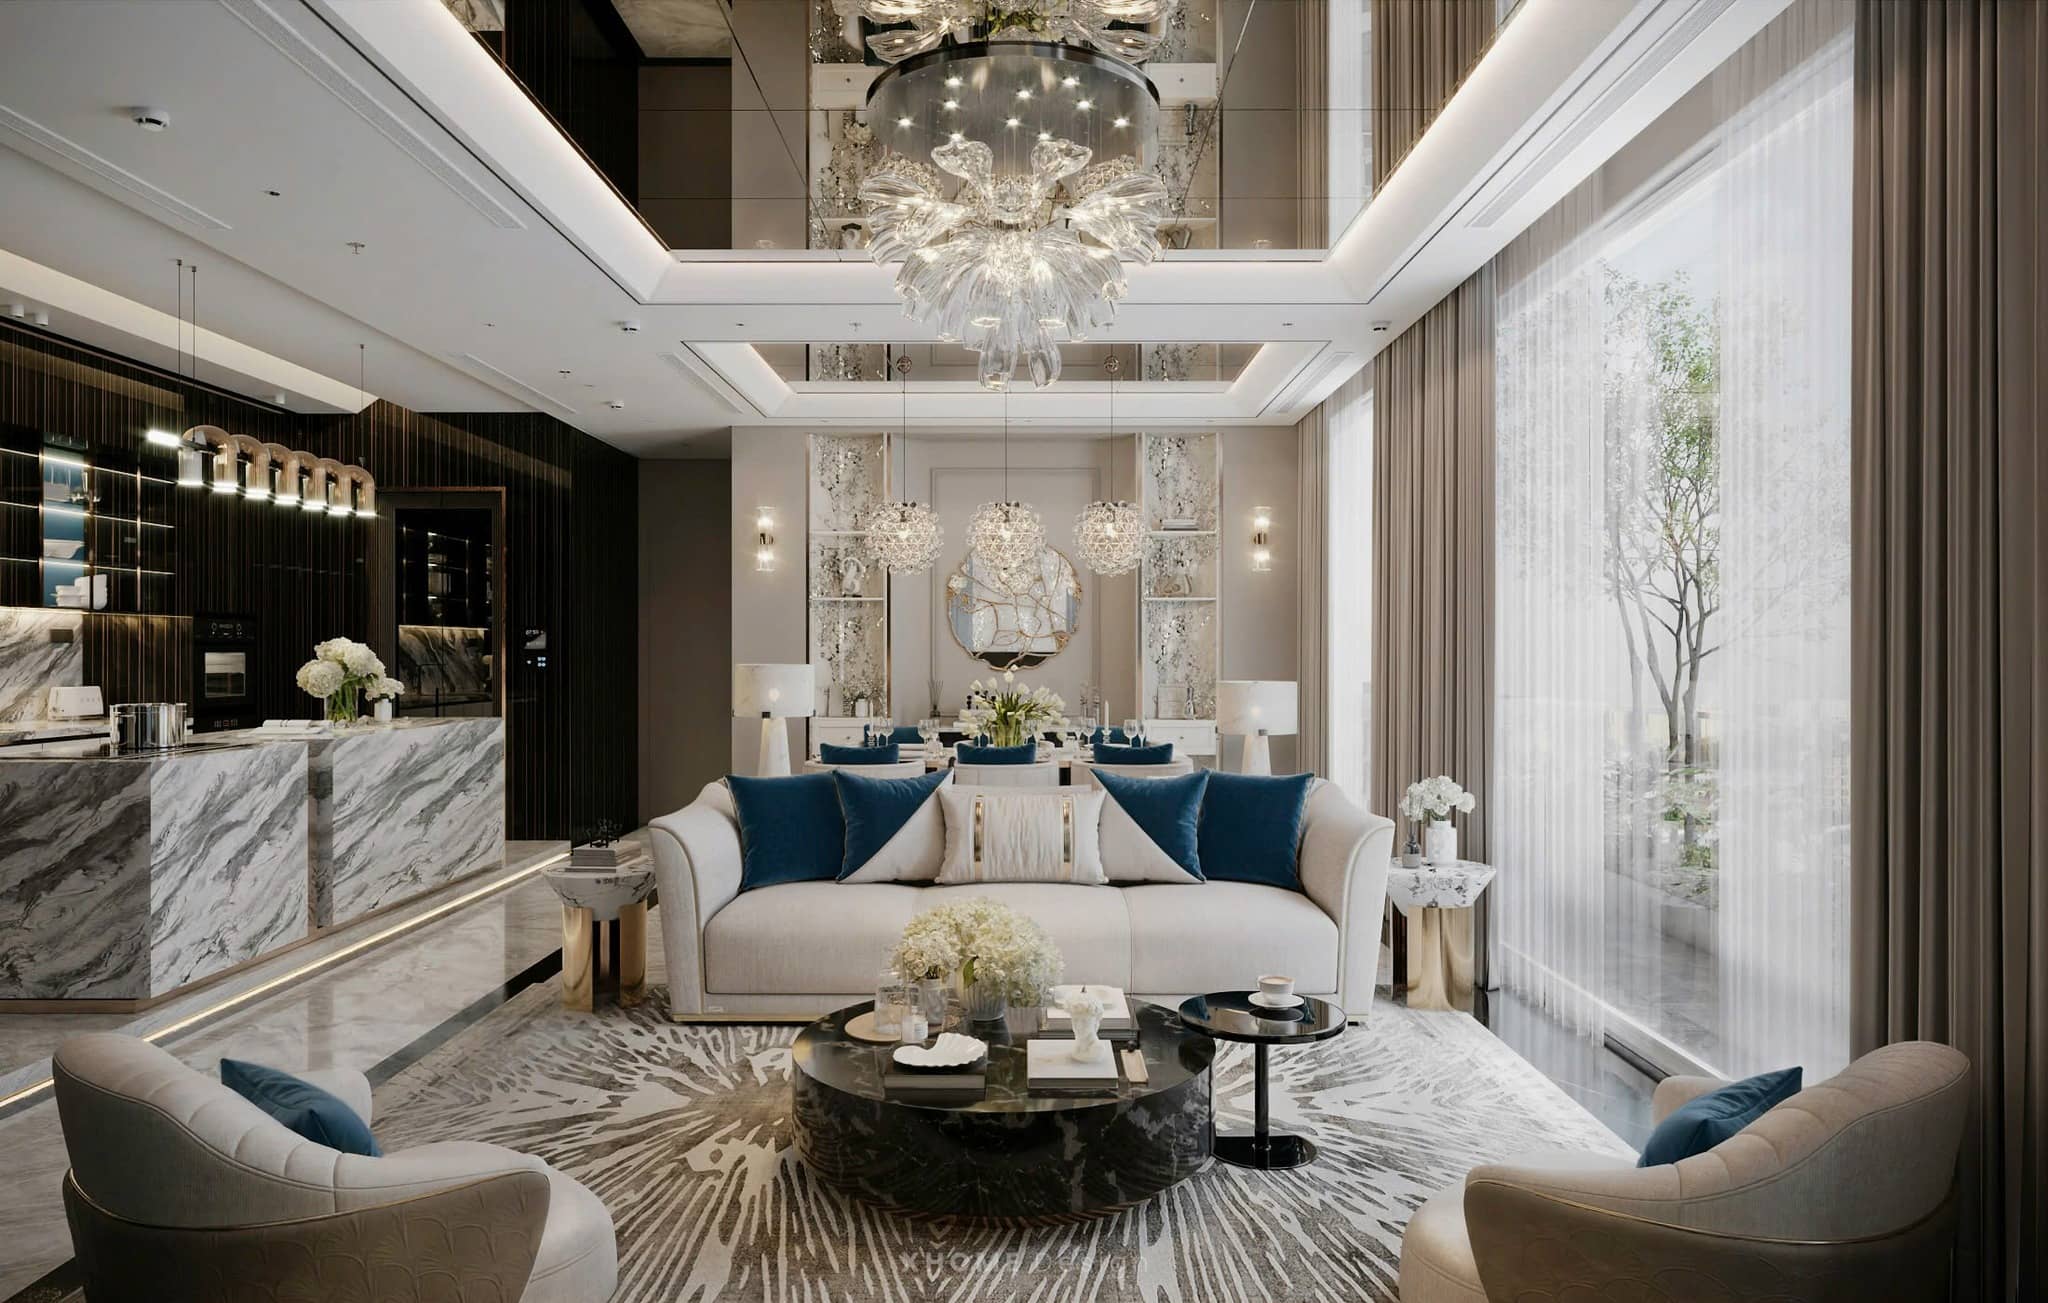
The River Thu Thiem Penthouse 240m2 modern and luxurious interior design

Wabi Sabi METROPOLIS Penthouse Interior Design


