XHOME
XHOME SAIGON

Duplex Madarin Garden design in Wabi Sabi style

Search

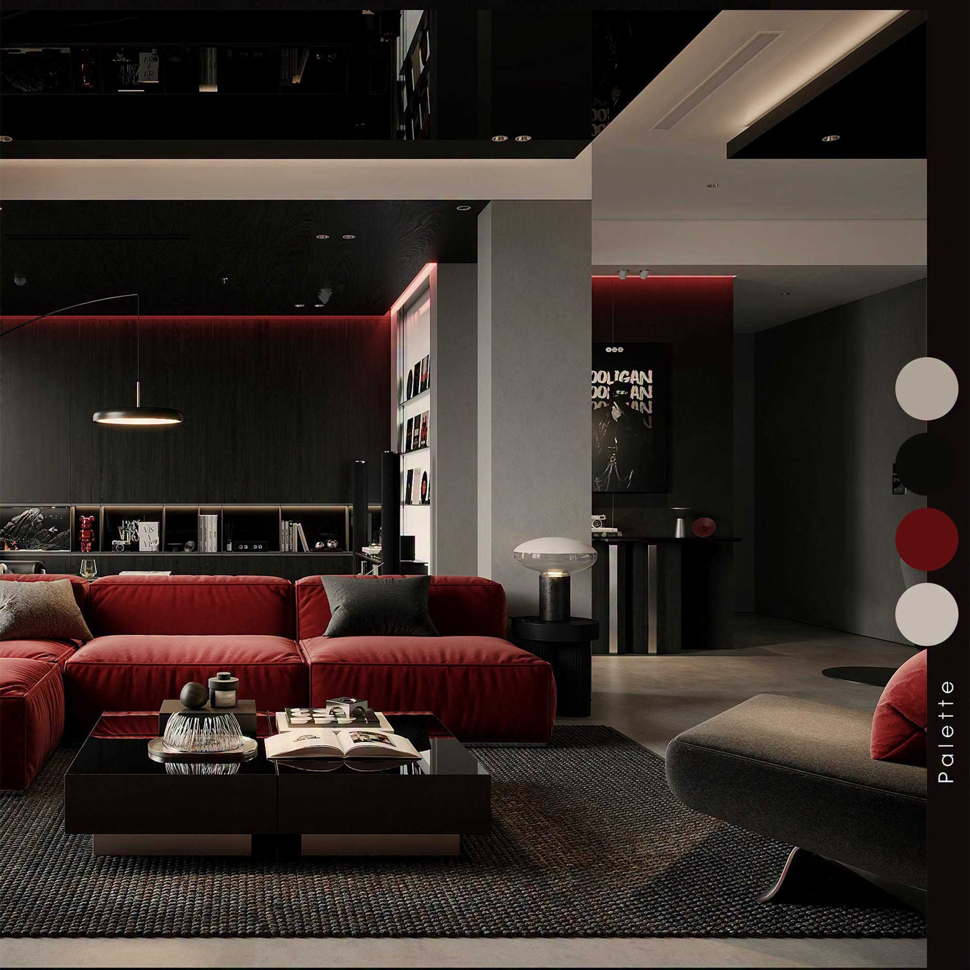
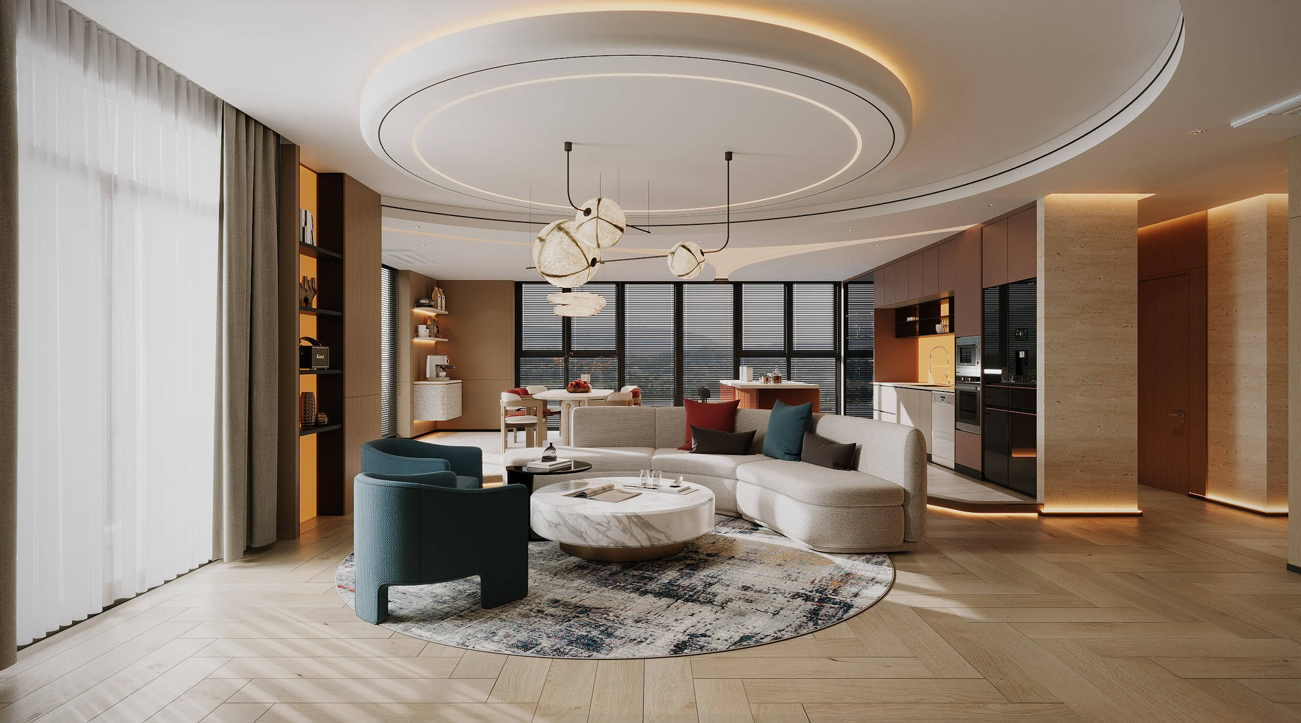
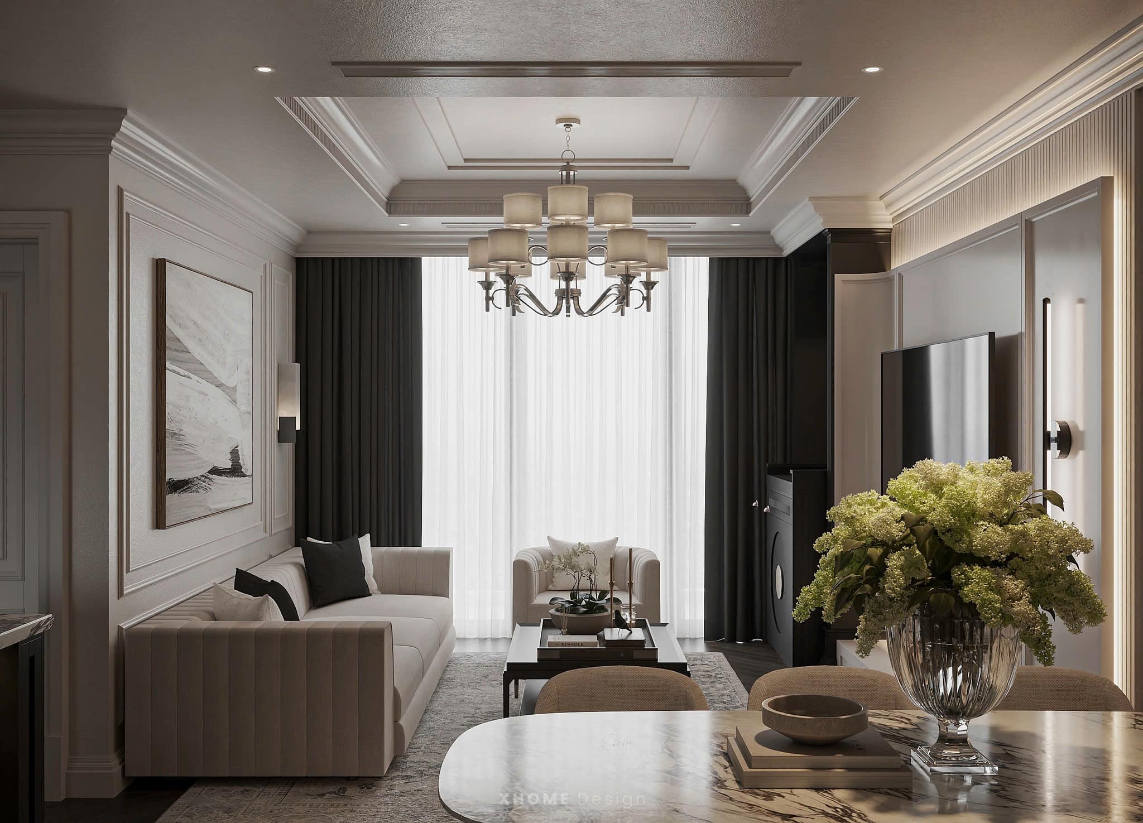
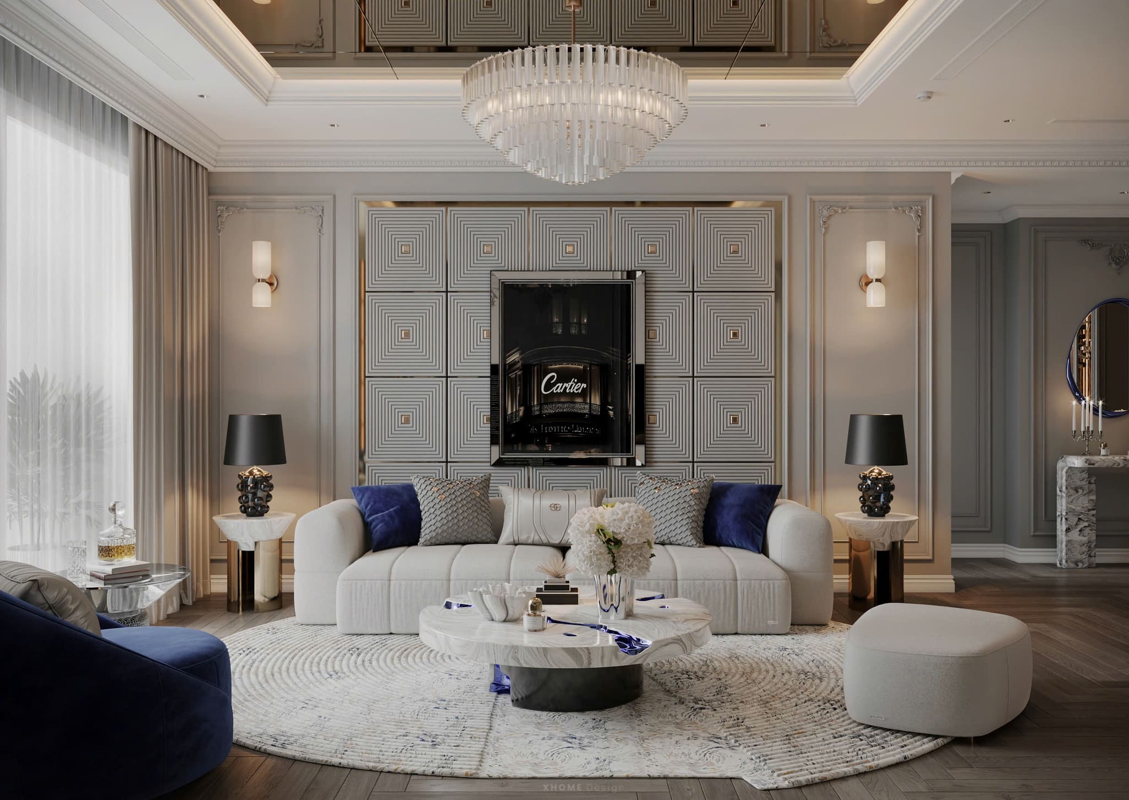













Project Duplex Madarin Garden design in Wabi Sabi style brings a gentle, timeless living space. With an area of ​​300m², the 2-storey Duplex is designed based on the spirit of minimalism, Wabi Sabi style - promoting the beauty of simplicity and nature. The project is deployed by XHOME in 2023.

Project information Duplex Madarin Garden Wabi Sabi Style

Name of project:Duplex Mandarin Garden
Where to eat:Ha Noi
Type:Duplex (Duplex Apartment)
Number of floors:2 floors
Unit:XHOME
Year of implementation:2023
Style:Wabi Sabi Interior (Wabi Sabi Style)
Interior area:300m²
Performance:Updating
Material:High quality material package
Design and construction budget:Contact us

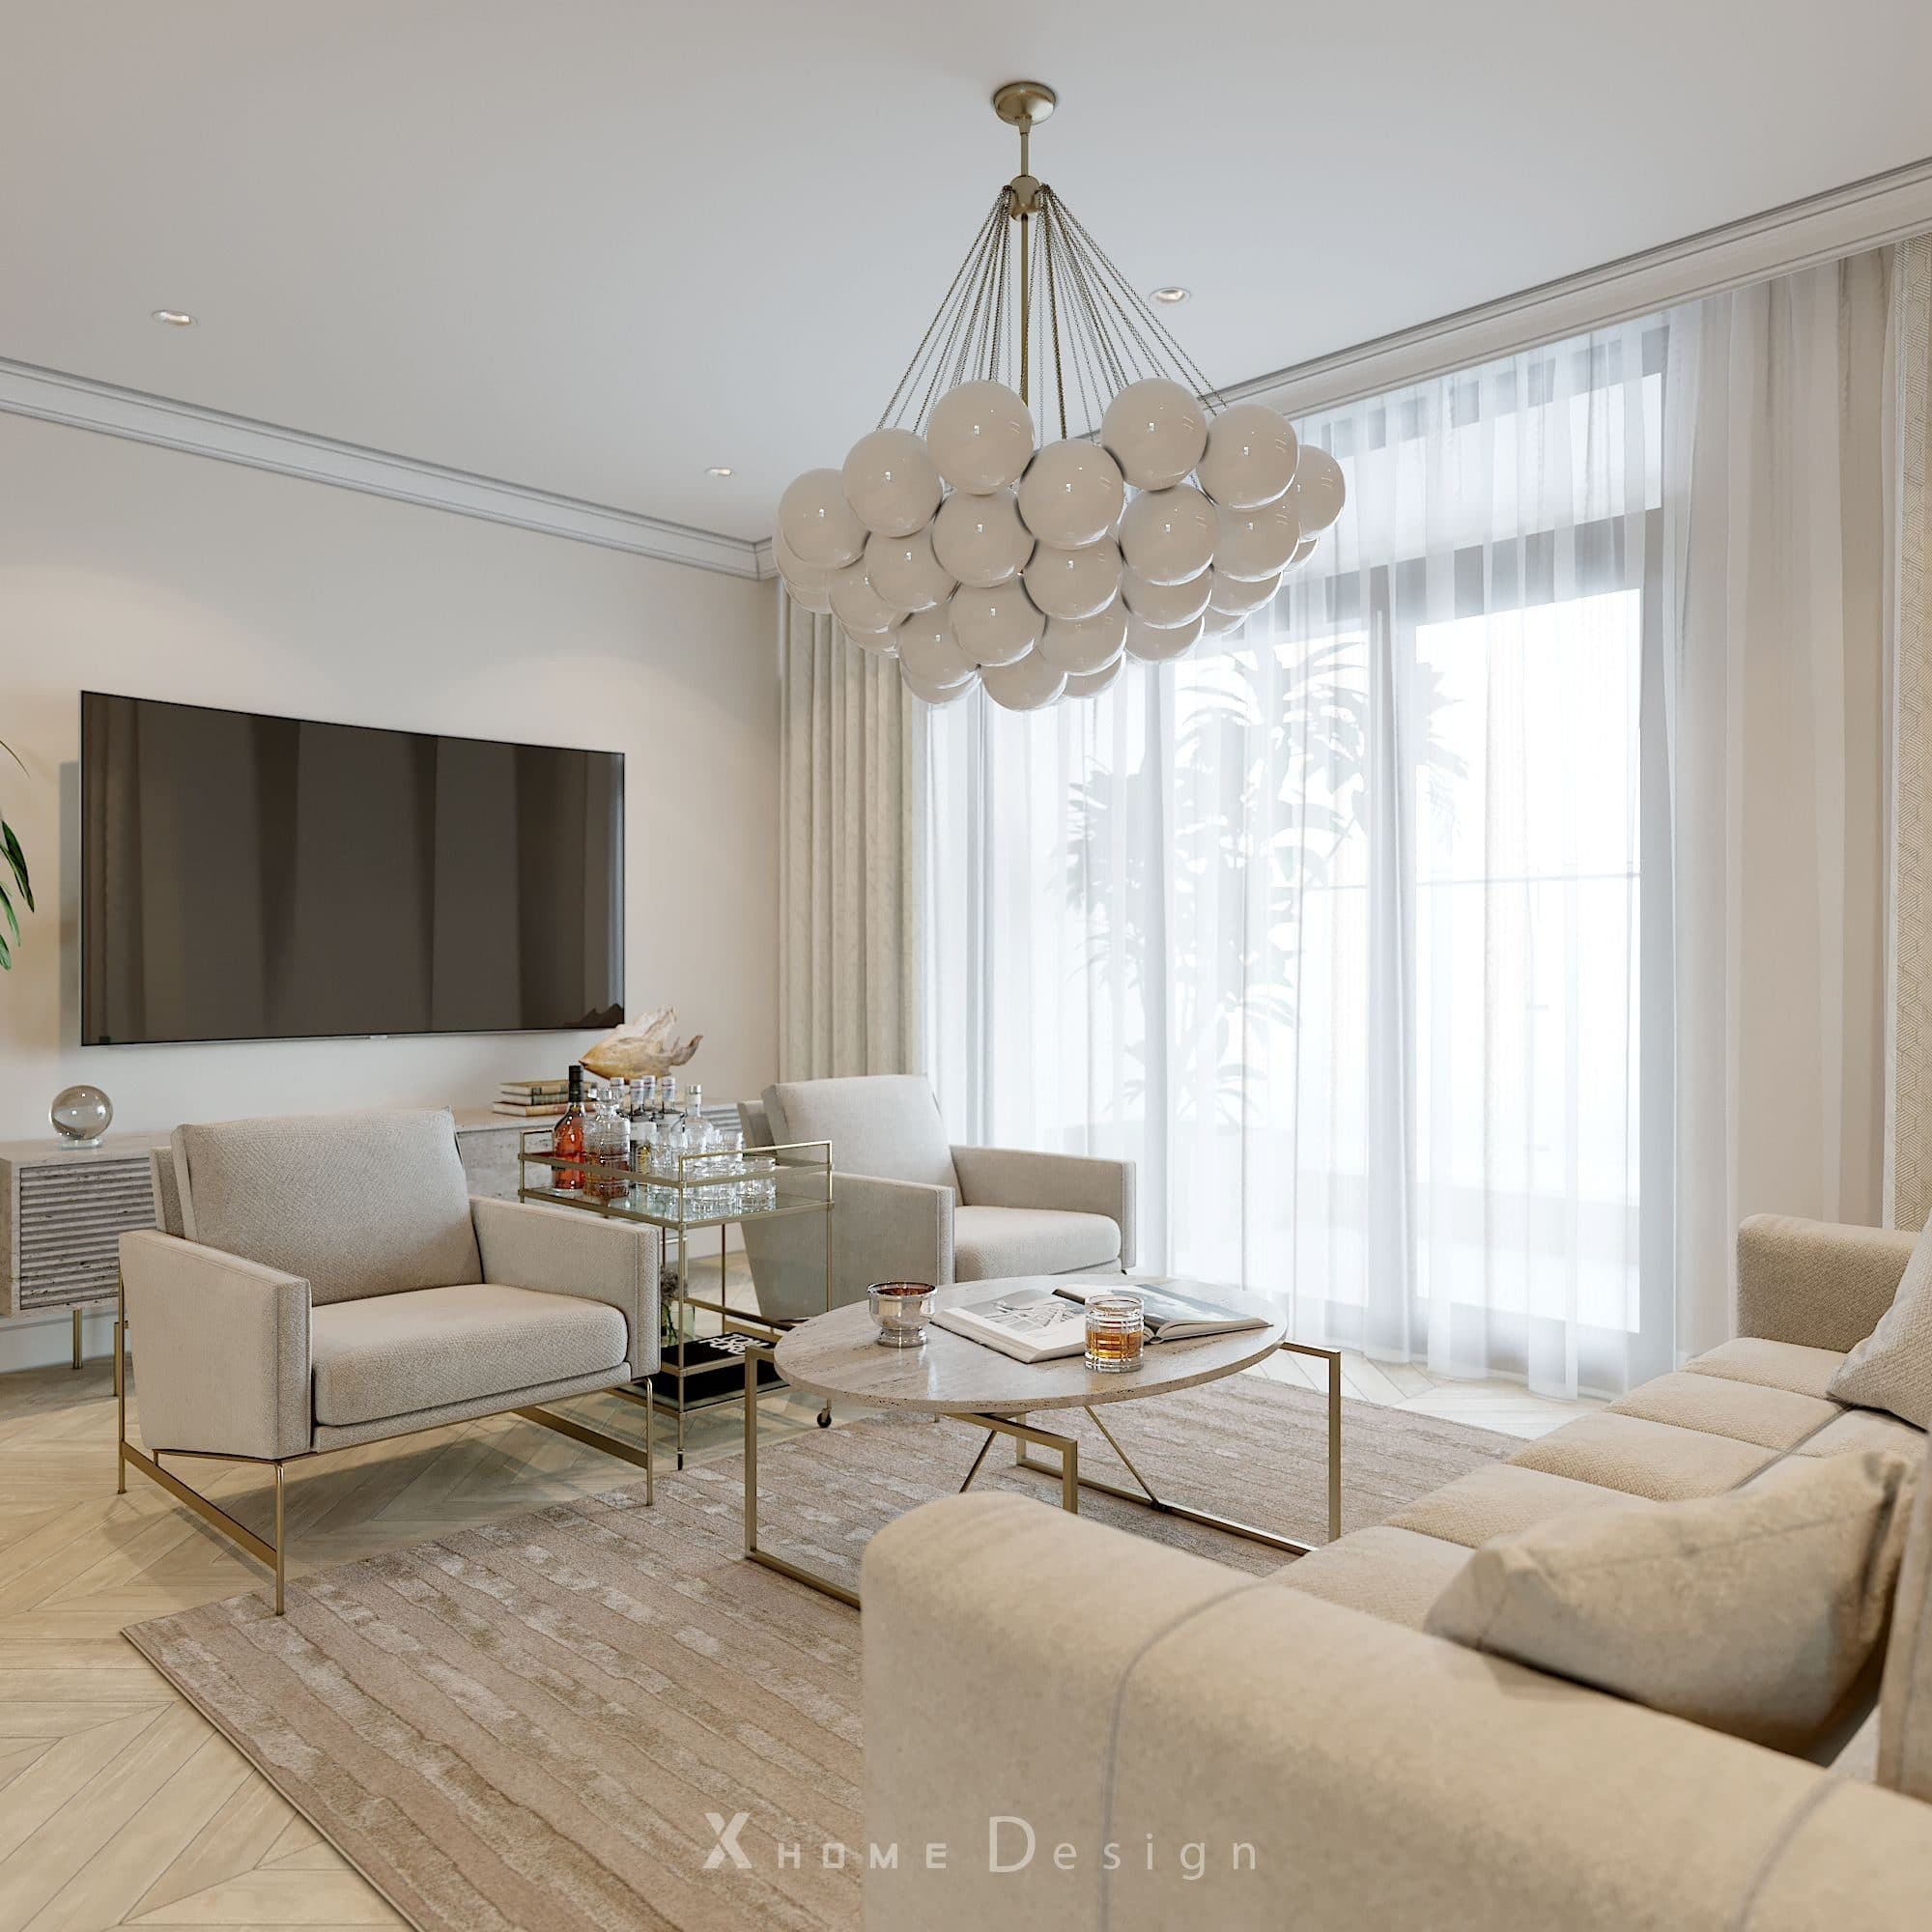
3D perspective of Duplex Madarin Garden interior

Picture of XHOME Sai Gon Marketing Team

XHOME Sai Gon Marketing Team

XHOME Sai Gon Marketing Team is the editorial team and responsible for the content of this website. We consult and receive professional advice from the team of experienced Architects, Engineers, and Interior Designers at XHOME Sai Gon, to bring the most useful information to customers, partners and readers.

Comment on the article

Your email will not be displayed publicly. Required fields are marked *

GET THE OFFER

Leave a message Receive discounts of up to 100% on design costs. , and accurate price quote best for your project.
REGISTER CONSULTING

We always give gifts 1H free consultation to help customers understand the process - service before being able to cooperate.