- Home
- Services
- Interior design
- Interior construction
- Home design
- Project Management Company
- Design & Build turnkey solutions
- Home improvement
- Project
- Blog
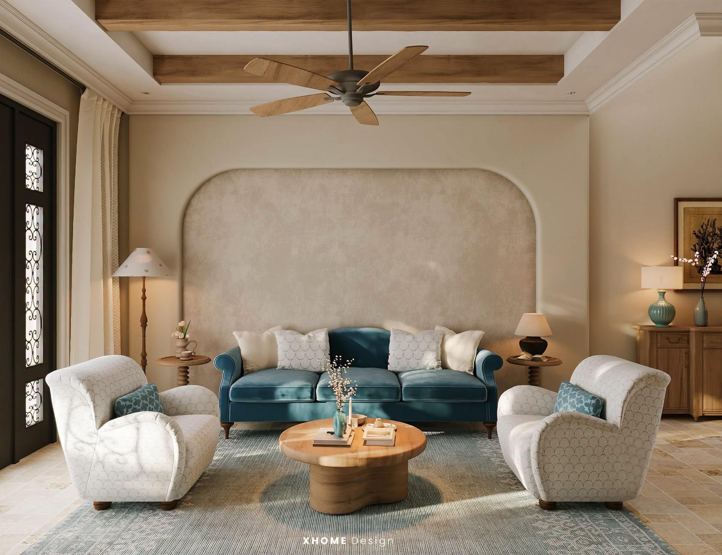
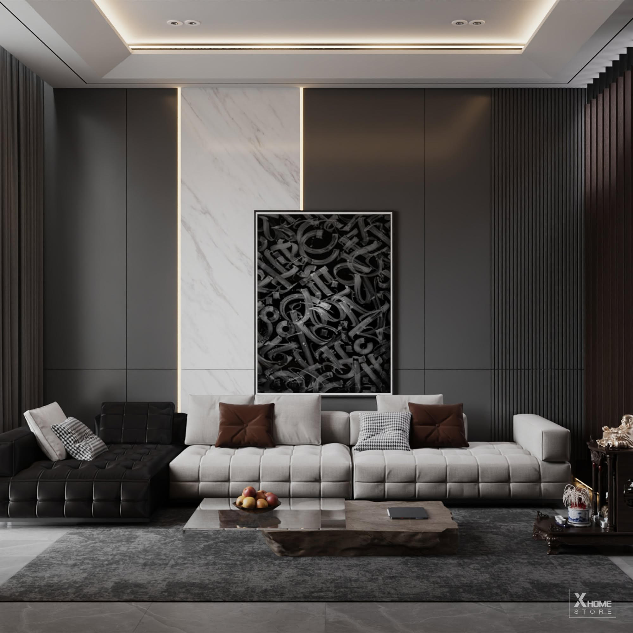
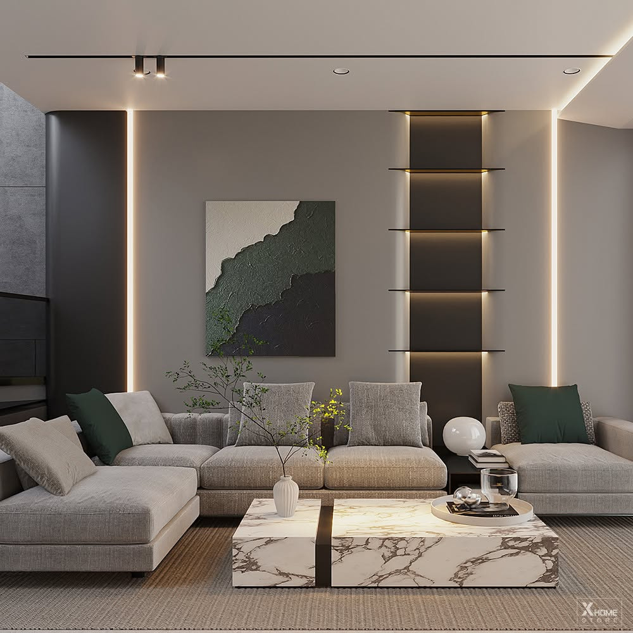
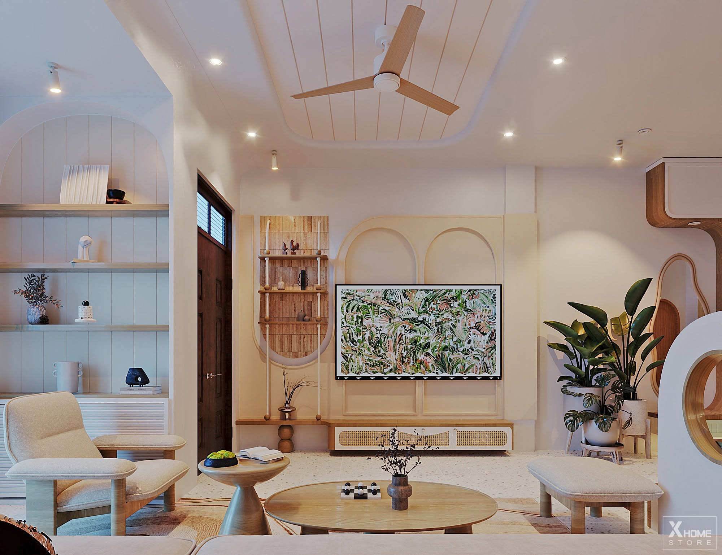
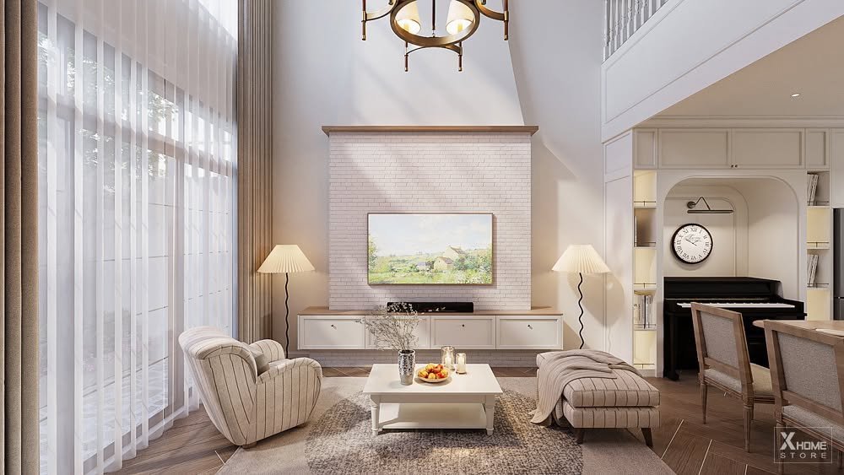
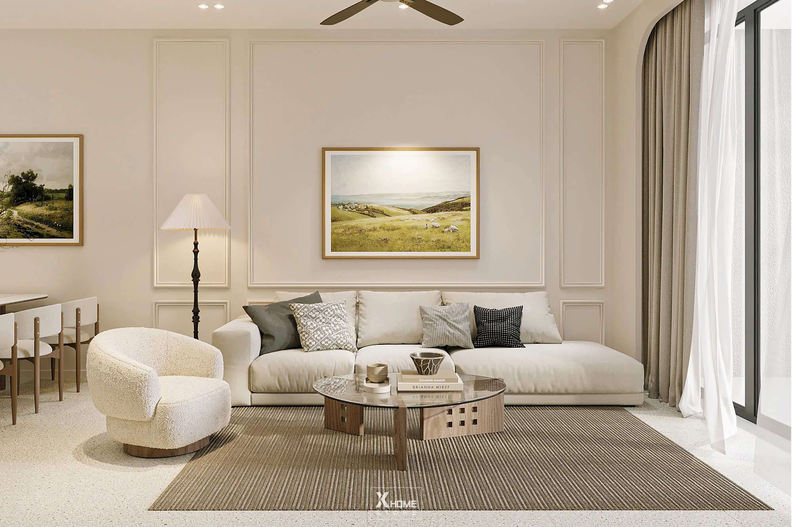
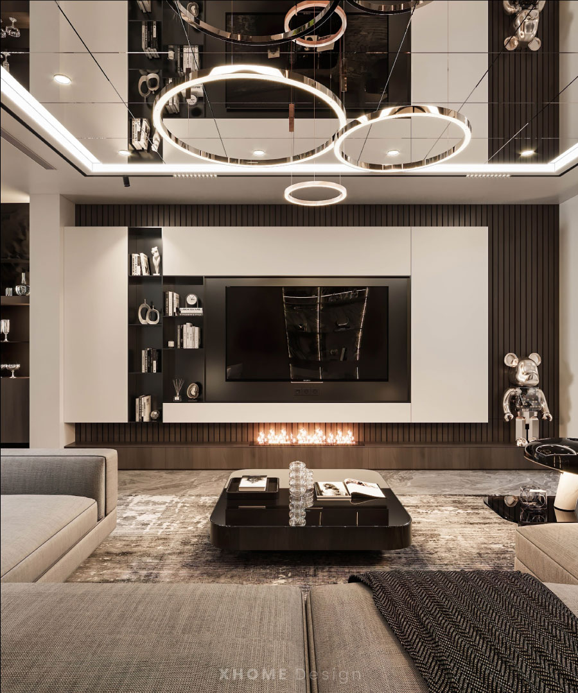
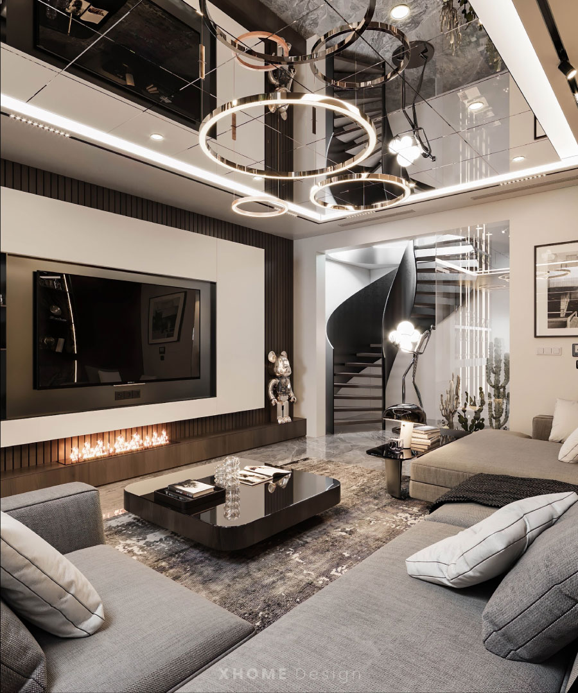
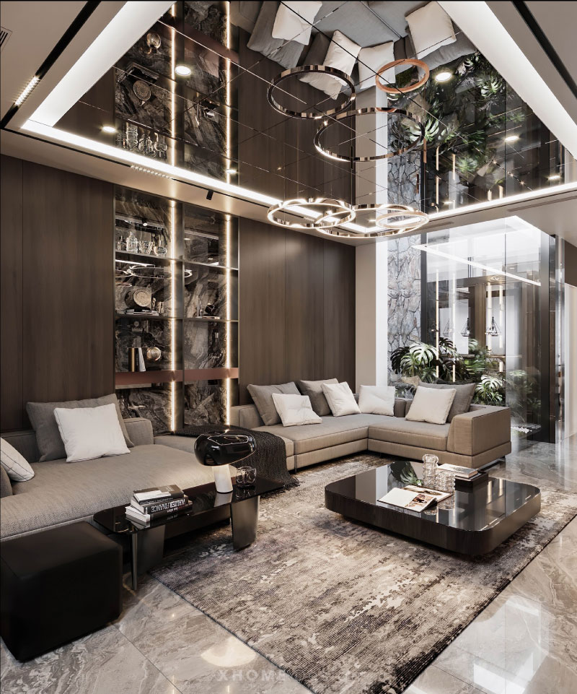

Linh House - project Interior design of town houses 4-storey modern style in Hanoi. With a land area of 90m², the project optimizes living space with an airy living room, modern kitchen and relaxing terrace area. Exquisite interior details, abundant natural light combined with high-class materials, bring a classy and different living space. Let's explore Linh House to experience the harmony between aesthetics and functionality!
| Name of project: | Linh House |
|---|---|
| Where to eat: | Ha Noi |
| Type: | Townhouse |
| Number of floors: | 4 floors |
| Unit: | XHOME |
| Year of implementation: | 2023 |
| Style: | Modern Style |
| Building area: | 360m² |
| Land area: | 90m² |
| Performance: |
|
| Material: | High quality material package |
| Design and construction budget: | Contact us |


GET THE OFFER
Leave a message Receive discounts of up to 100% on design costs. , and accurate price quote best for your project.
REGISTER CONSULTING
We always give gifts 1H free consultation to help customers understand the process - service before being able to cooperate.