

The years, mini villa is the most popular and sought after home design. Due to the increasingly limited land fund in urban areas and large cities, the villa model mini will be able to meet the maximum living space, both comfortable and highly aesthetic. Let's join XHOME Discover all the interesting information about the model design Villa this subtle
Mini villas understand correctly
Mini villas are architectural designs with an area of 80 - 100m2, suitable for land with limited area and space. Mini villas have the advantage of high comfort and aesthetics, creating luxury and class for the homeowner but still ensuring the warmest and most comfortable living space.

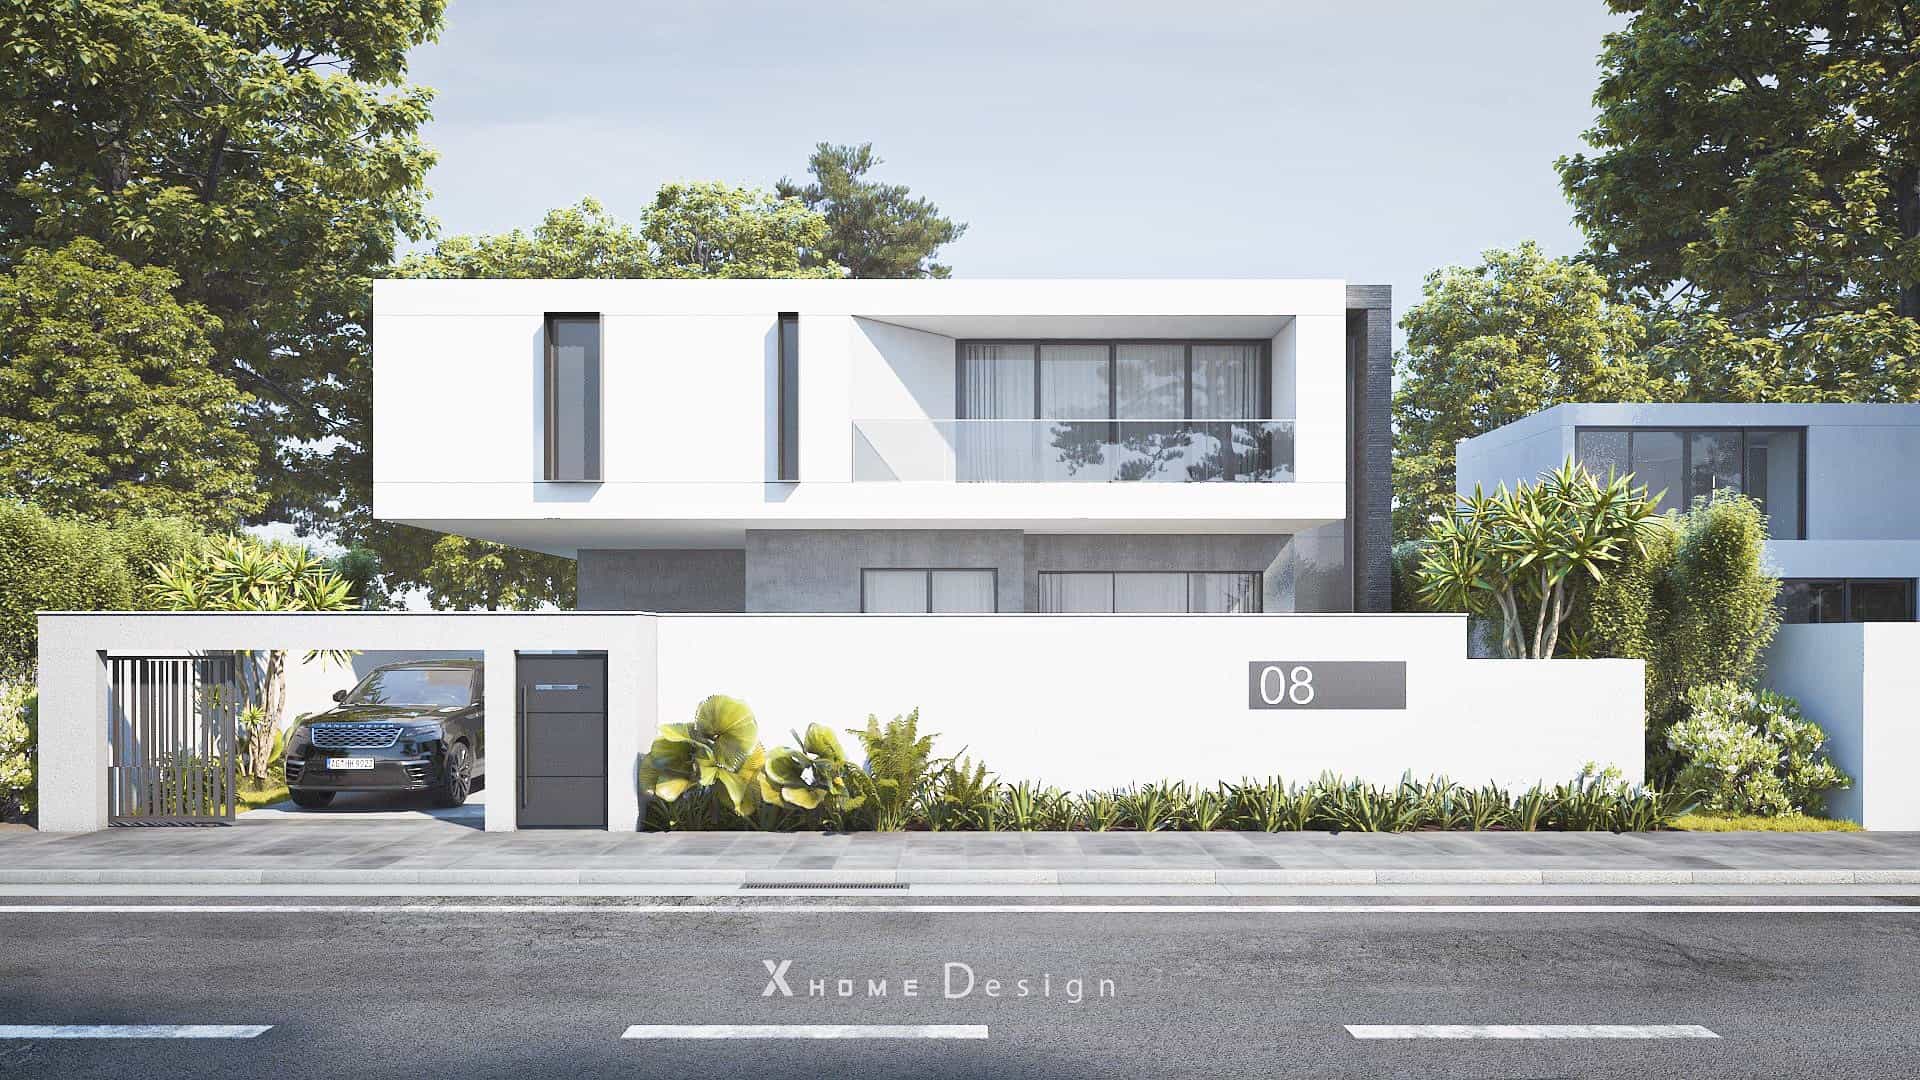
Mini villas usually have 1 to 3 floors, suitable for families with few members or few generations living together. This architecture is often built in areas nearby villa, located in densely populated areas.
Depending on the customer's preferences and construction desires, mini villas have flexible designs and styles such as neoclassical, classic, modern, mediterranean, Indo-China or even Wabi Sabi,…

In particular, according to the villa design standards of our country's law: Villas, like other types of houses, are built independently with private gardens, fences and independent entrances. The number of floors of a villa does not exceed 3 floors, not including the roof floor, roof floor and basement.
At the same time, there must be at least 3 directions of the house facing the garden or yard. When used for residential purposes, the villa must comply with general housing regulations, according to the provisions of the Housing Law 2014 and other relevant legal documents.
See more: 50+ Models Villa 1 floors modern high end
How much finance to build a mini villa?
For many investors, calculating the cost of building a mini villa is a challenge. This comes from the floor structure, moderate area and diversity in architecture that must not be too complicated in the construction process.

Thanks to these characteristics, the construction price of a mini villa usually ranges from only 1,5 to 2,5 billion VND, helping homeowners to own a house according to their wishes.
Below are some basic costs to consider when designing and constructing this beautiful home model:
Location, terrain
If customers choose to build in areas that are difficult to access or difficult to transport construction materials such as alleys, lanes, small roads or unfinished areas, it will cost a lot of money to build. construction project management and manpower allocation.
But if you choose an area with large, spacious, airy and easy-to-transport roads, you will save more money. In fact, construction in urban areas will also be more expensive than in rural areas because of competitive land prices and modern, convenient amenities that urban areas bring.
Therefore, you need to carefully consider and balance your finances to choose the most suitable location to build a mini villa.
Building materials
The cost of construction materials is a very important factor in the construction of this miniature villa model. The choice of materials depends on the architectural profile that has finalized the plan and style that you have previously chosen.
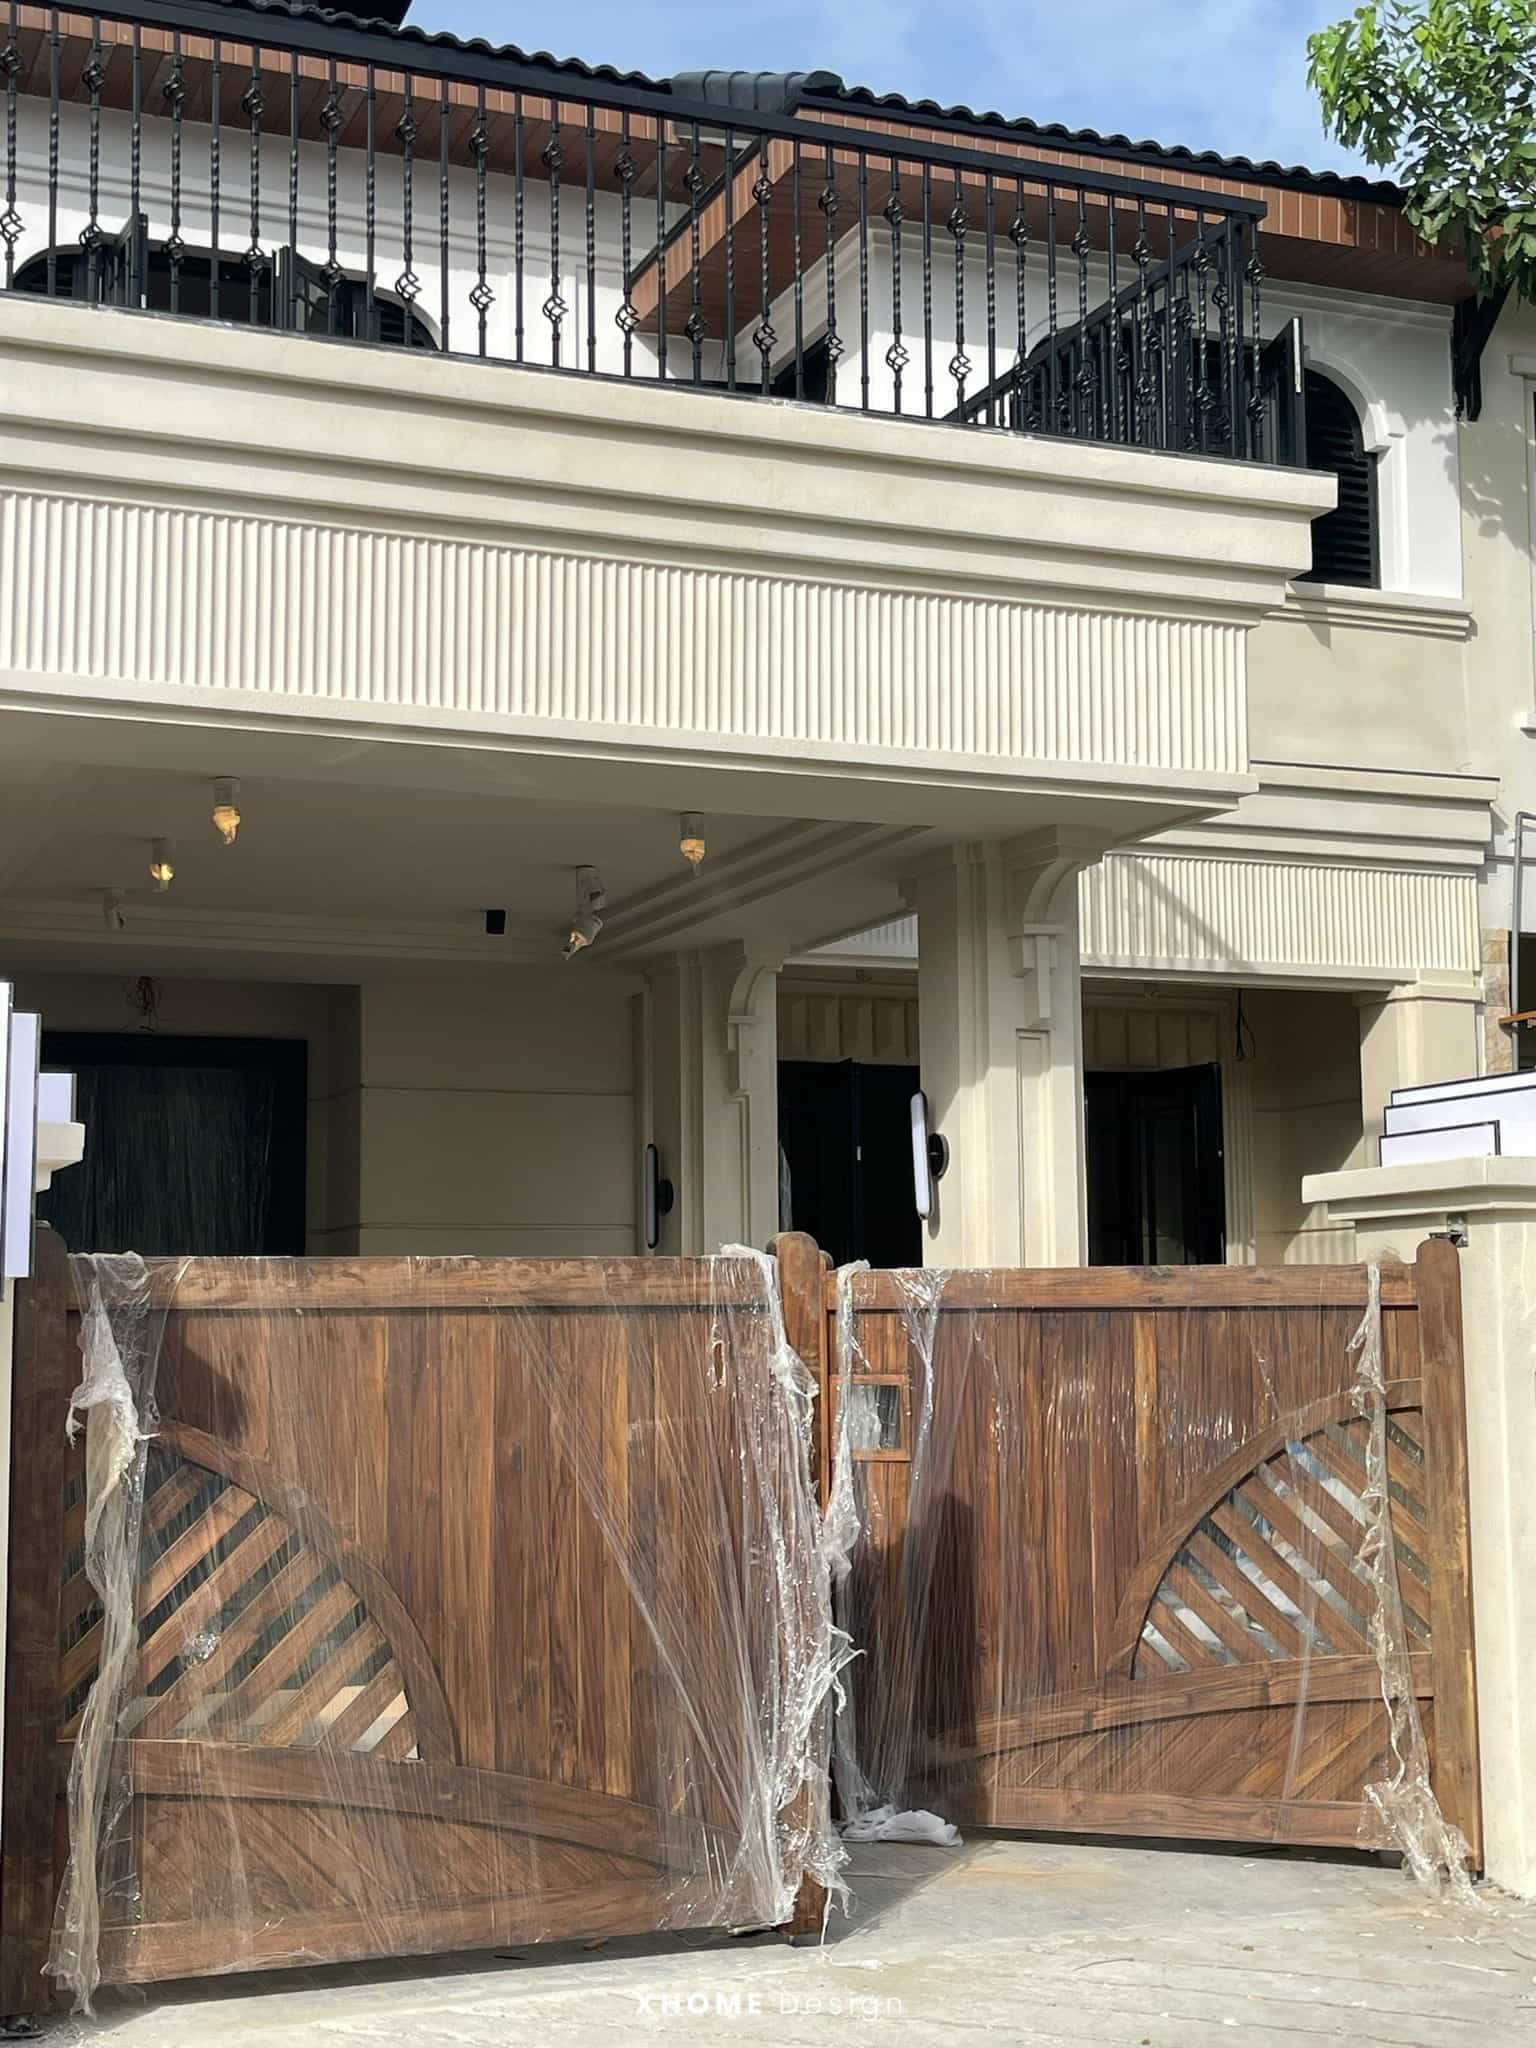
After receiving the material quantity take-off table according to the design from the Architect, the customer needs to consider whether the material specifications are suitable for the current budget to limit the situation of construction suspension due to insufficient allocated budget.
When choosing to build a mini villa at XHOME, you will receive a list of materials & quantities with detailed quotes including:
- Specify materials according to design
- Design quantity takeoff table
- Equipment and accessories recommendation table
- Detailed quote according to design
- The table visually represents the materials and finishes that will be used in the project.
Area and design style
For mini villas with small area, it will save a large amount compared to normal villas. The number of floors also affects the construction budget depending on the wishes of the homeowner. 1-storey villa, 2-storey villa or 4-storey villa.
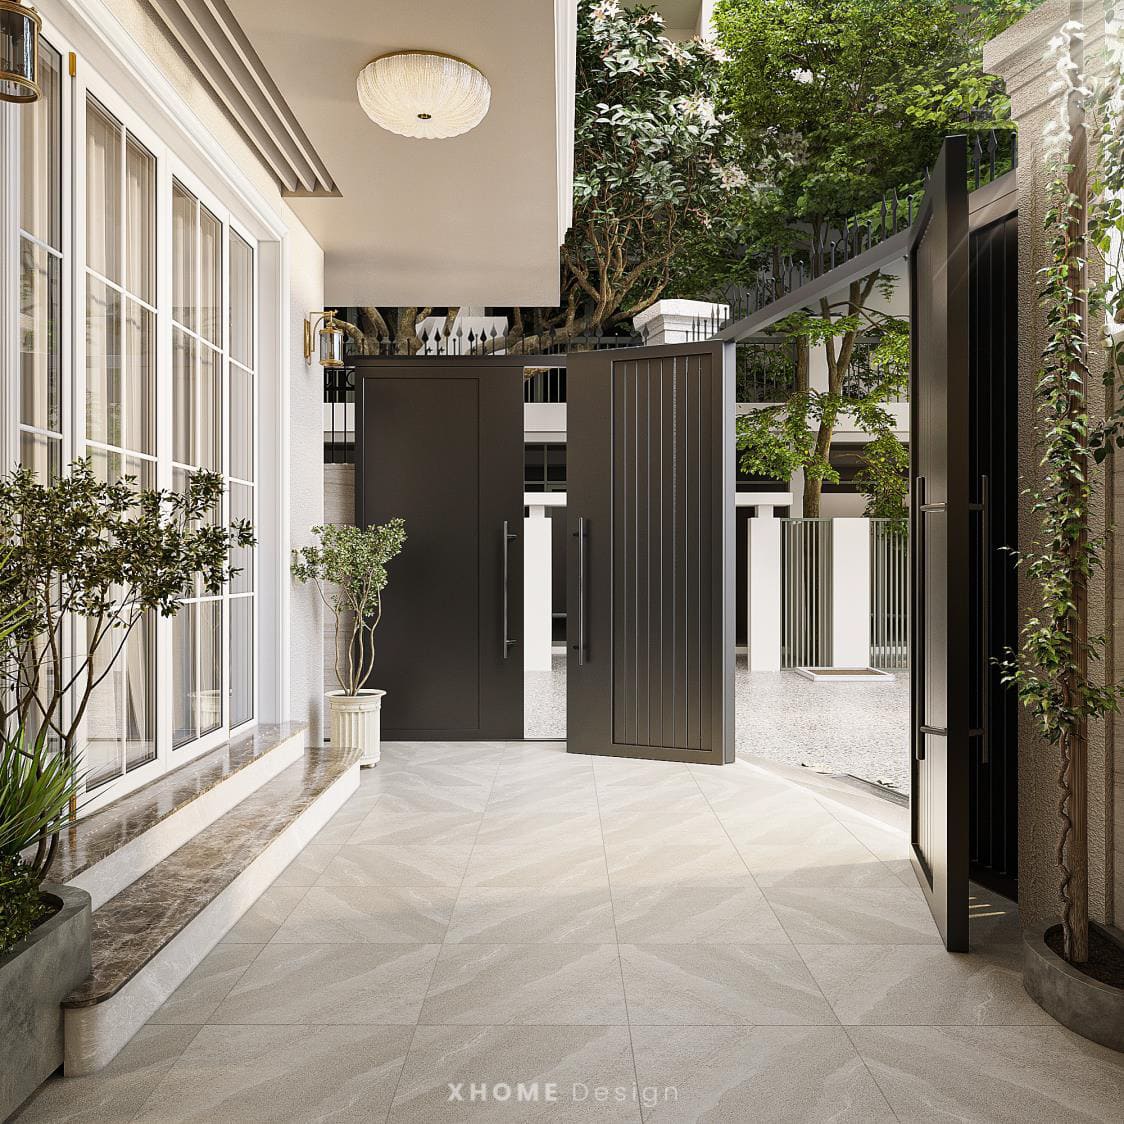
In addition, the design style is also a key factor for quoting at the drawing design stage. Typically, the more complex the architectural lines and details are, the Neoclassical villa until modern villa will be proportional to the design cost.
See more: 3-storey villa new modern
Mini villa design sample for home owners reference
If you intend to build a small modern home that still ensures full amenities, do not miss the opportunity to explore the mini villa models with many styles that are always trendy and popular today.
Luxury Villa mini diverse structural system
1-storey mini villa
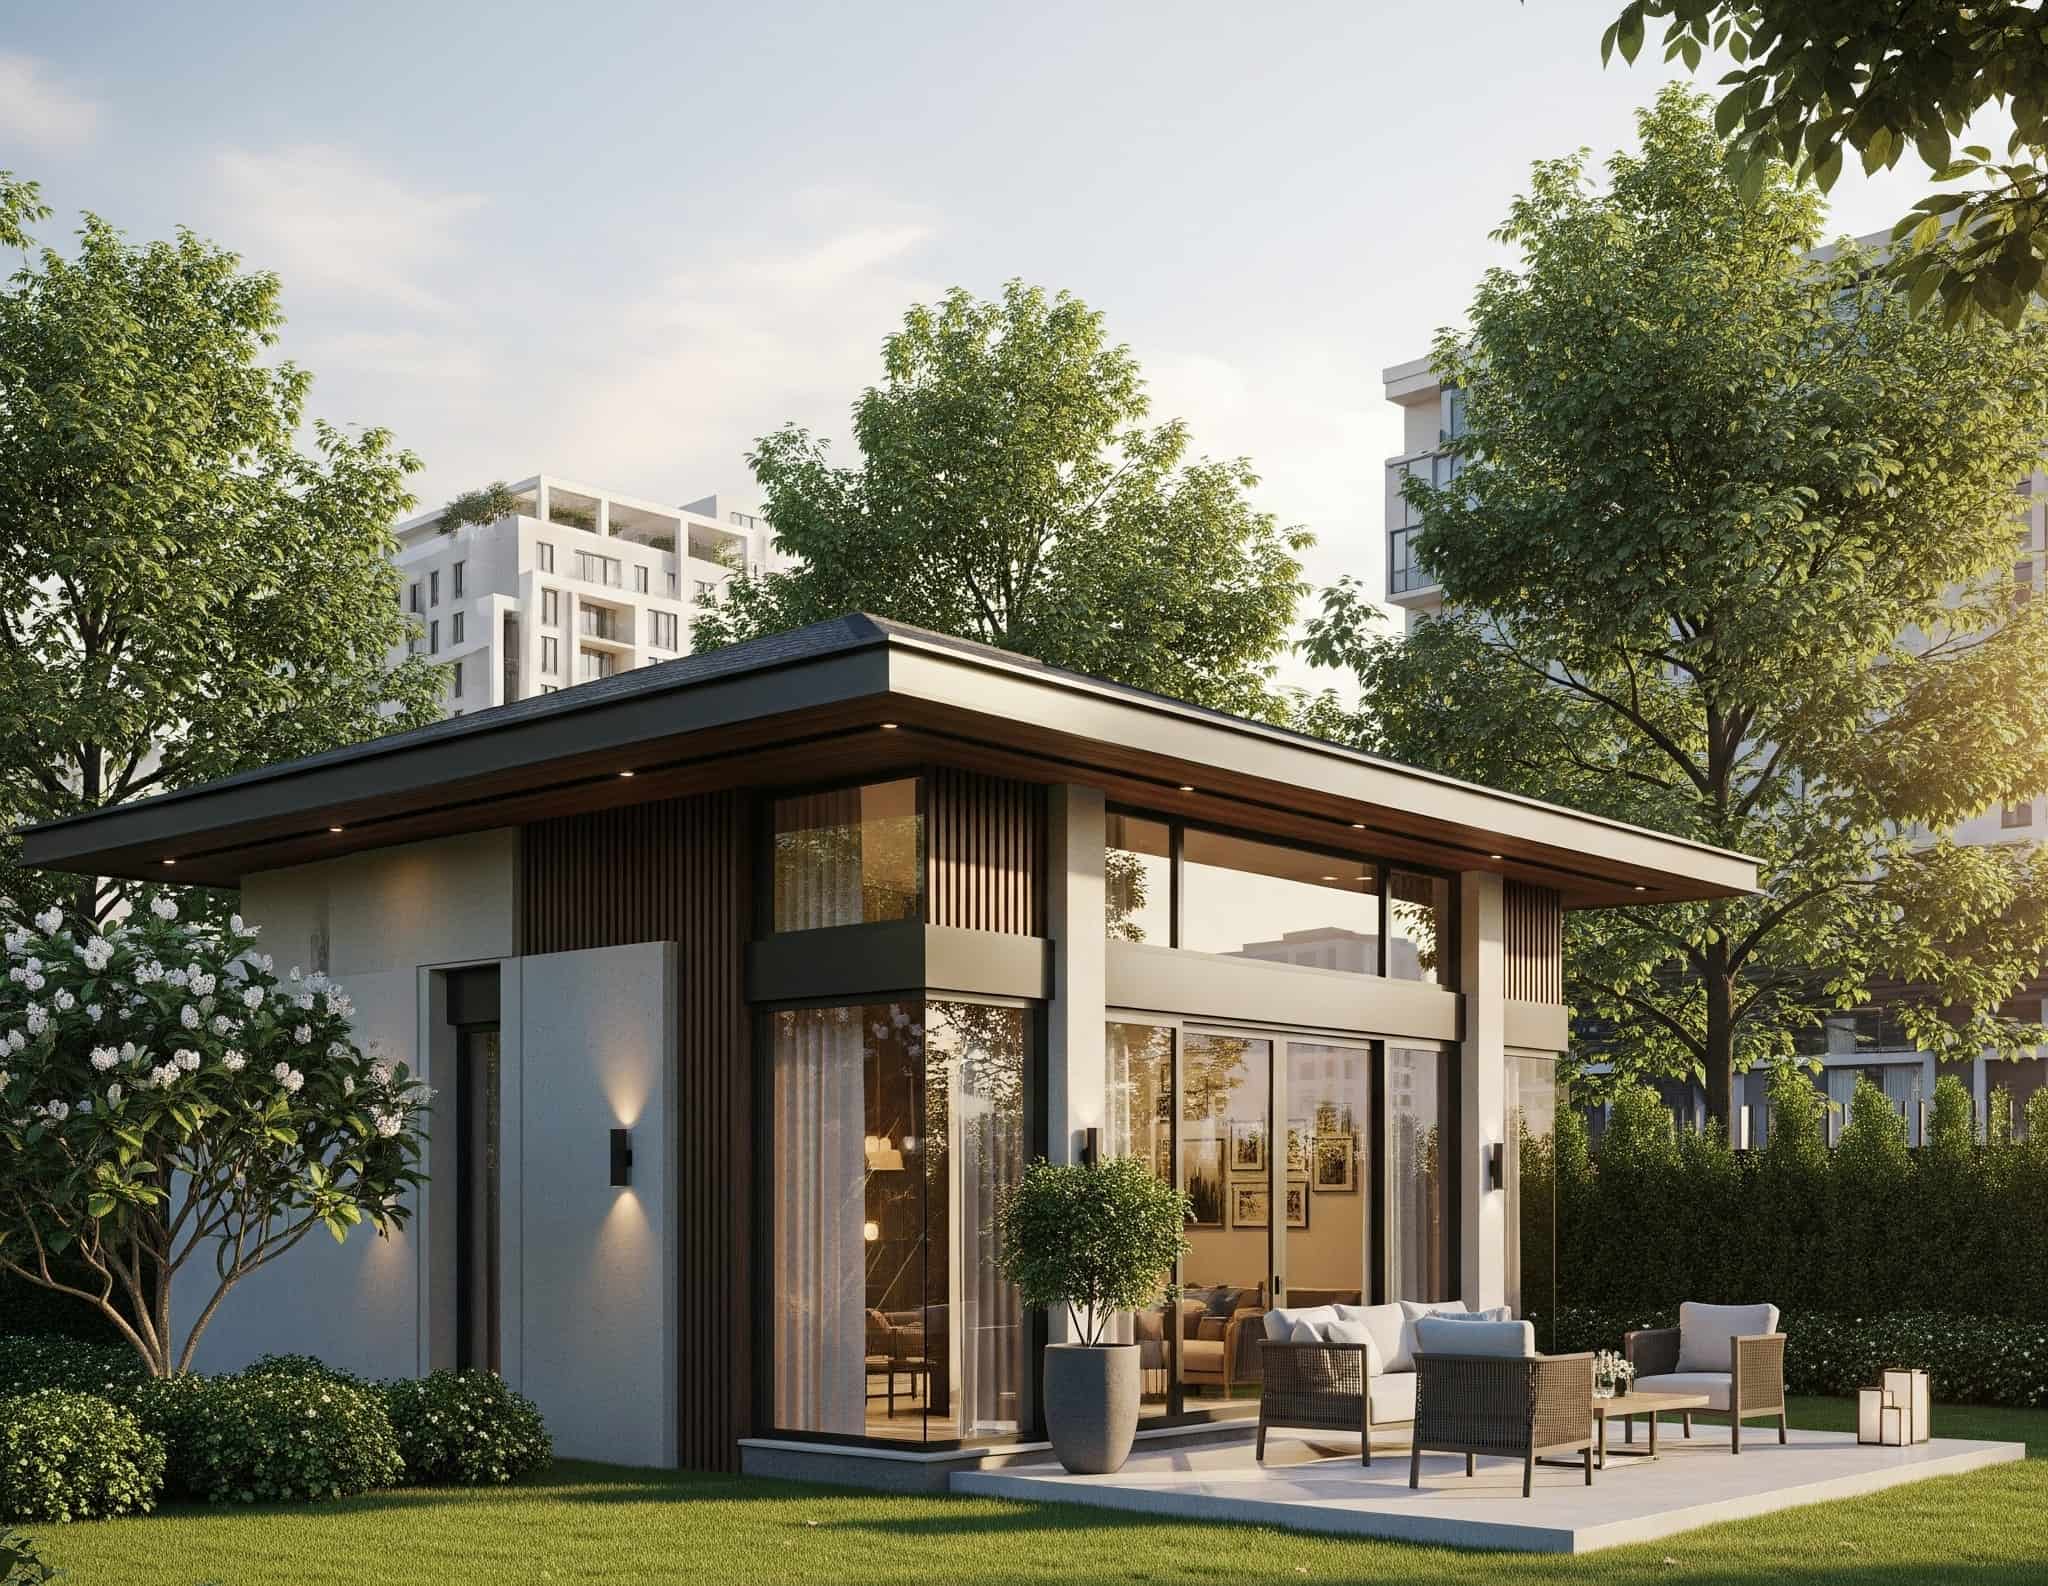
Simple and optimal are two words that summarize this one-story mini villa model. The small one-story villa model is becoming a popular choice for many young families with 1 to 2 members.
This design still ensures full functionality while also helping to save a lot of construction material costs and space.
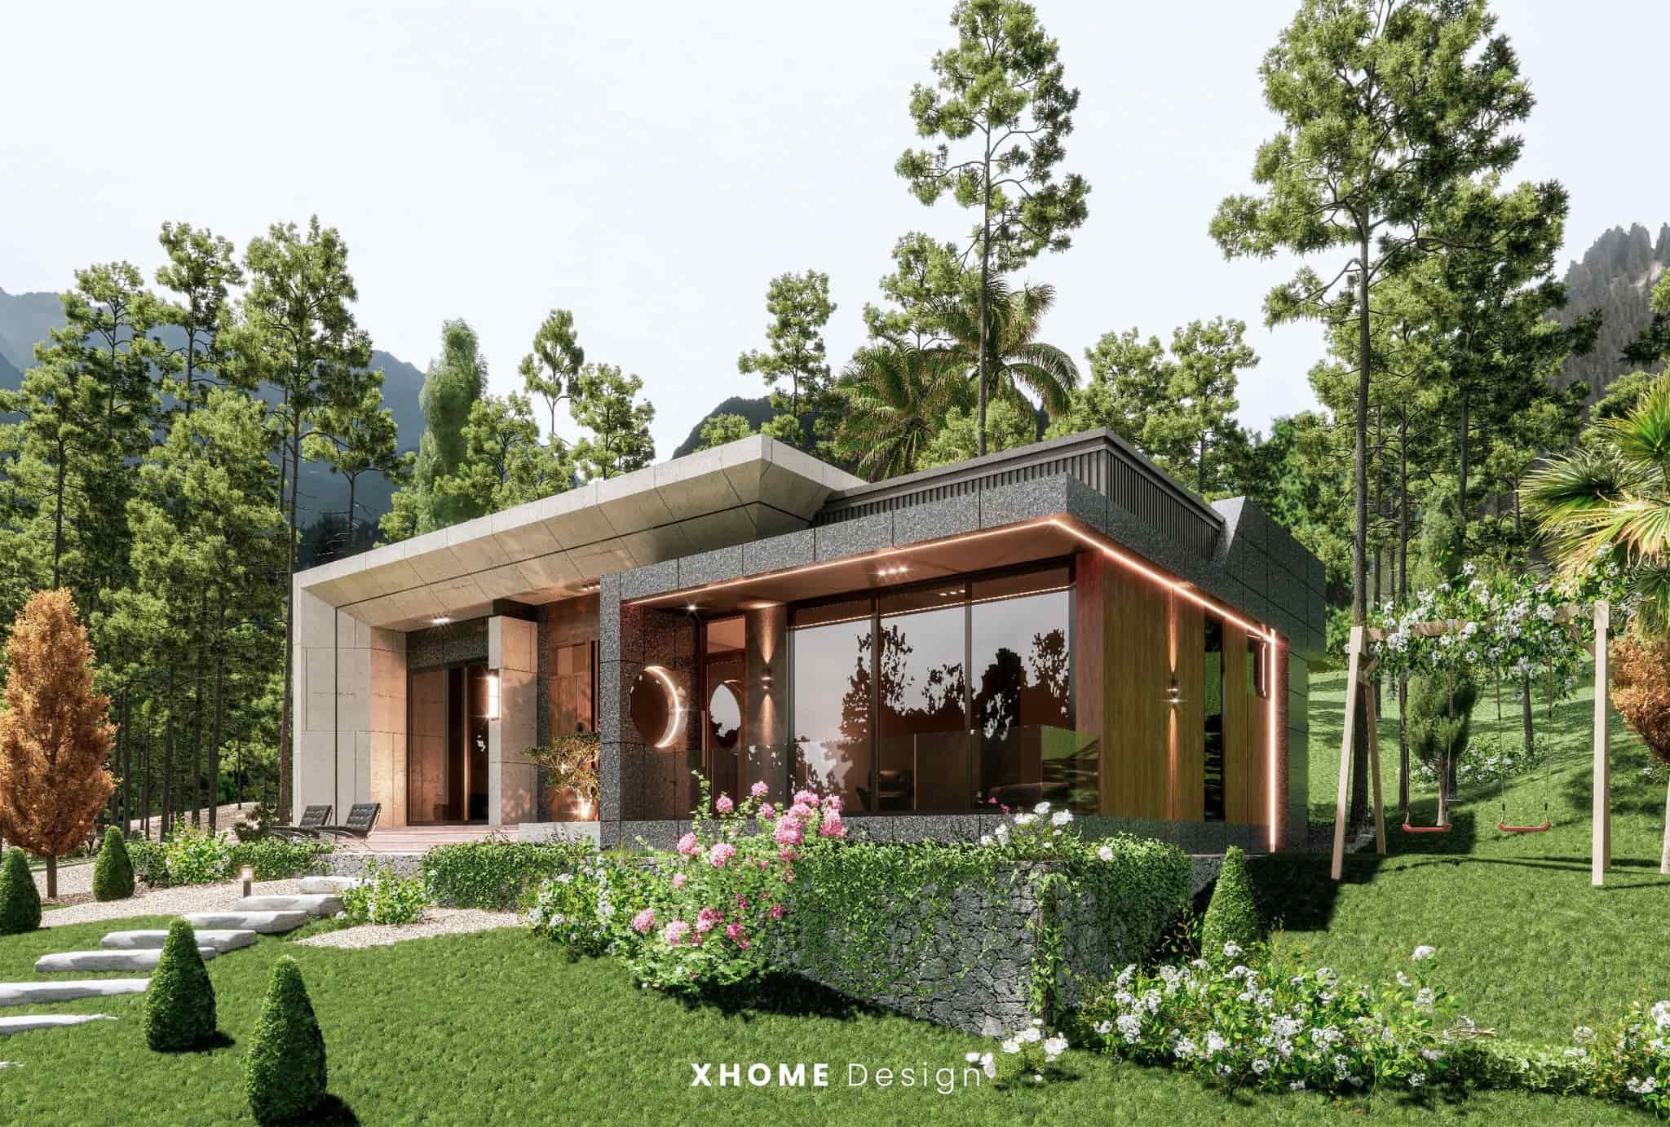
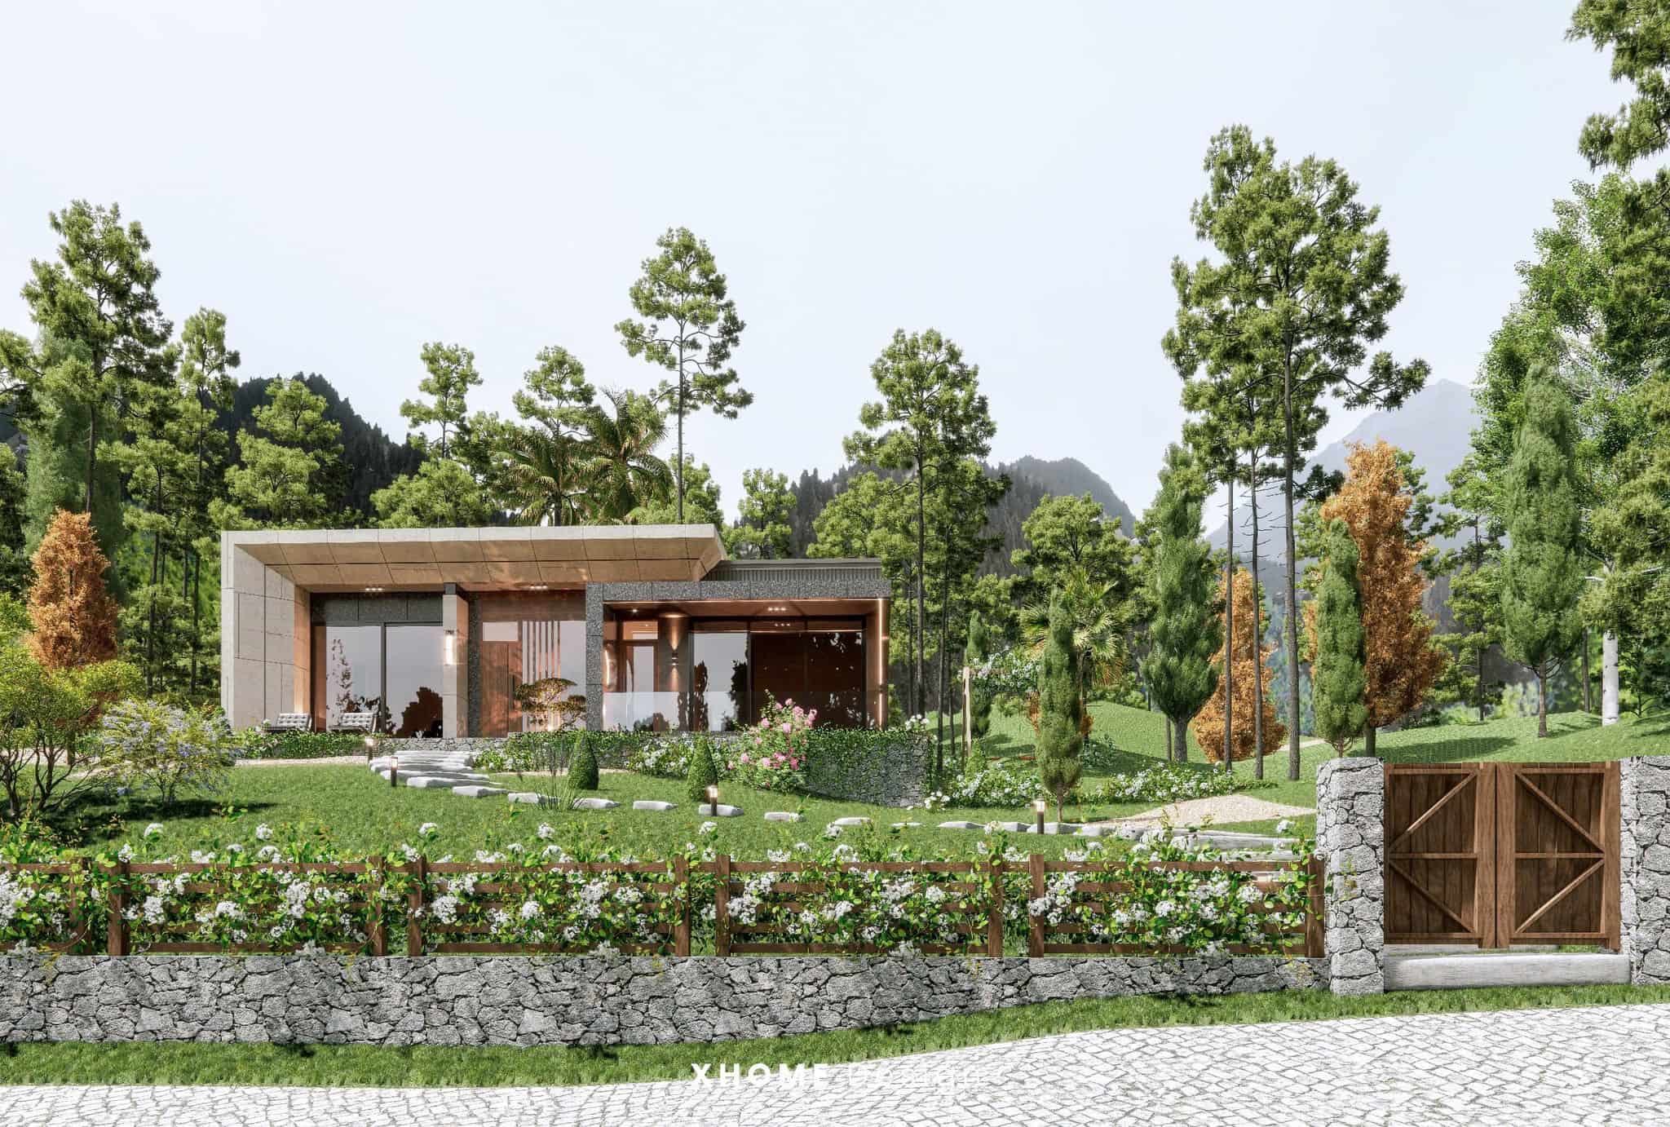
1-storey mini villa with large garden
A 1-storey mini villa with a large garden is an ideal choice for homeowners who own a large land fund but want to optimize the construction budget. This house model not only helps to effectively exploit the usable area, but is also suitable for small families who prefer a living space close to nature. With the advantage of a large garden, a 1-storey mini villa brings a relaxing, airy and comfortable life.
2-storey mini villa model
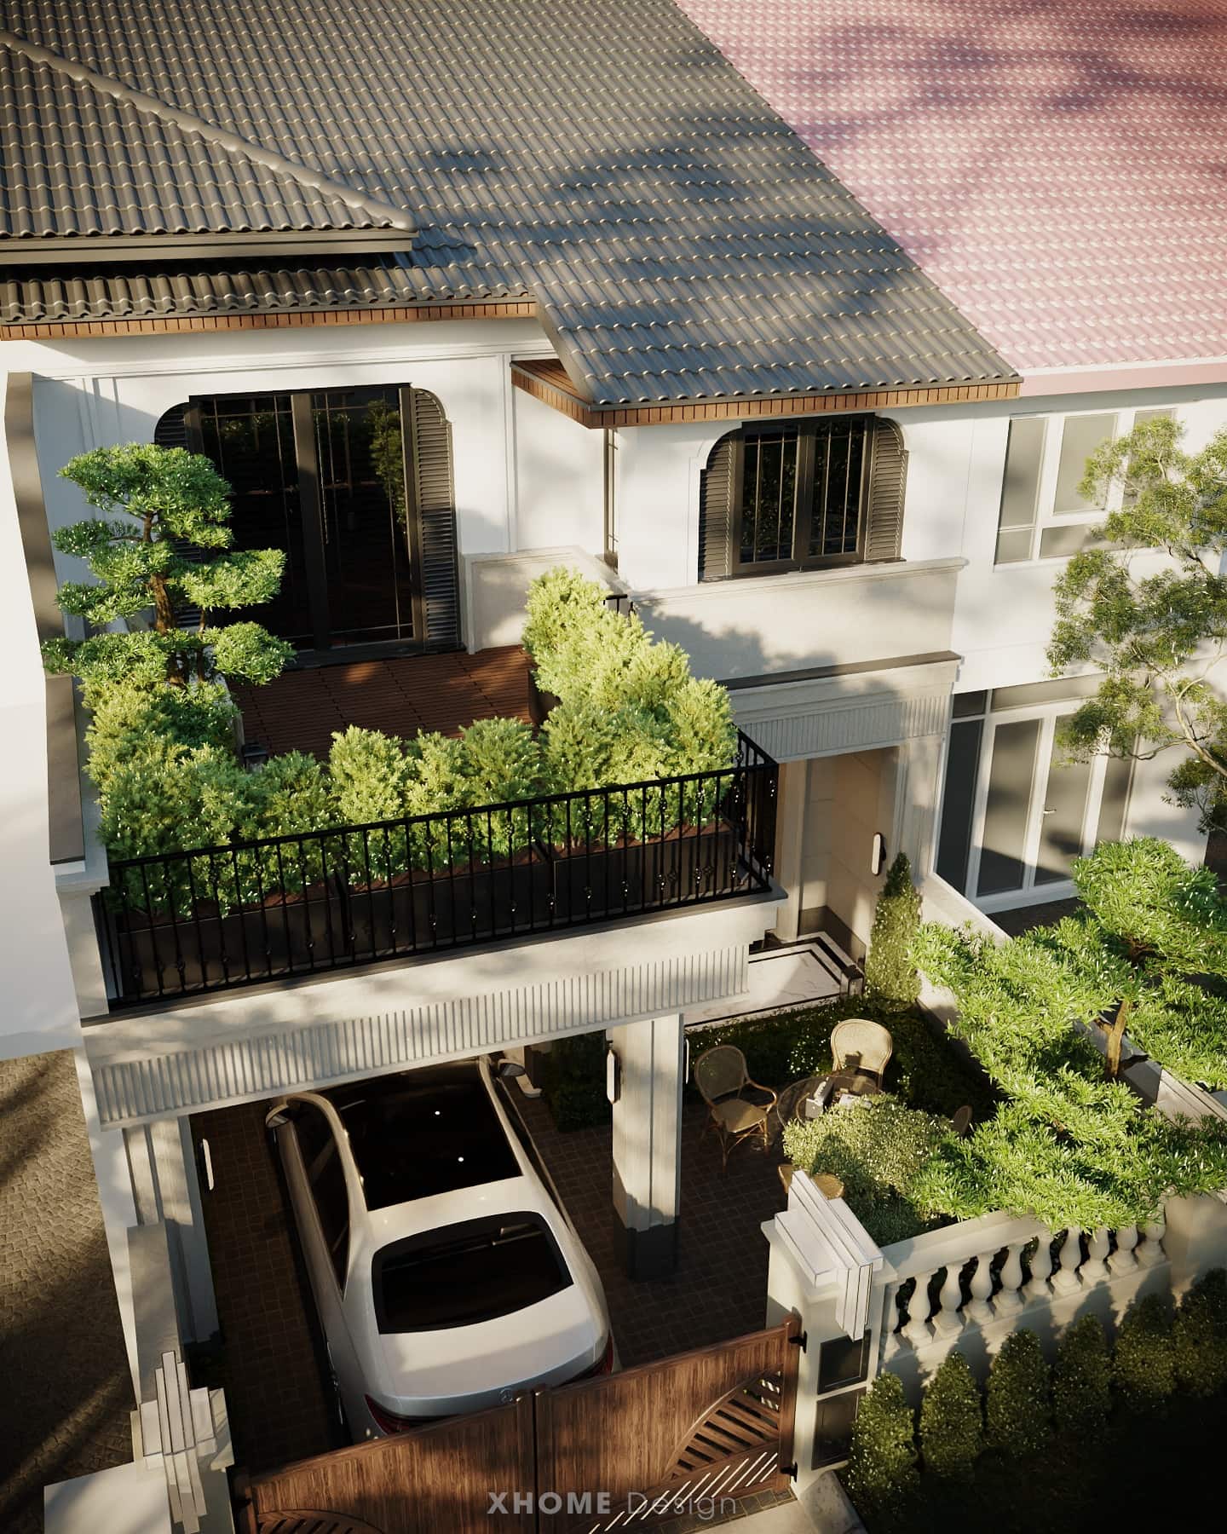
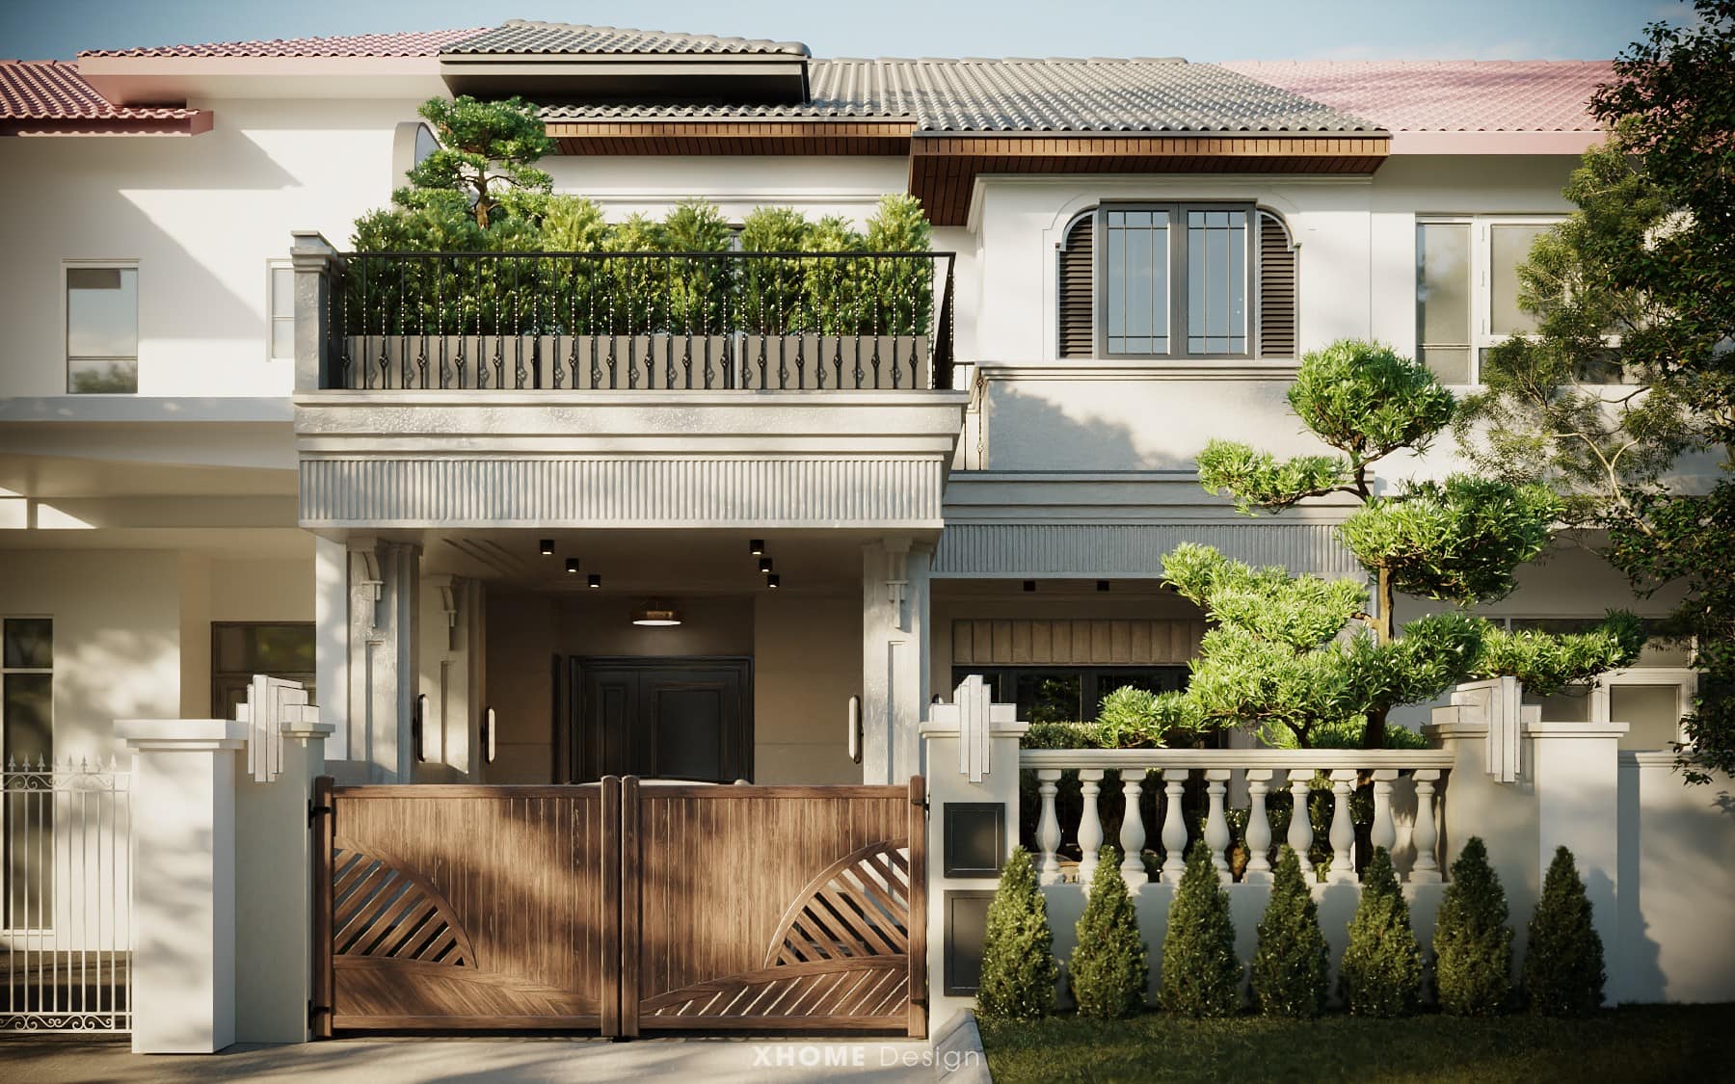
The 2-storey mini villa not only stands out with its beautiful exterior and modern amenities but also has a cool green garden. In particular, this architecture often receives absolute satisfaction from all family members.
The special highlight is the large bedrooms, fully equipped with amenities, accompanied by home design Separate toilet, ensuring to meet all usage needs comfortably and privately in a small area.
Each space is given special attention with the design of many windows, helping the house receive more fresh energy from nature every day.
Mini villa 2 floors 80m2
The 2-storey mini villa with an area of 80m2 not only brings comfort and convenience, but also has a very reasonable construction price. The design emphasizes compactness, just enough for 4-5 members to live, following a certain golden ratio, ensuring that there is still a landscape and garden.
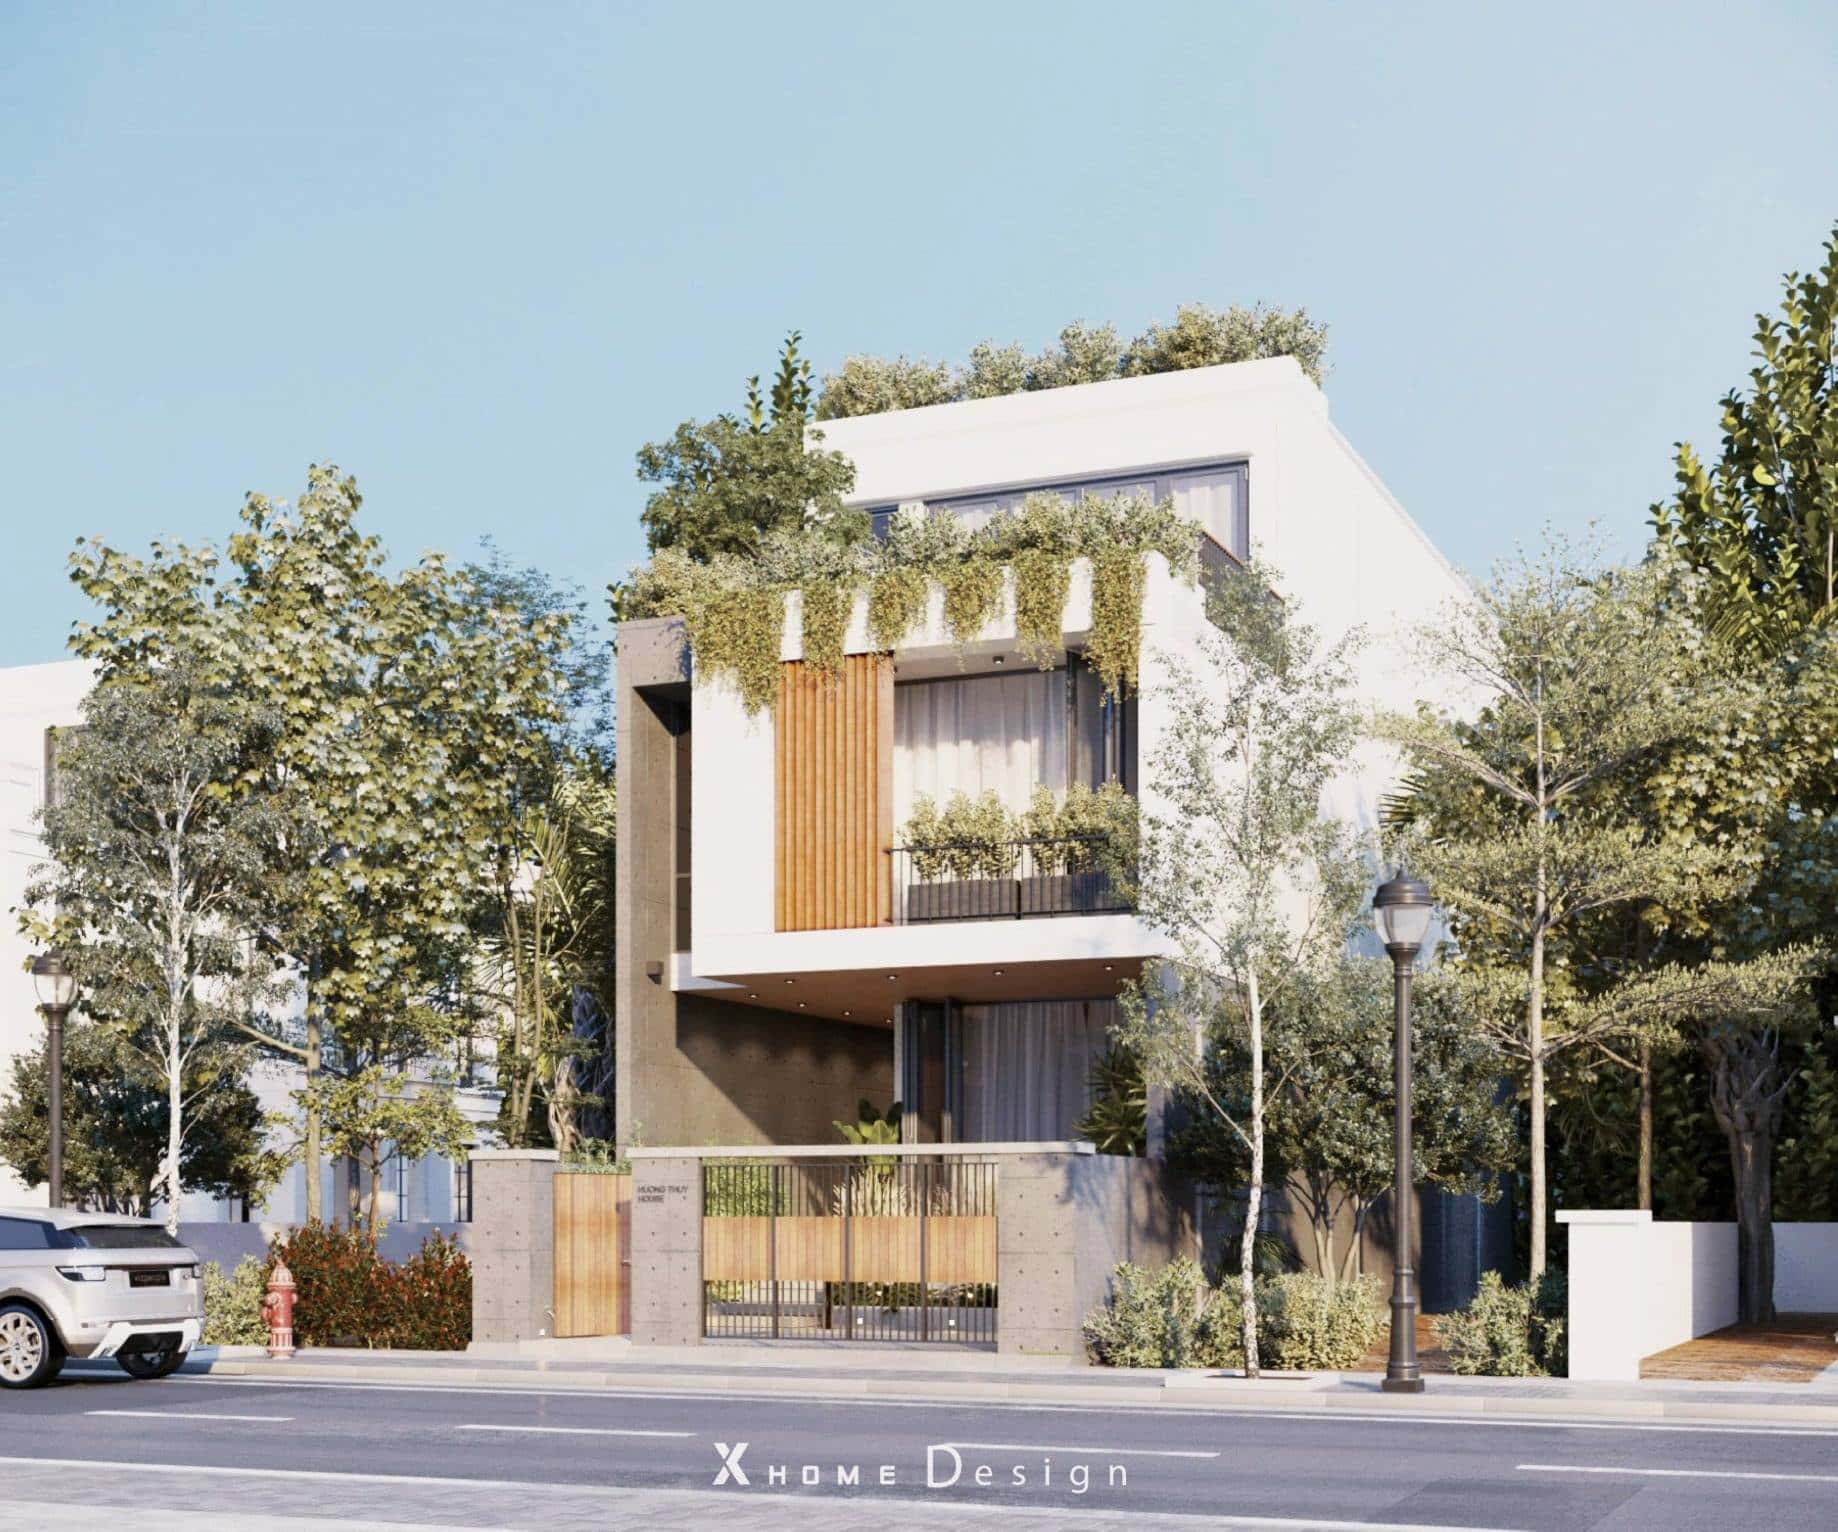
Modern 2-storey mini villa
Not only attracting by its unique and impressive beauty, this modern 2-storey mini villa design also owns a space with neutral tones such as white and gray.

In particular, making the most of natural light not only helps save energy but also brings warmth and closeness to the house.
The first floor is designed as a common living space, including a living room, a kitchen and a dining area that are spacious and airy. The second floor is designed as a resting and relaxing space for family members, including a bedroom, bathroom and a relaxation room.
Unlike other small 2-storey villa models, this design will focus on the most convenient and modern functions to bring a superior experience to the homeowner.
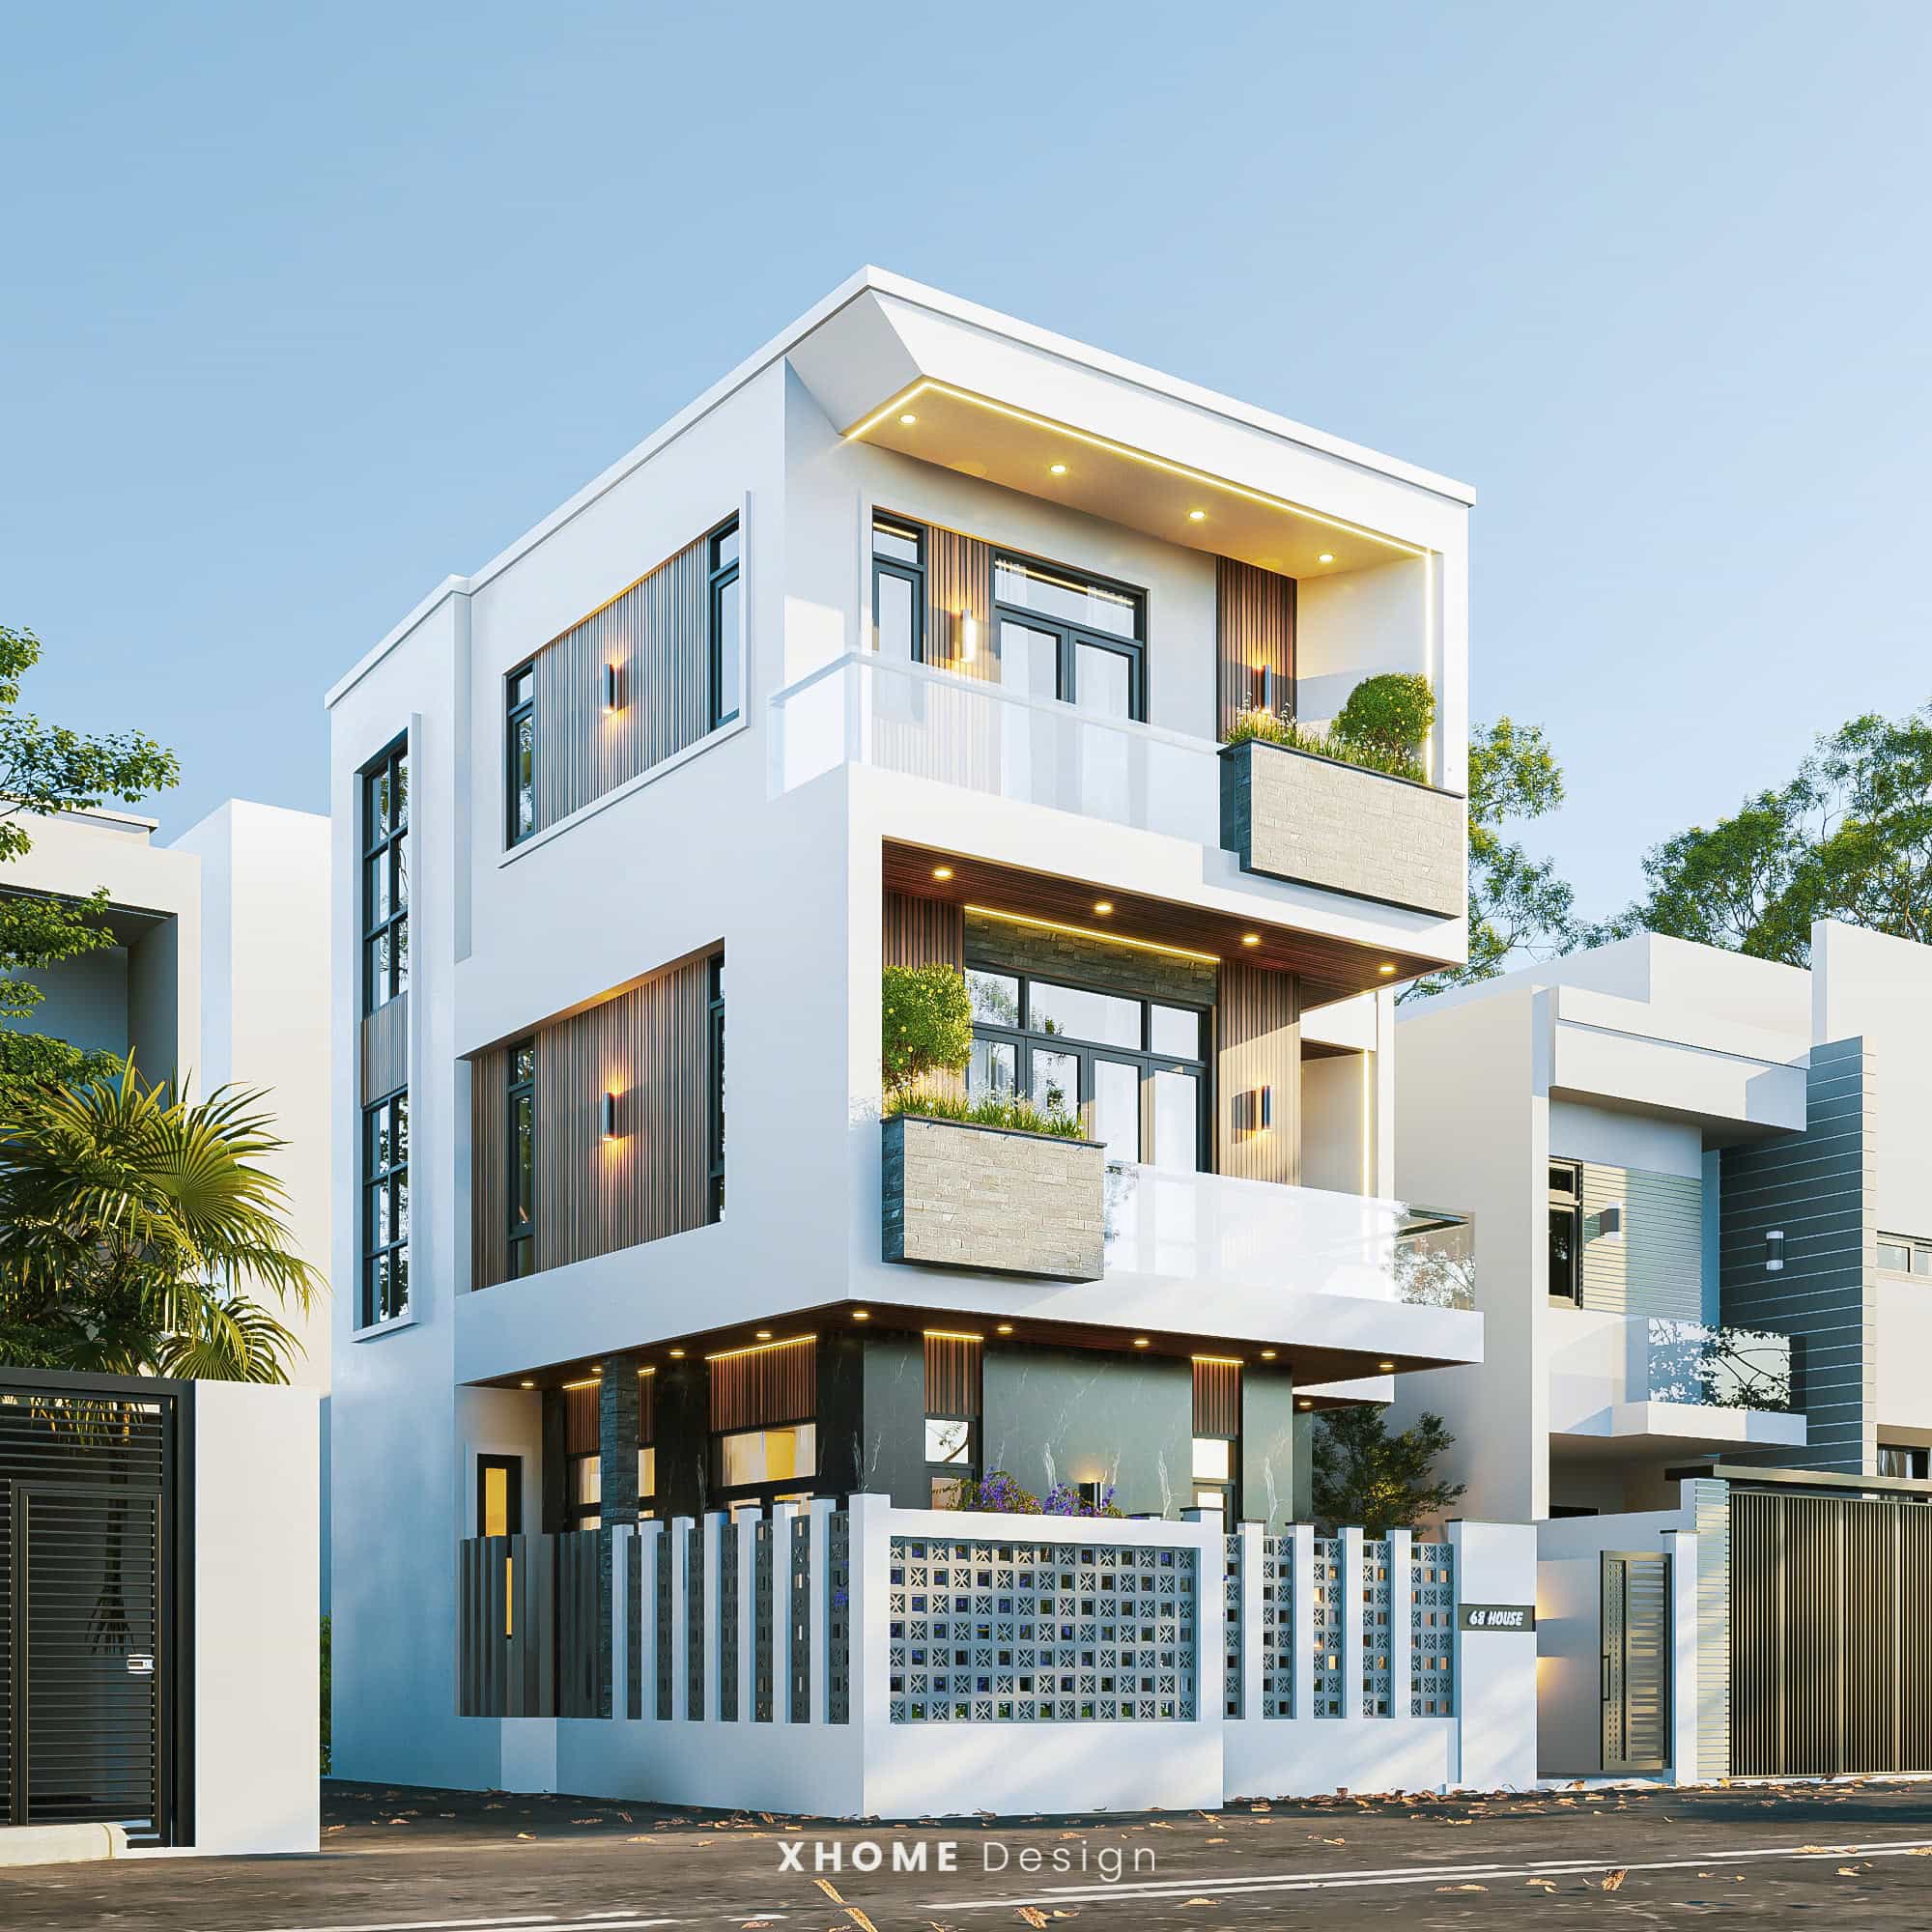
Mini villa 7x15m 3-storey urban
This 7x15m mini urban villa design impresses with its luxury and modernity, bringing satisfaction to those who desire a classy living space and modern style in the heart of the city.
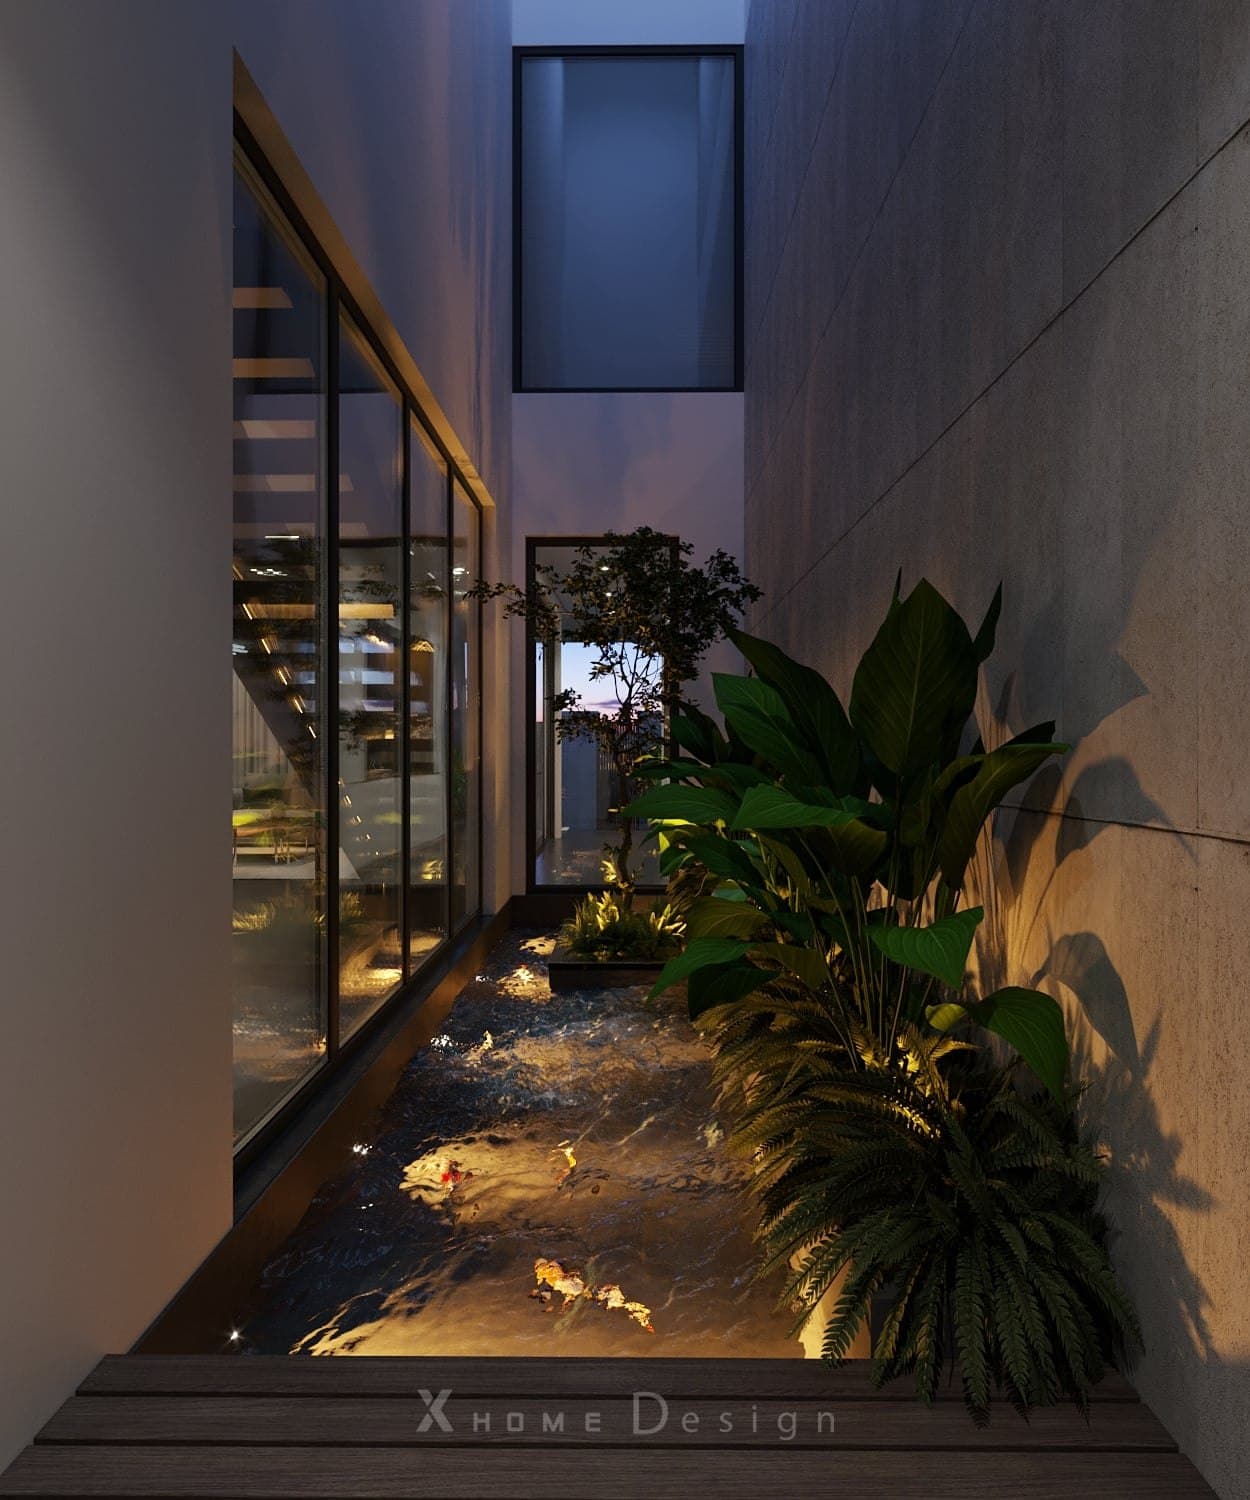
With a 7m frontage and 15m depth, the house is intelligently designed to optimize the functionality of each floor, while still ensuring aesthetics and ventilation. The 3-storey architecture allows for flexible arrangement of many living spaces such as living room, kitchen, bedroom, worship room, landscape... fully meeting the needs of a multi-generational family.
However, due to being built on limited land, adjacent to other structures, this model is encouraged to be equipped with a soundproofing system to separate it from the bustling urban area.
Other types of mini villas
Beautiful small villa
One of the outstanding advantages of this beautiful mini villa model is the ability to maximize the area to increase aesthetics through the application of design focusing on detailed lines.
In this way, the narrow and small space is still customized into an impressive and beautiful living space. The rooms are arranged and built reasonably, taking advantage of every angle from natural light to interior materials, creating a house block with a beautiful, personalized mark of the owner.
Beautiful mini garden villa model
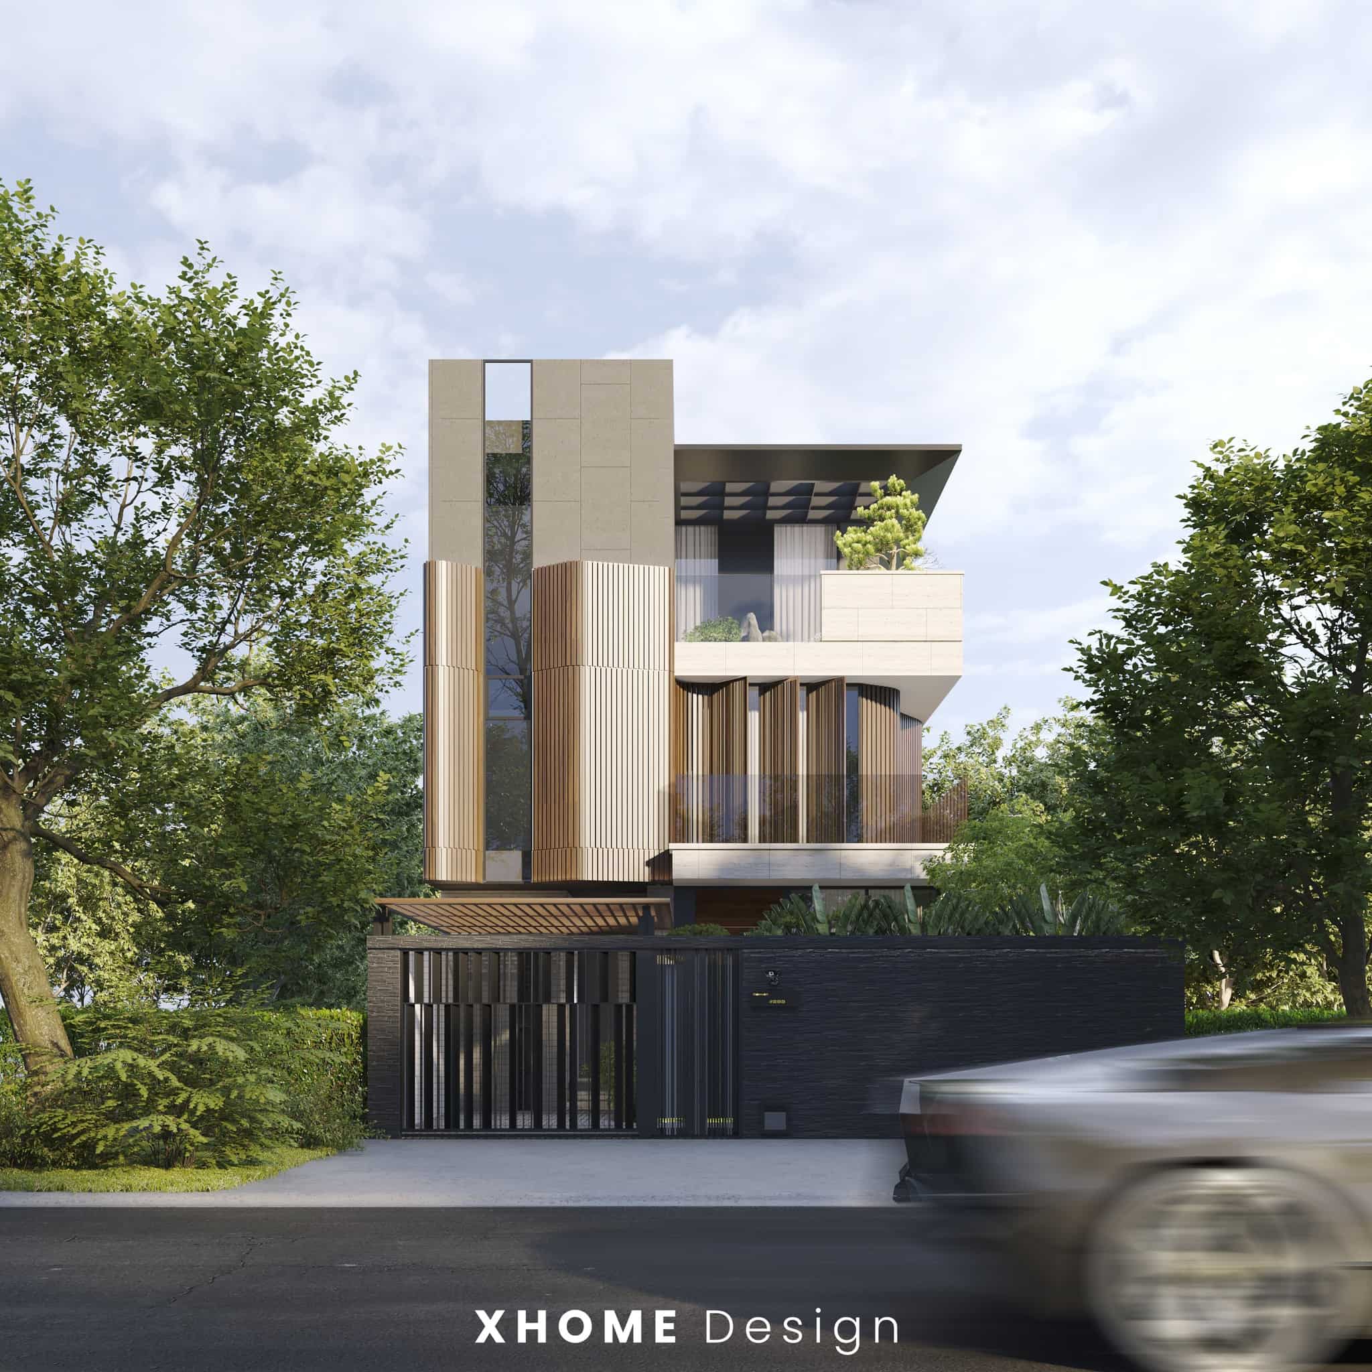
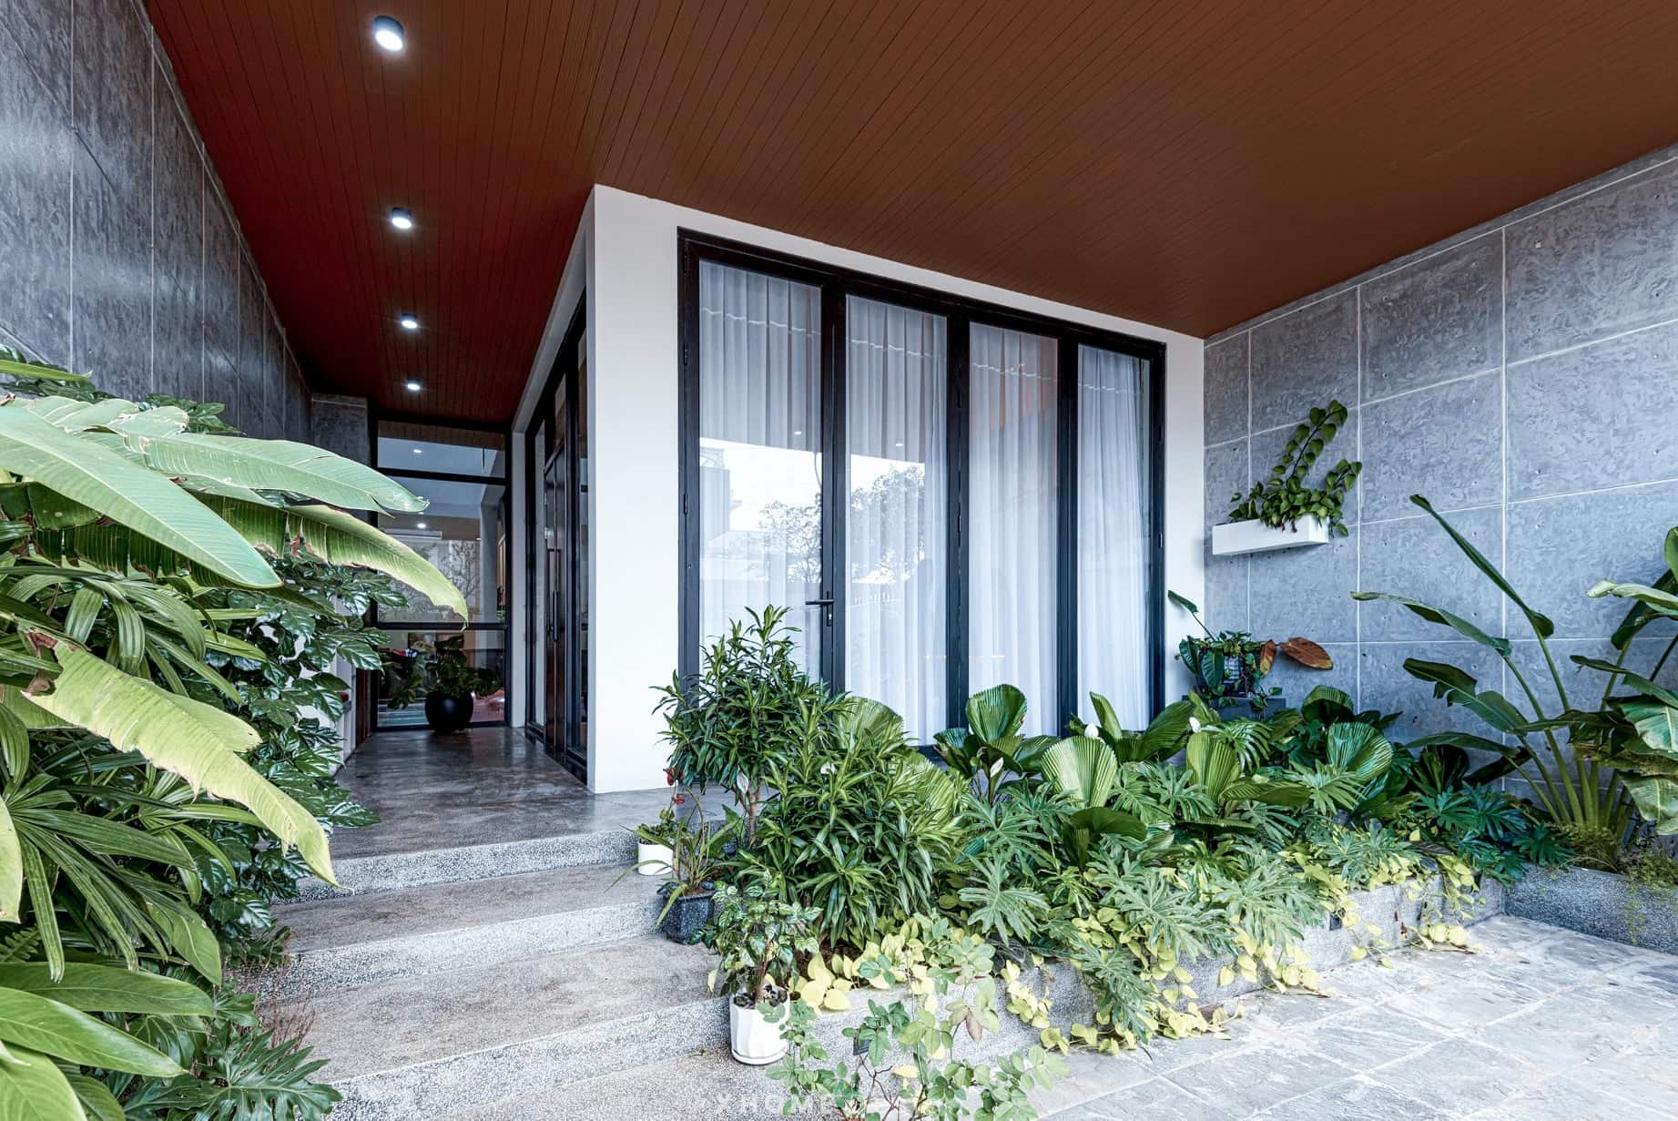
The beautiful mini garden villa model brings an ideal living space for those who love peace and nature. With a compact but sophisticated design, the house blends in with green trees, miniature landscapes and airy courtyards, creating a relaxed and gentle quality of life.
Although the area is not too large, the mini garden villa still ensures full functionality, aesthetics and the feeling of relaxing at home every day.
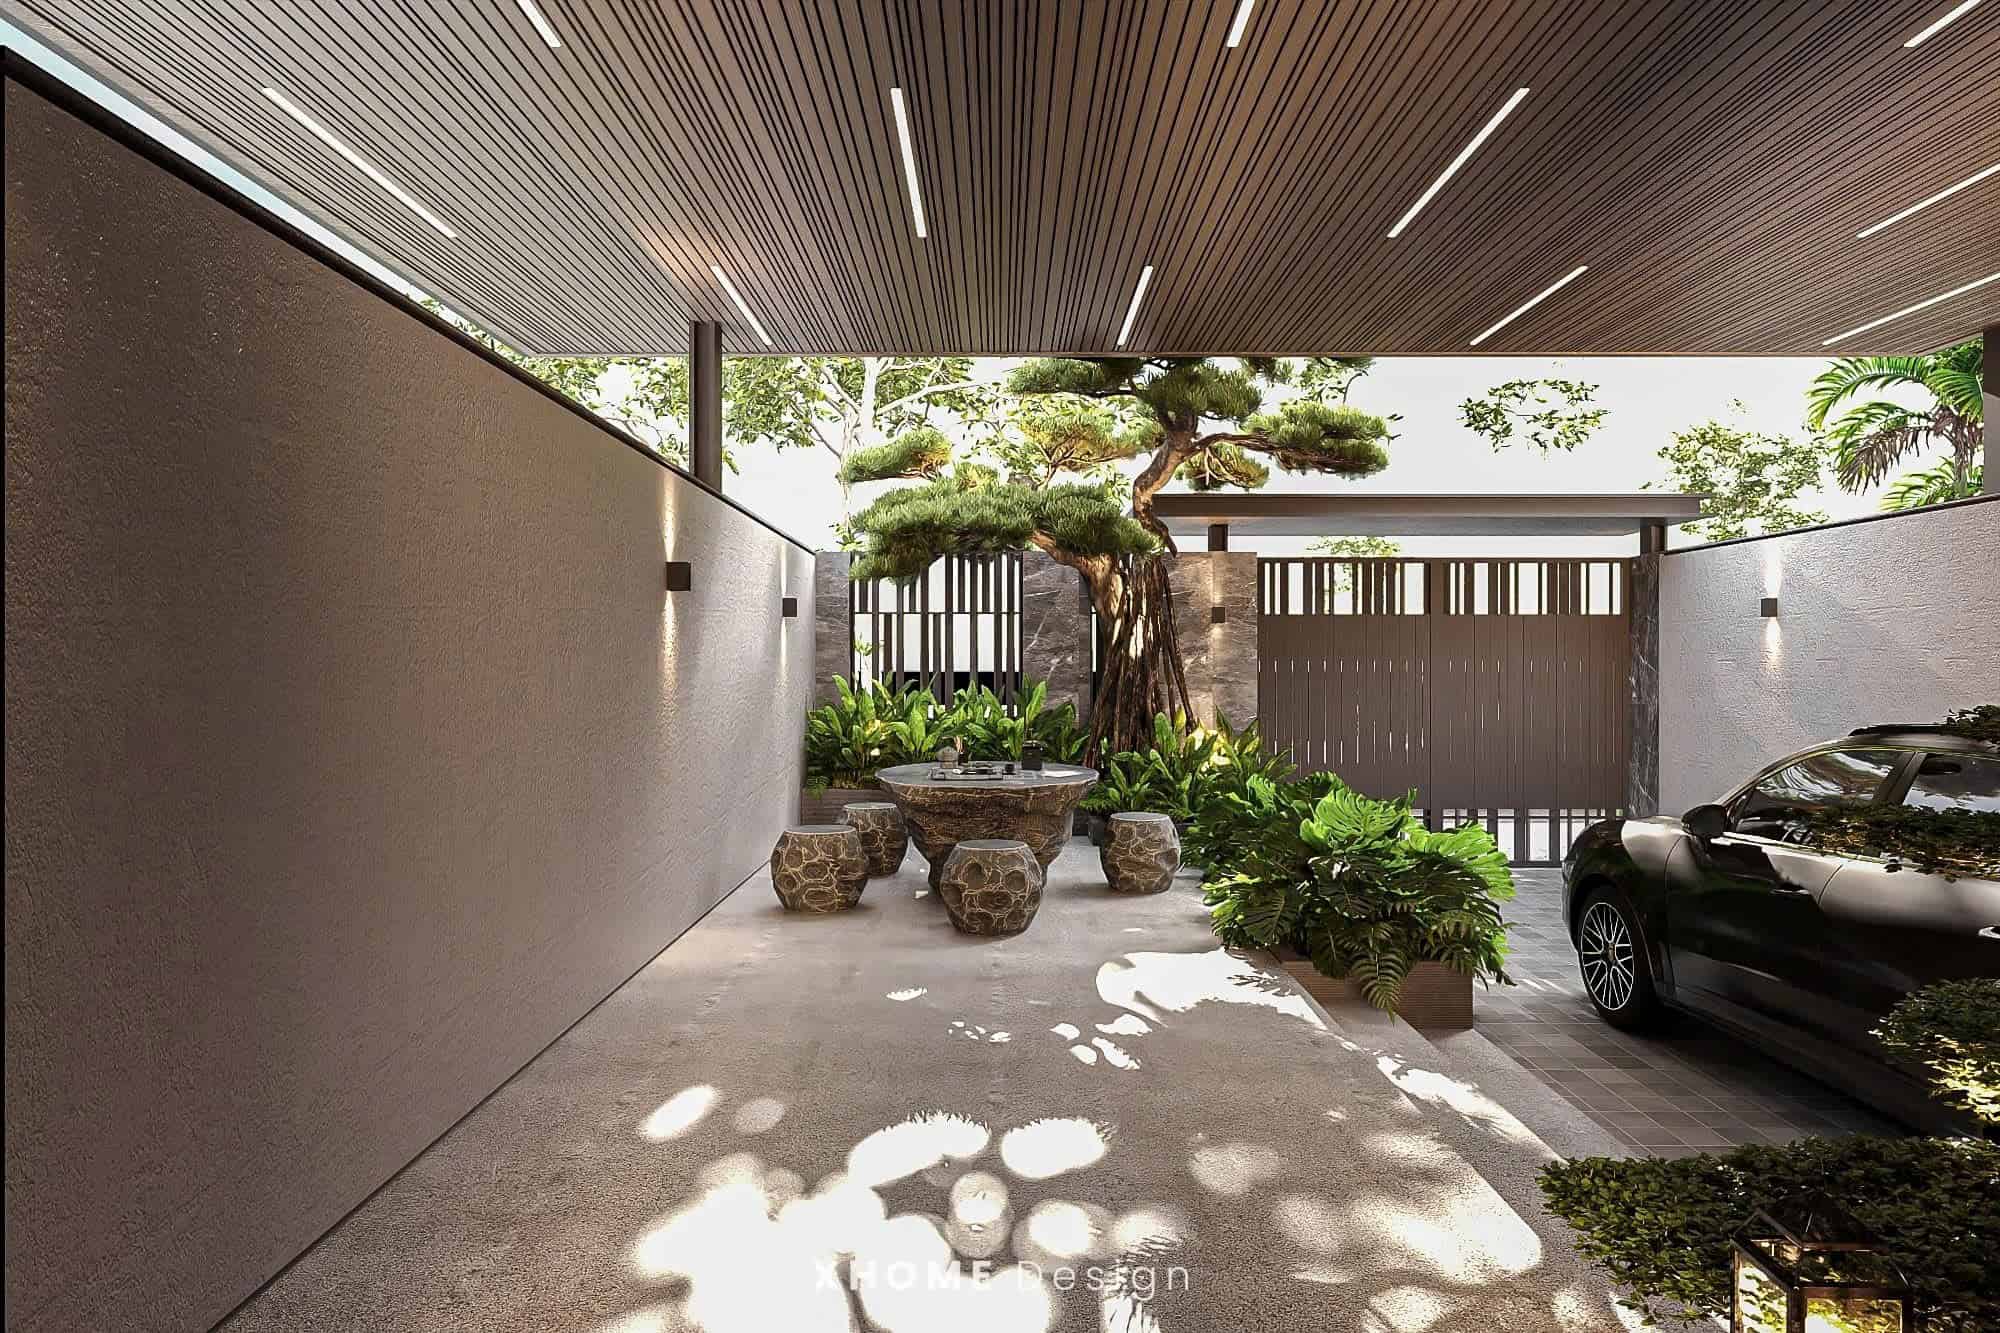
Simple modern mini villa
A mini villa does not need to be too elaborate or large, but the important thing is the harmony between architectural elements, interior and lighting, creating a harmonious and comfortable whole.
From the living room to the bedroom, every corner is intelligently designed, using neutral colors, sharp lines and open spaces, creating a spacious, airy feeling.
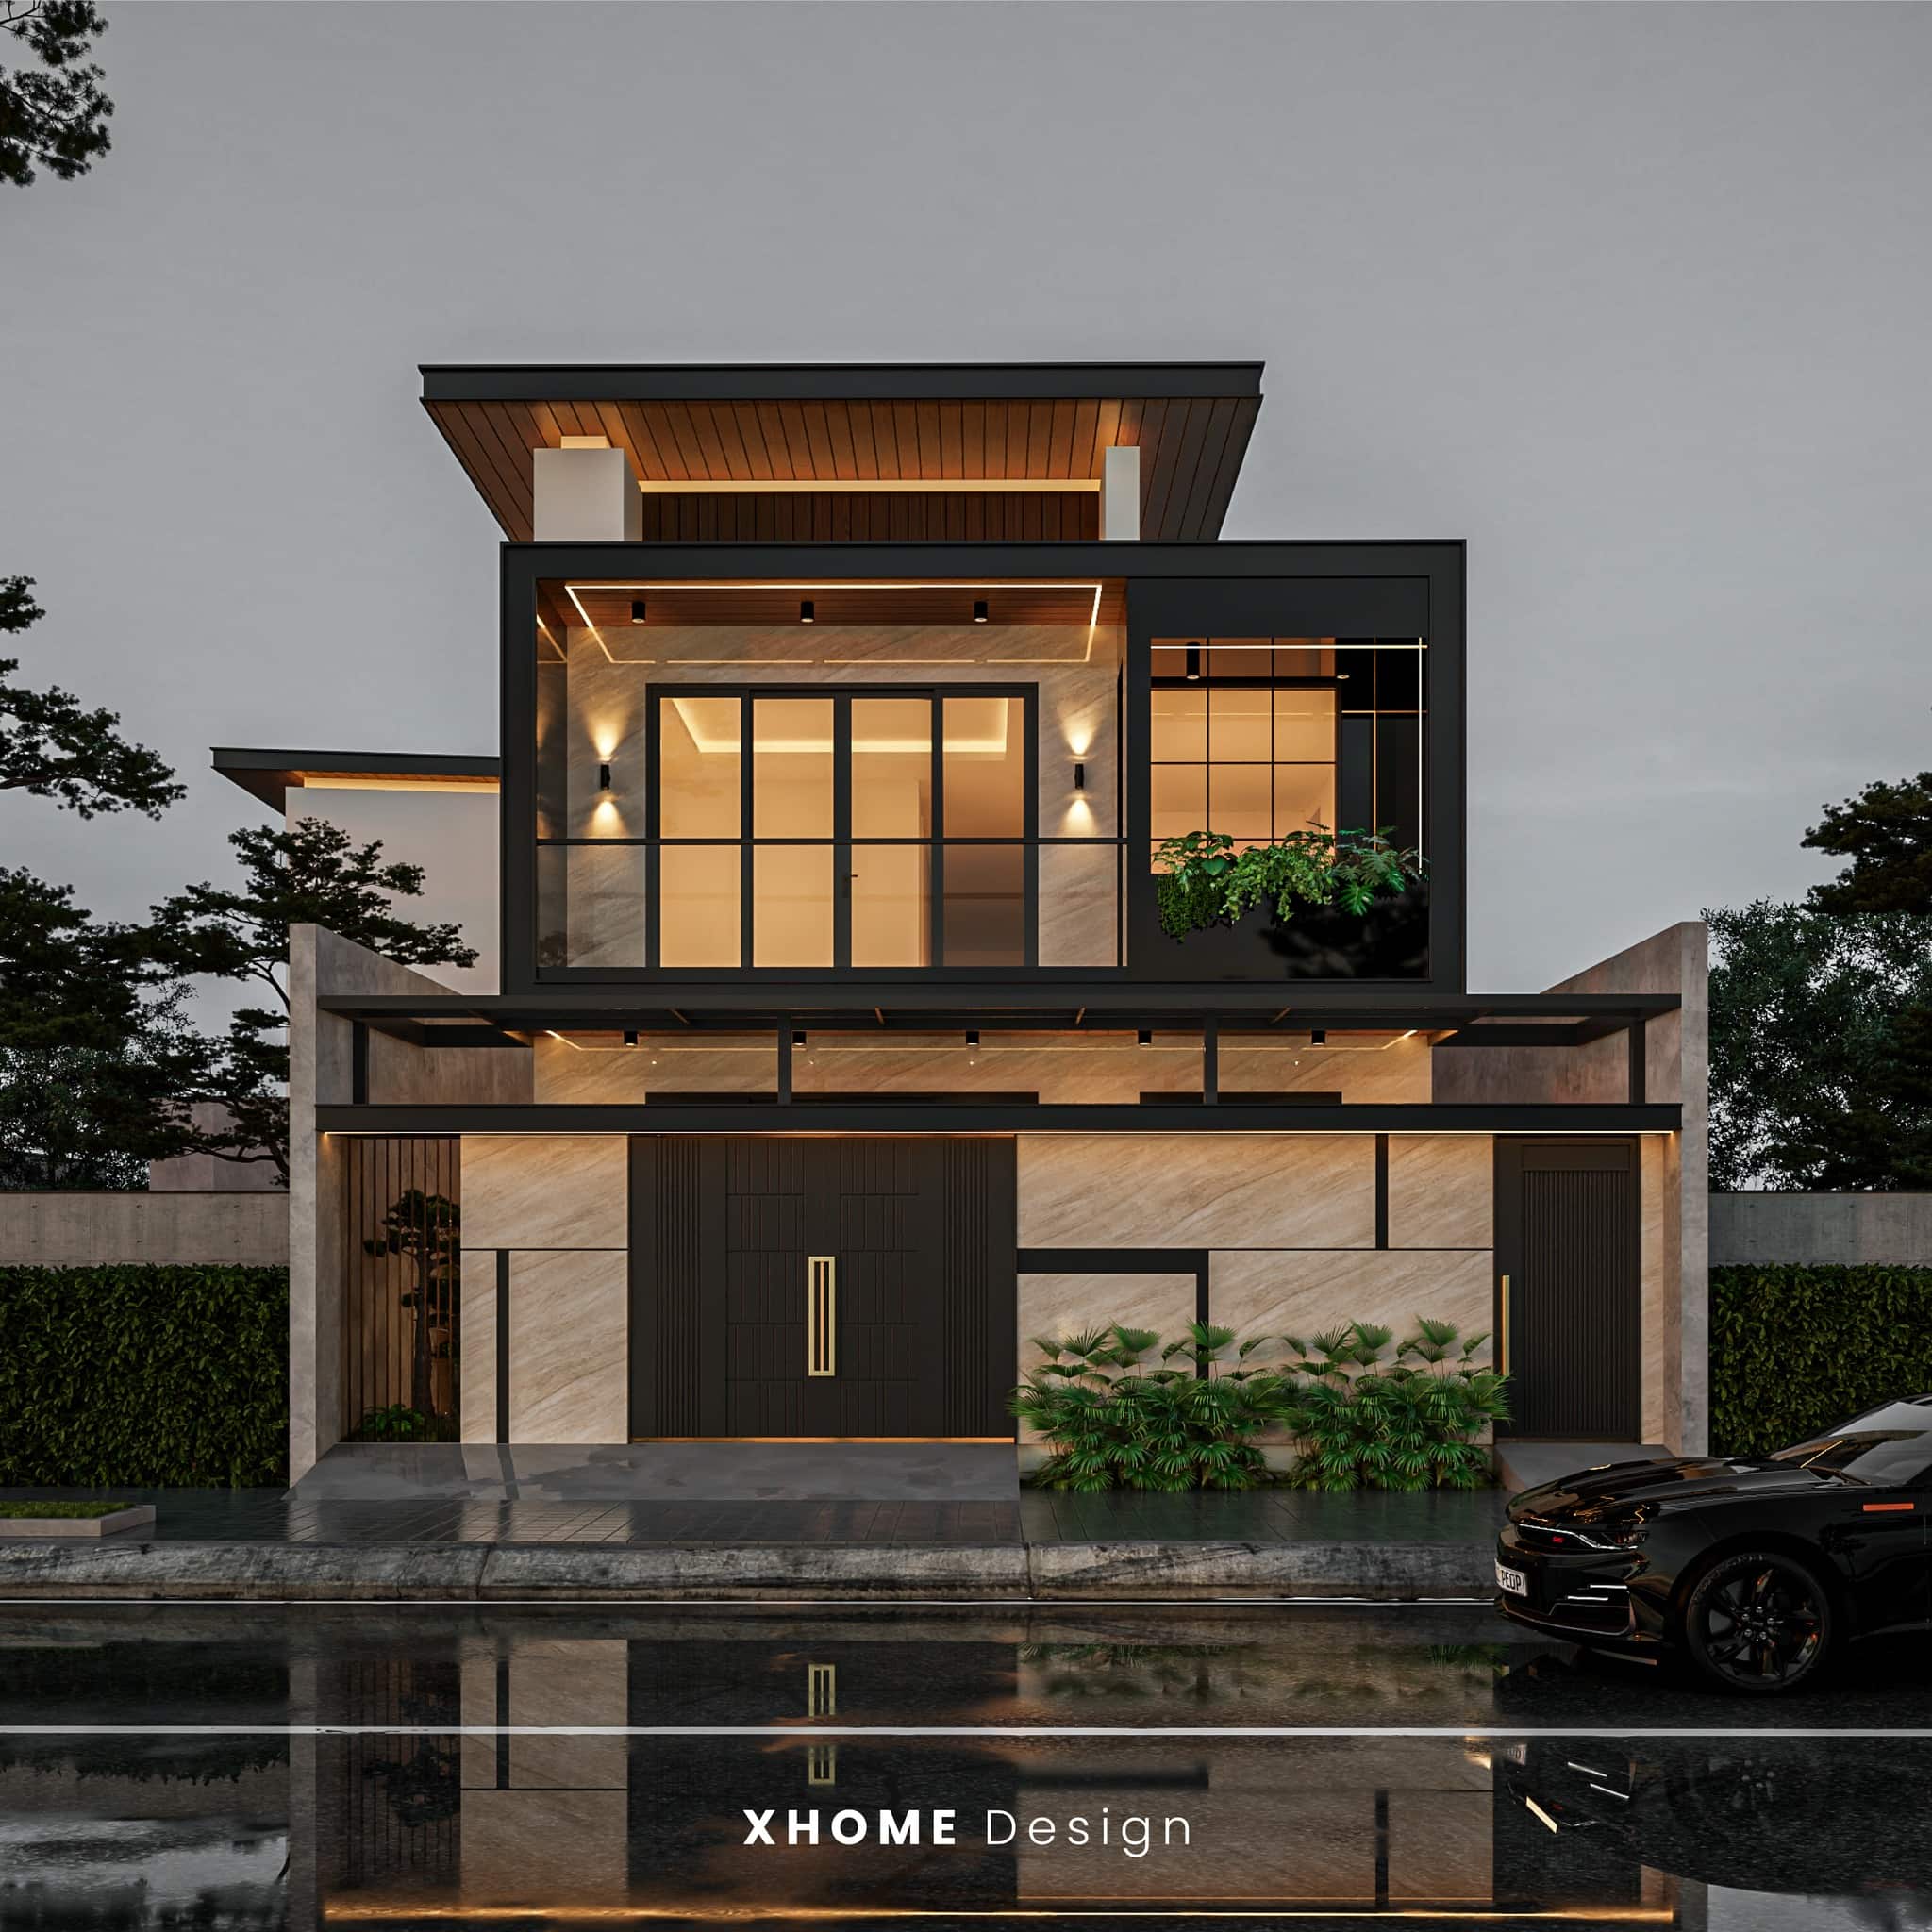
Mini flat roof villa
Mini flat roof villa is a modern choice, suitable for homeowners who love minimalist and strong architecture. The flat roof design helps the overall house become square, elegant and easy to expand more floors or arrange a terrace, roof garden.
With a solid structure and good weather resistance, flat-roofed villas are especially suitable for Vietnam's climate and urban areas with limited area. This is also a trend favored by many young homeowners thanks to its flexibility in function and easy personalization of living space.
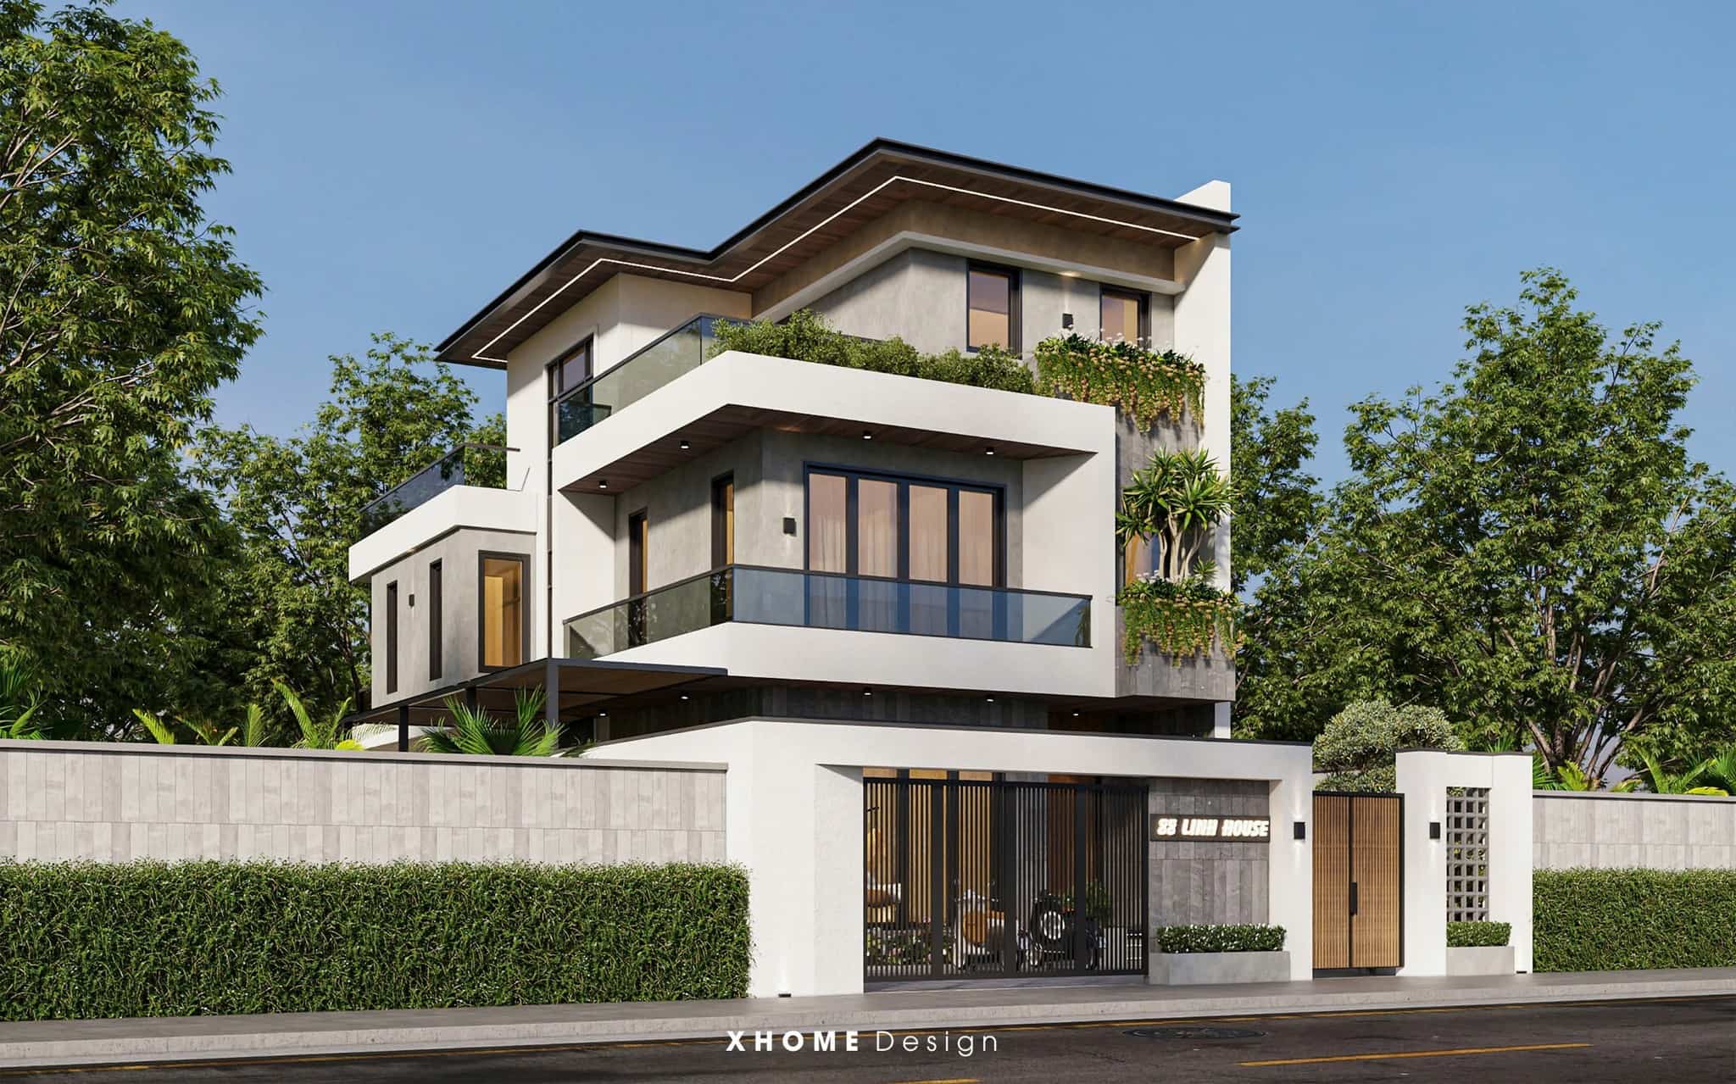
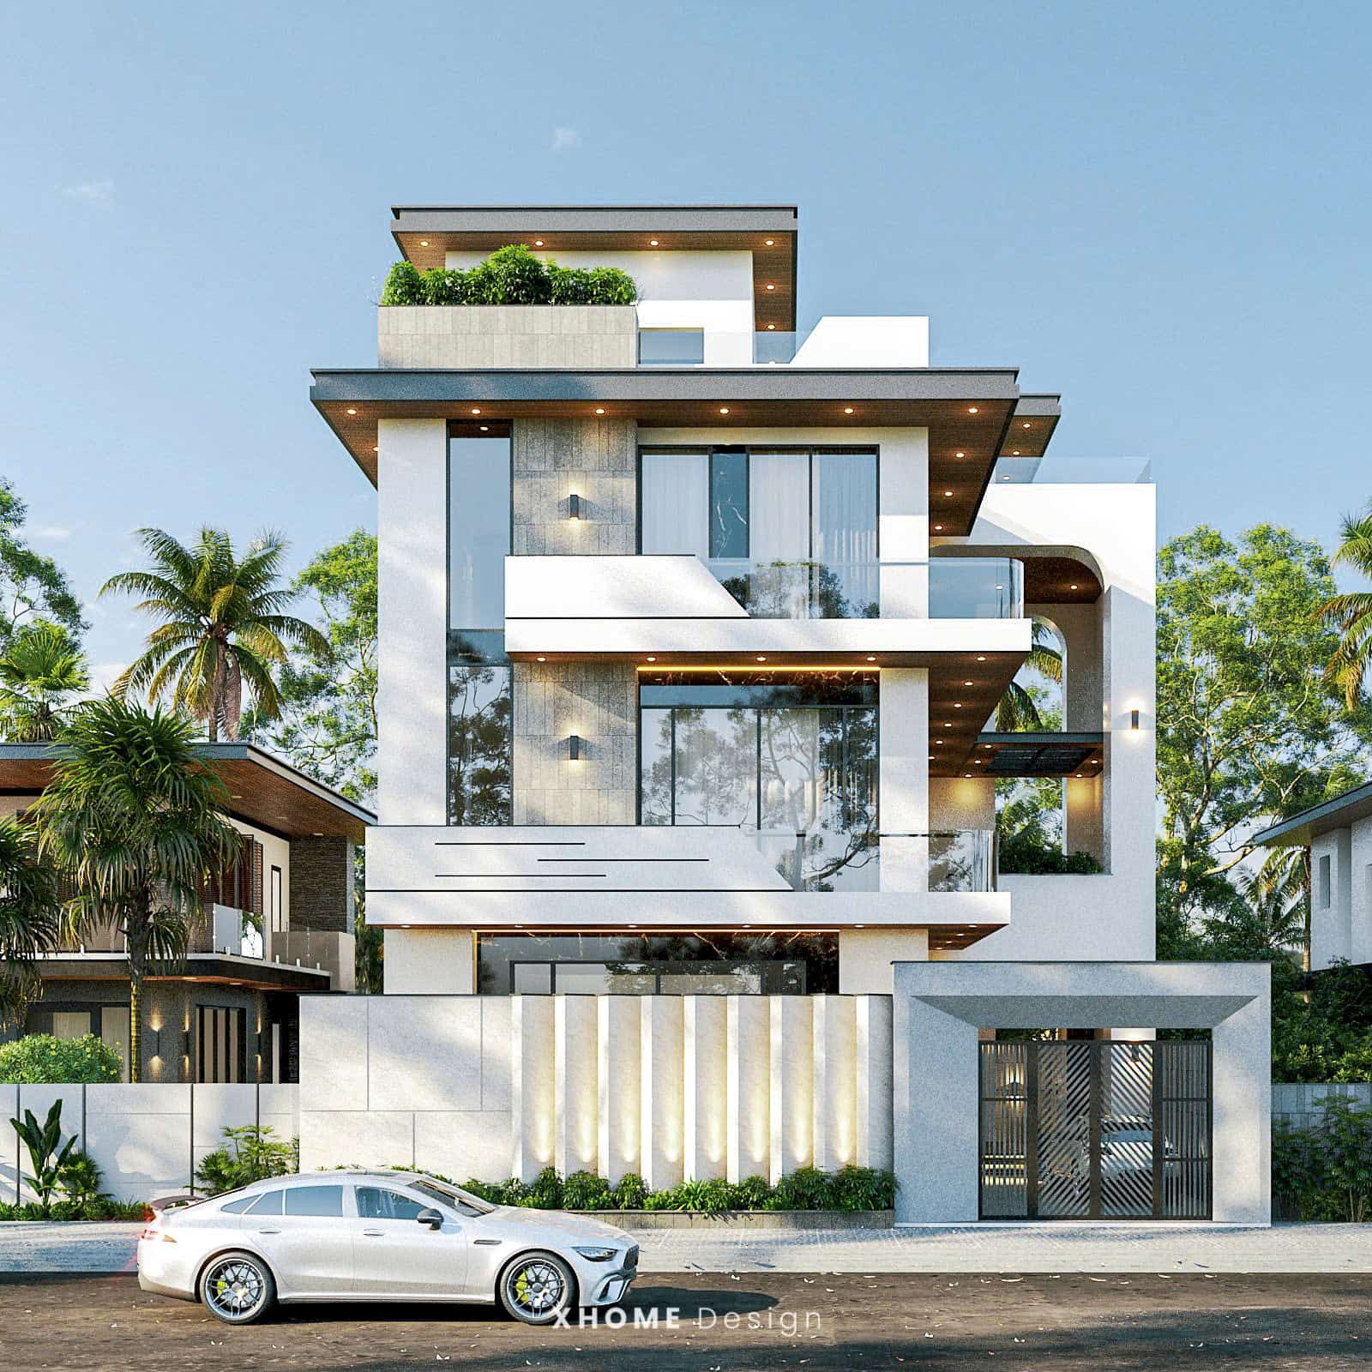
3-storey mini villa model with Japanese roof
The 3-storey mini villa with Japanese roof scores with its compact, modern design and high aesthetics. The Japanese roof has a gentle slope and a wide, sloping shape, making the house look imposing but still elegant, suitable for both urban and suburban areas.
The 3-storey structure allows flexible arrangement of living spaces, meeting the needs of multi-generational families. This is a popular choice for many homeowners thanks to its ability to resist heat, drain water well, and easily combine with interior styles from minimalist to luxurious.
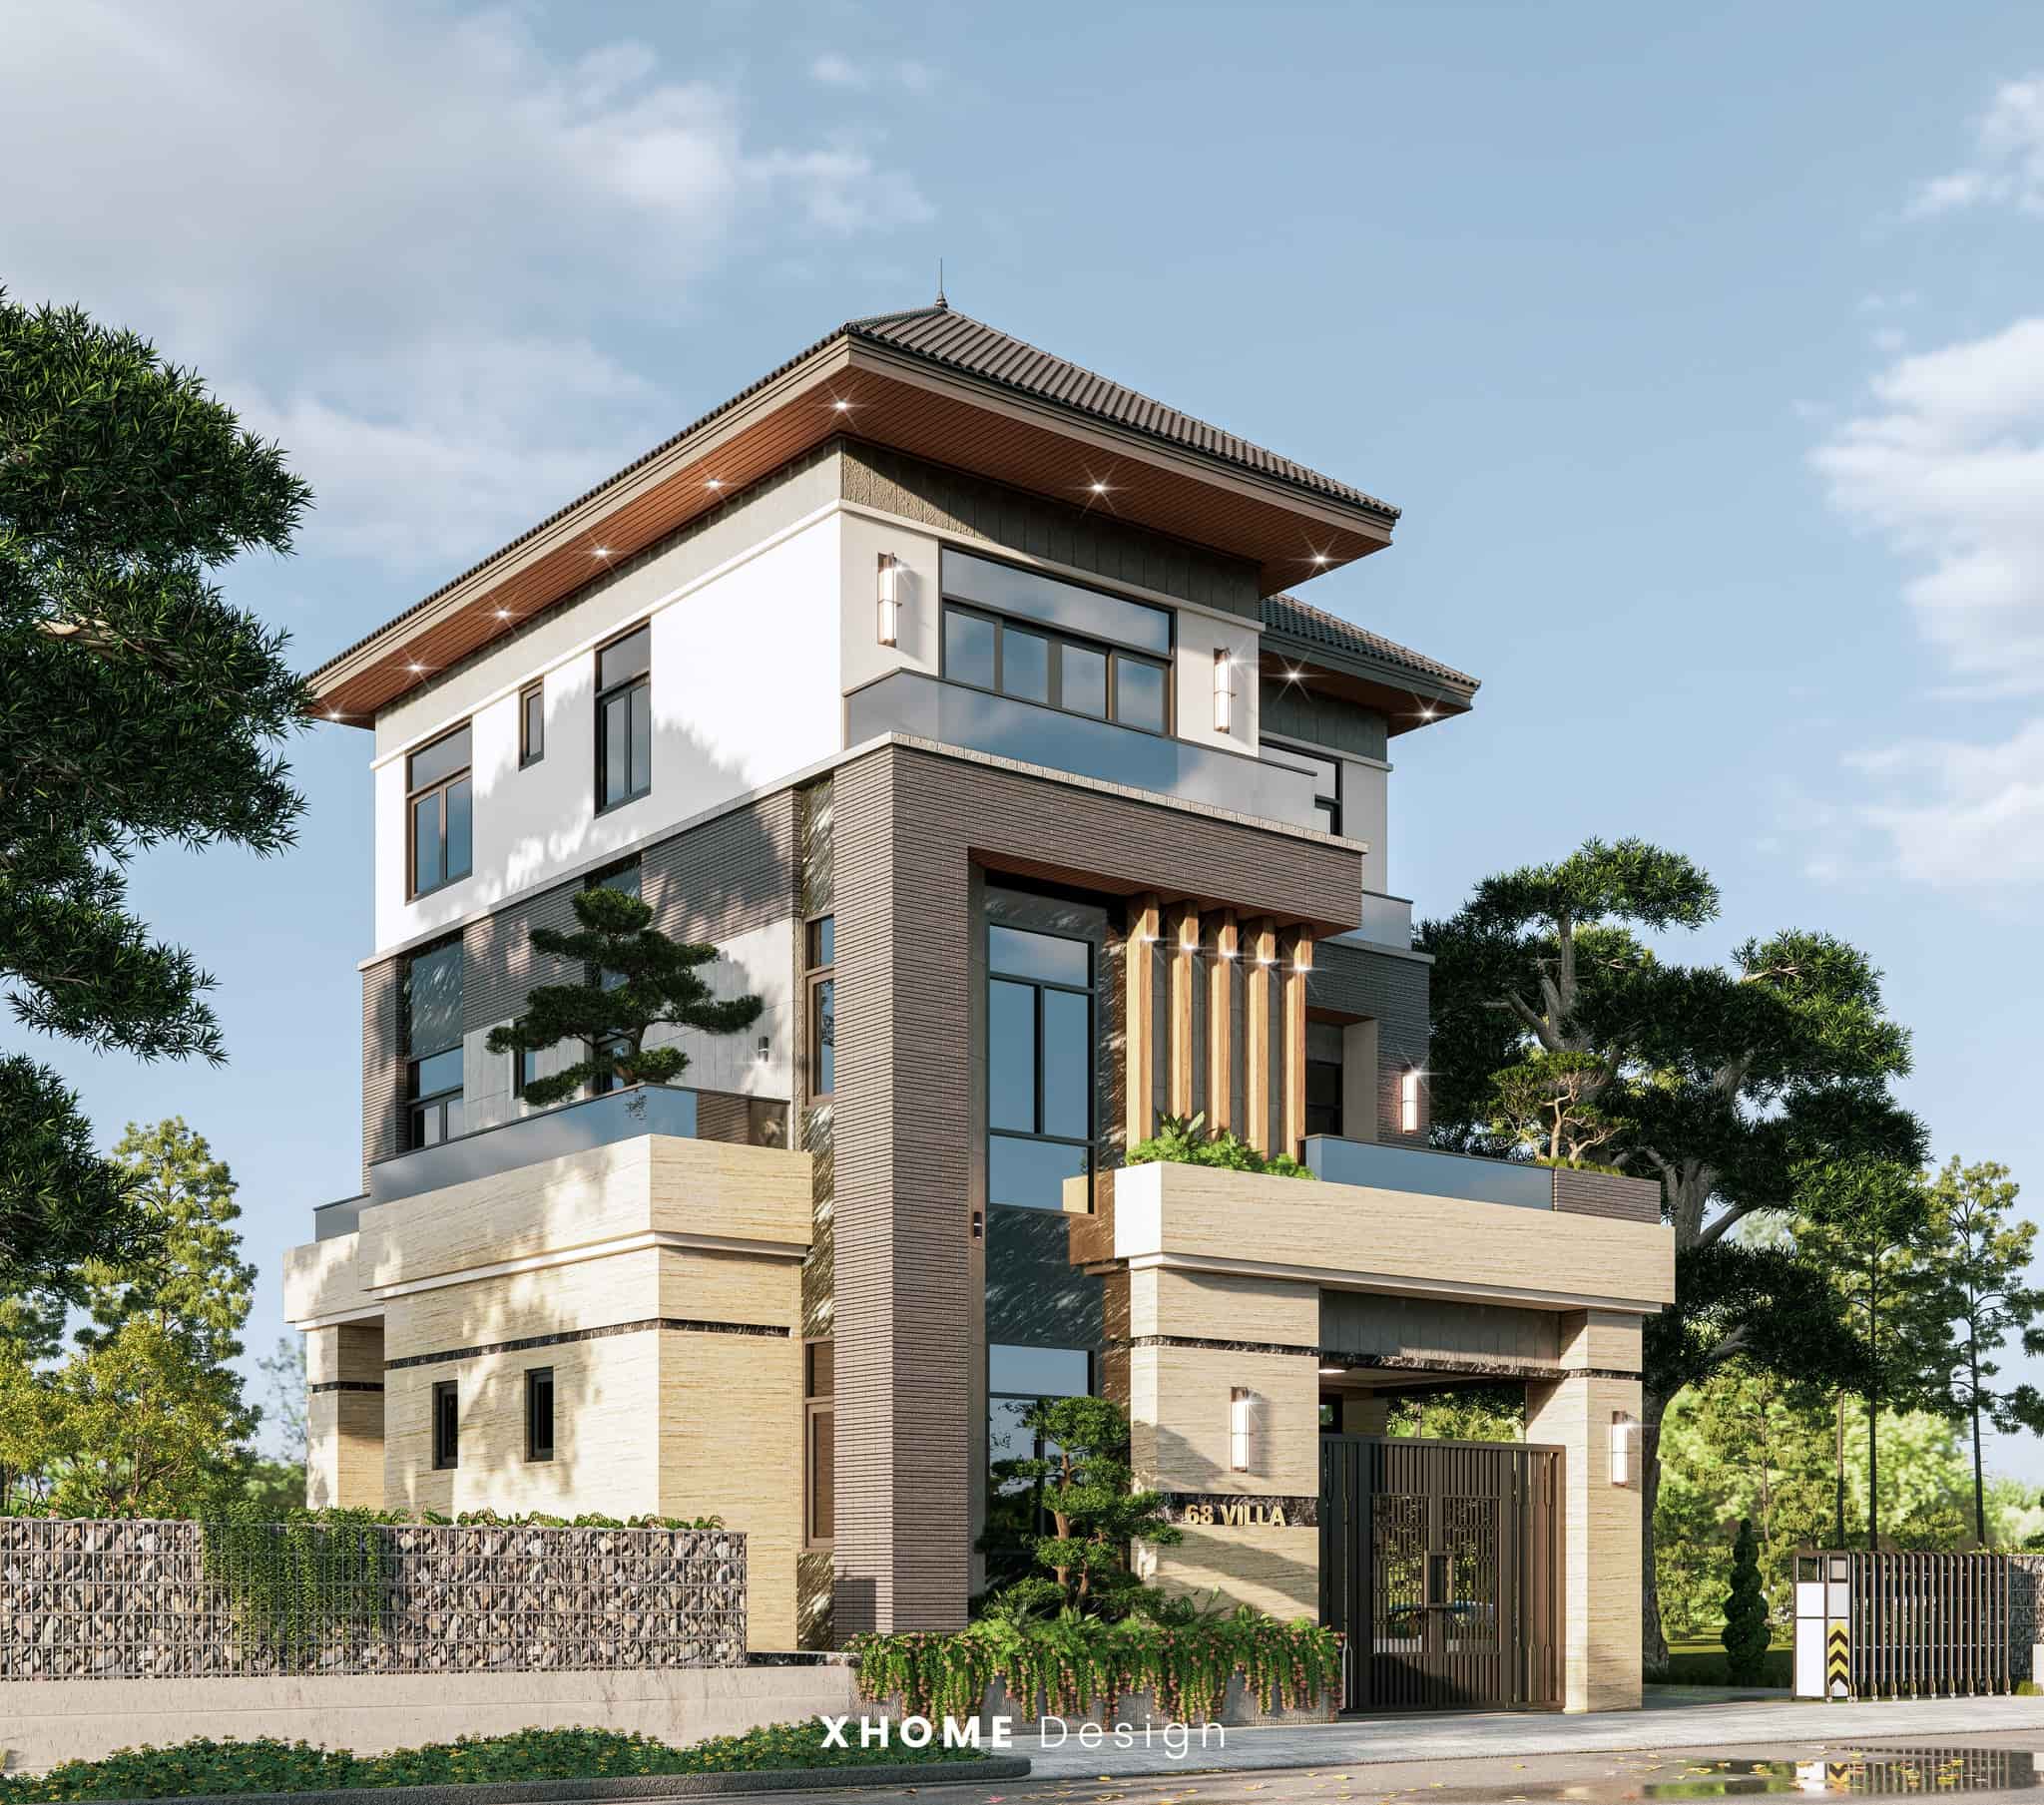
3-storey mini villa with attic
This is the optimal solution for urban plots with limited area but the homeowner still wants to expand the living space. The attic not only increases the usable area but can also be arranged as a worship room, laundry room, warehouse or multi-purpose room according to needs.
In terms of architecture, the attic helps the house become taller, more airy and more balanced in terms of shape. This is a popular design thanks to its flexibility, suitable for young families and those who love modern, convenient living space.
Neoclassical style mini villa
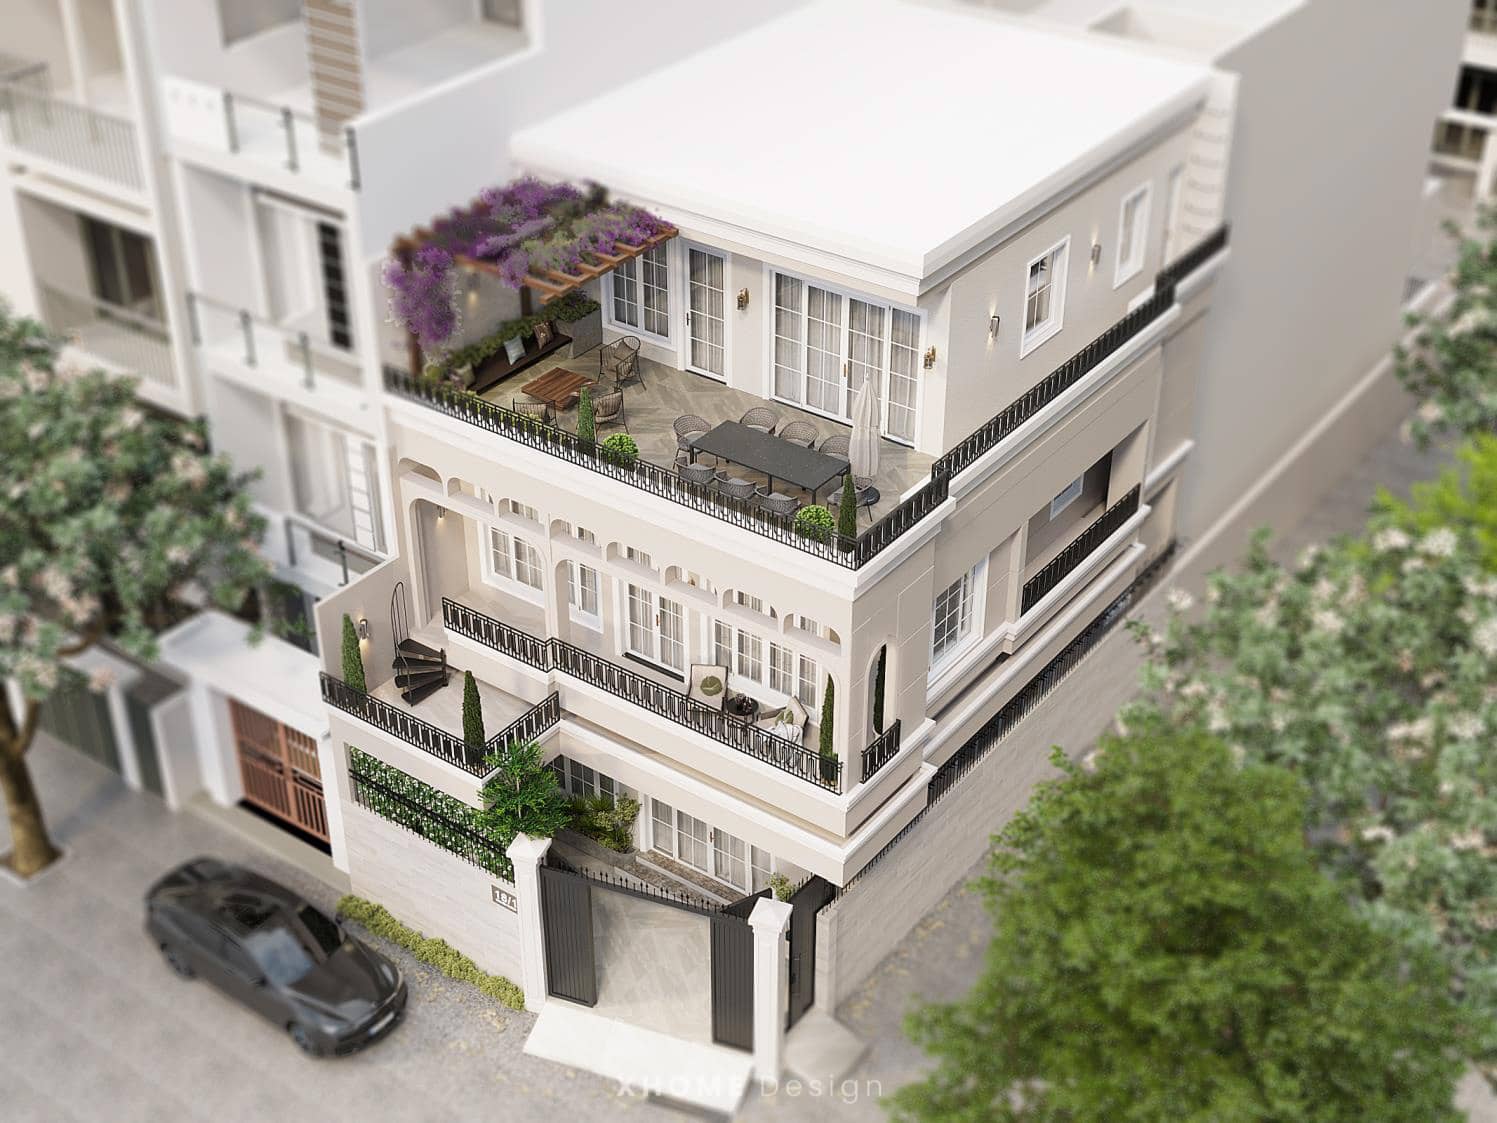
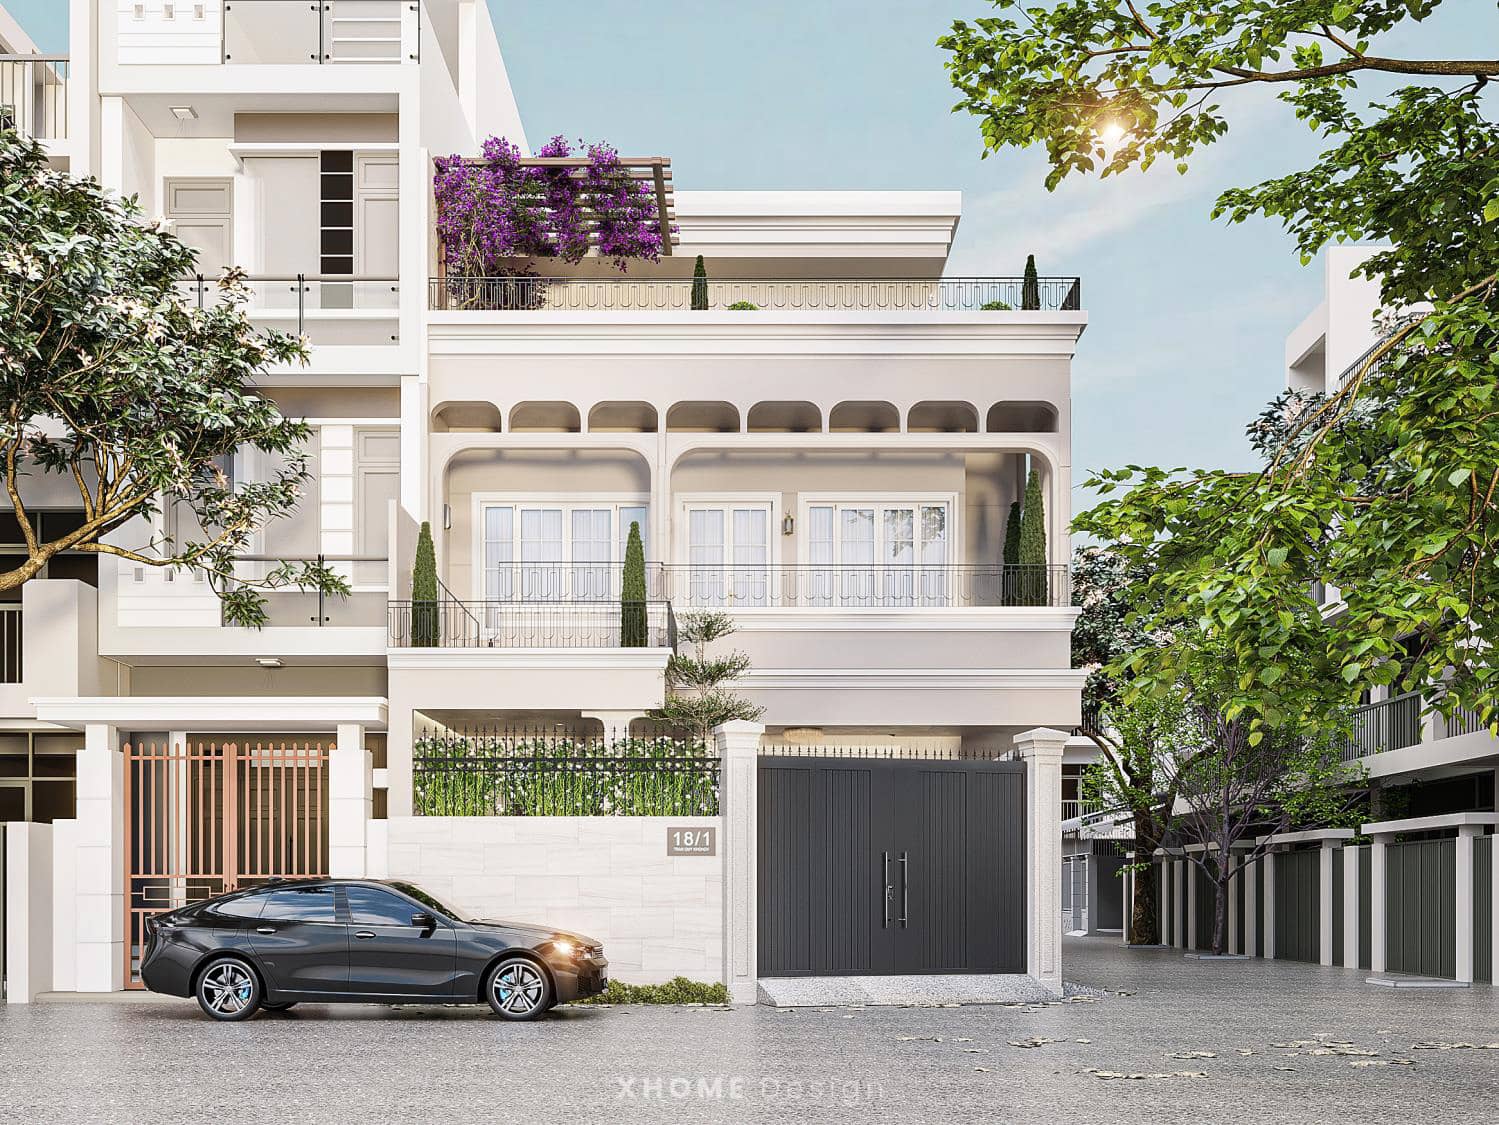
The neoclassical mini villa has a luxurious and sophisticated beauty but is restrained to suit the moderate area. The details of the moldings, pillars or domes are designed in balance, with just enough emphasis to enhance the elegance without causing confusion.
This is an ideal choice for homeowners who love the classic Western beauty but still want to ensure functionality and applicability in a modern living space. Despite its small scale, the neoclassical mini villa still creates a classy and outstanding atmosphere in the residential area.
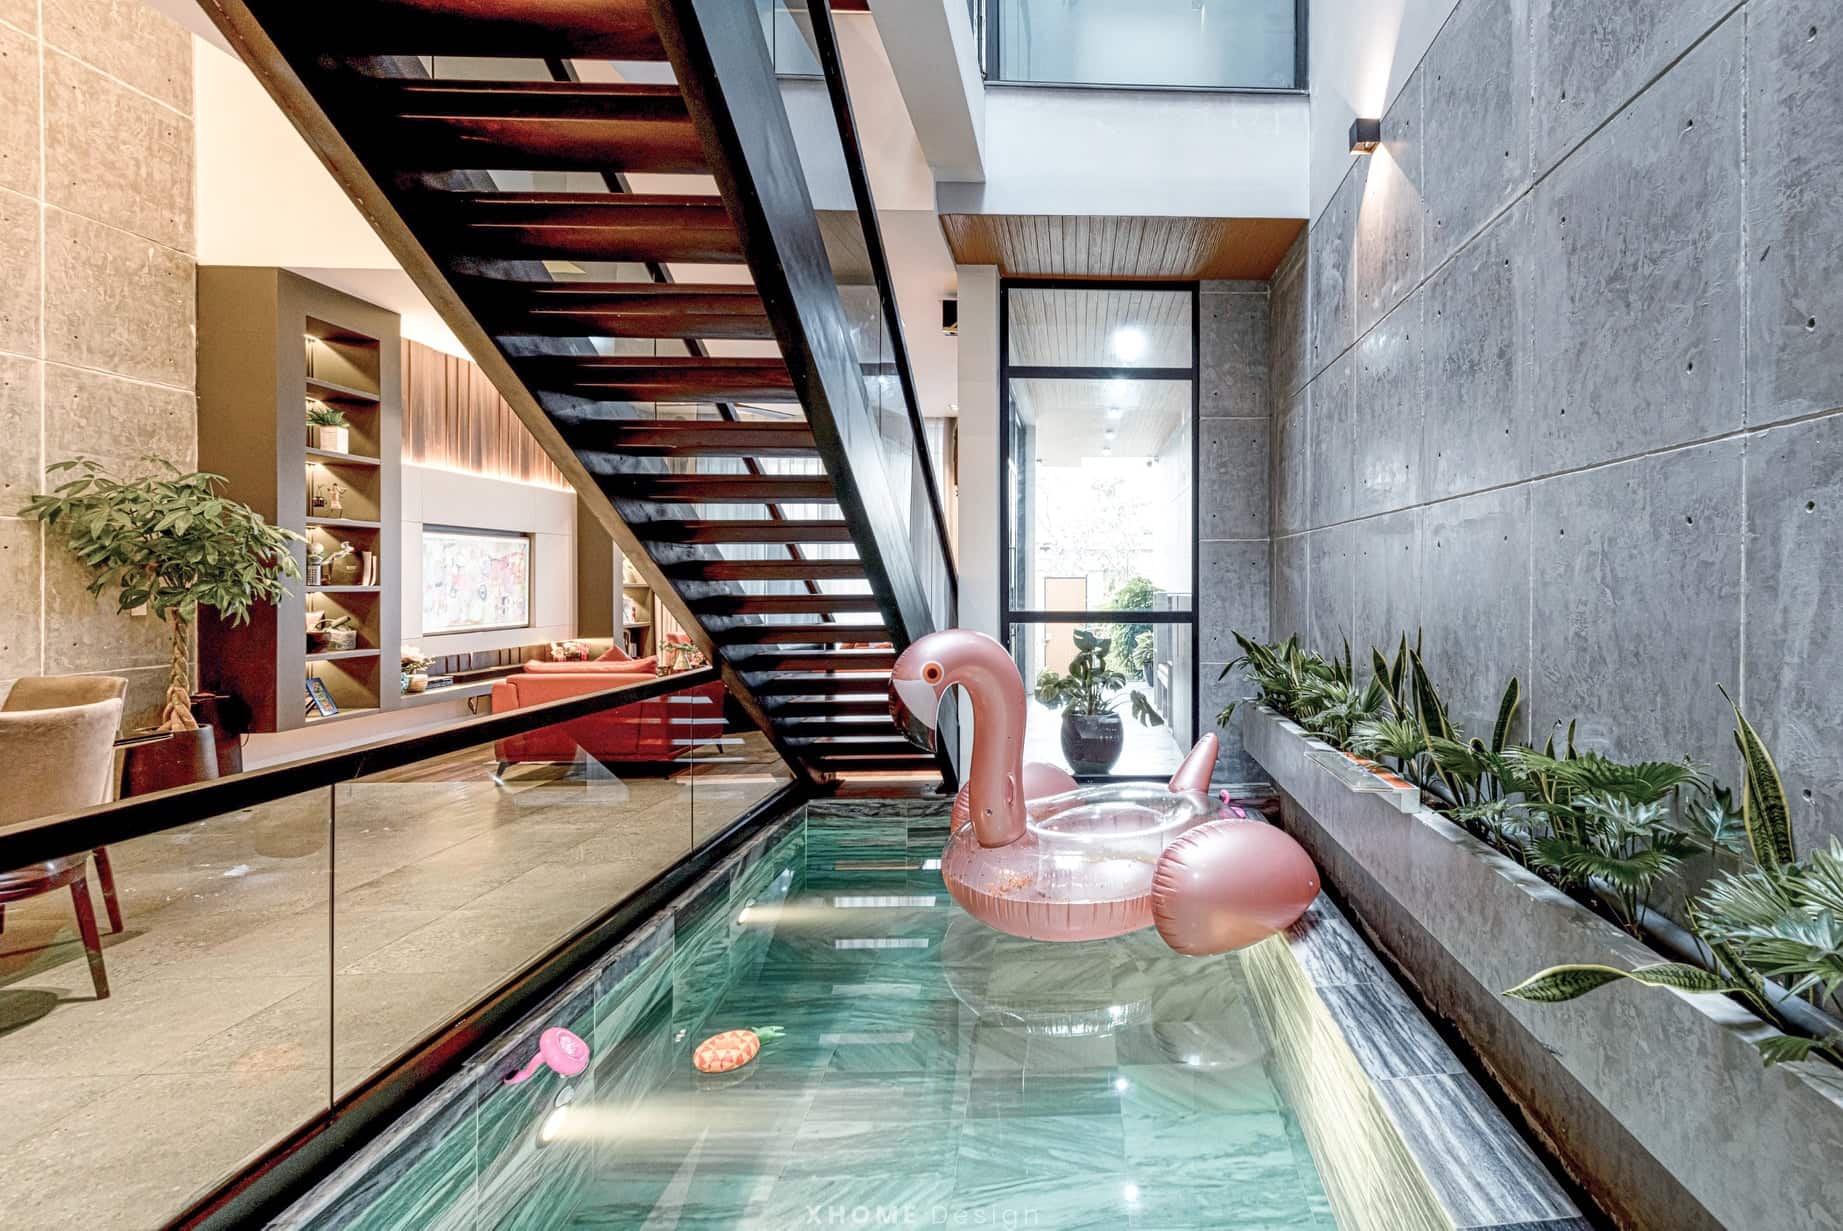
Mini villa with indoor swimming pool
Mini villas with indoor swimming pools are a classy choice for homeowners who want to enjoy resort amenities right in their living space. Although the area is not too large, with a reasonable design, the indoor swimming pool still ensures privacy, aesthetics and optimizes the year-round relaxation experience. This villa model often applies a modern style, using moisture-proof materials, large glass, natural ventilation or air filtration systems to ensure a high quality of life. This is a trend that many successful young homeowners love, especially in urban or isolated areas.
What should homeowners pay attention to when designing a mini villa?
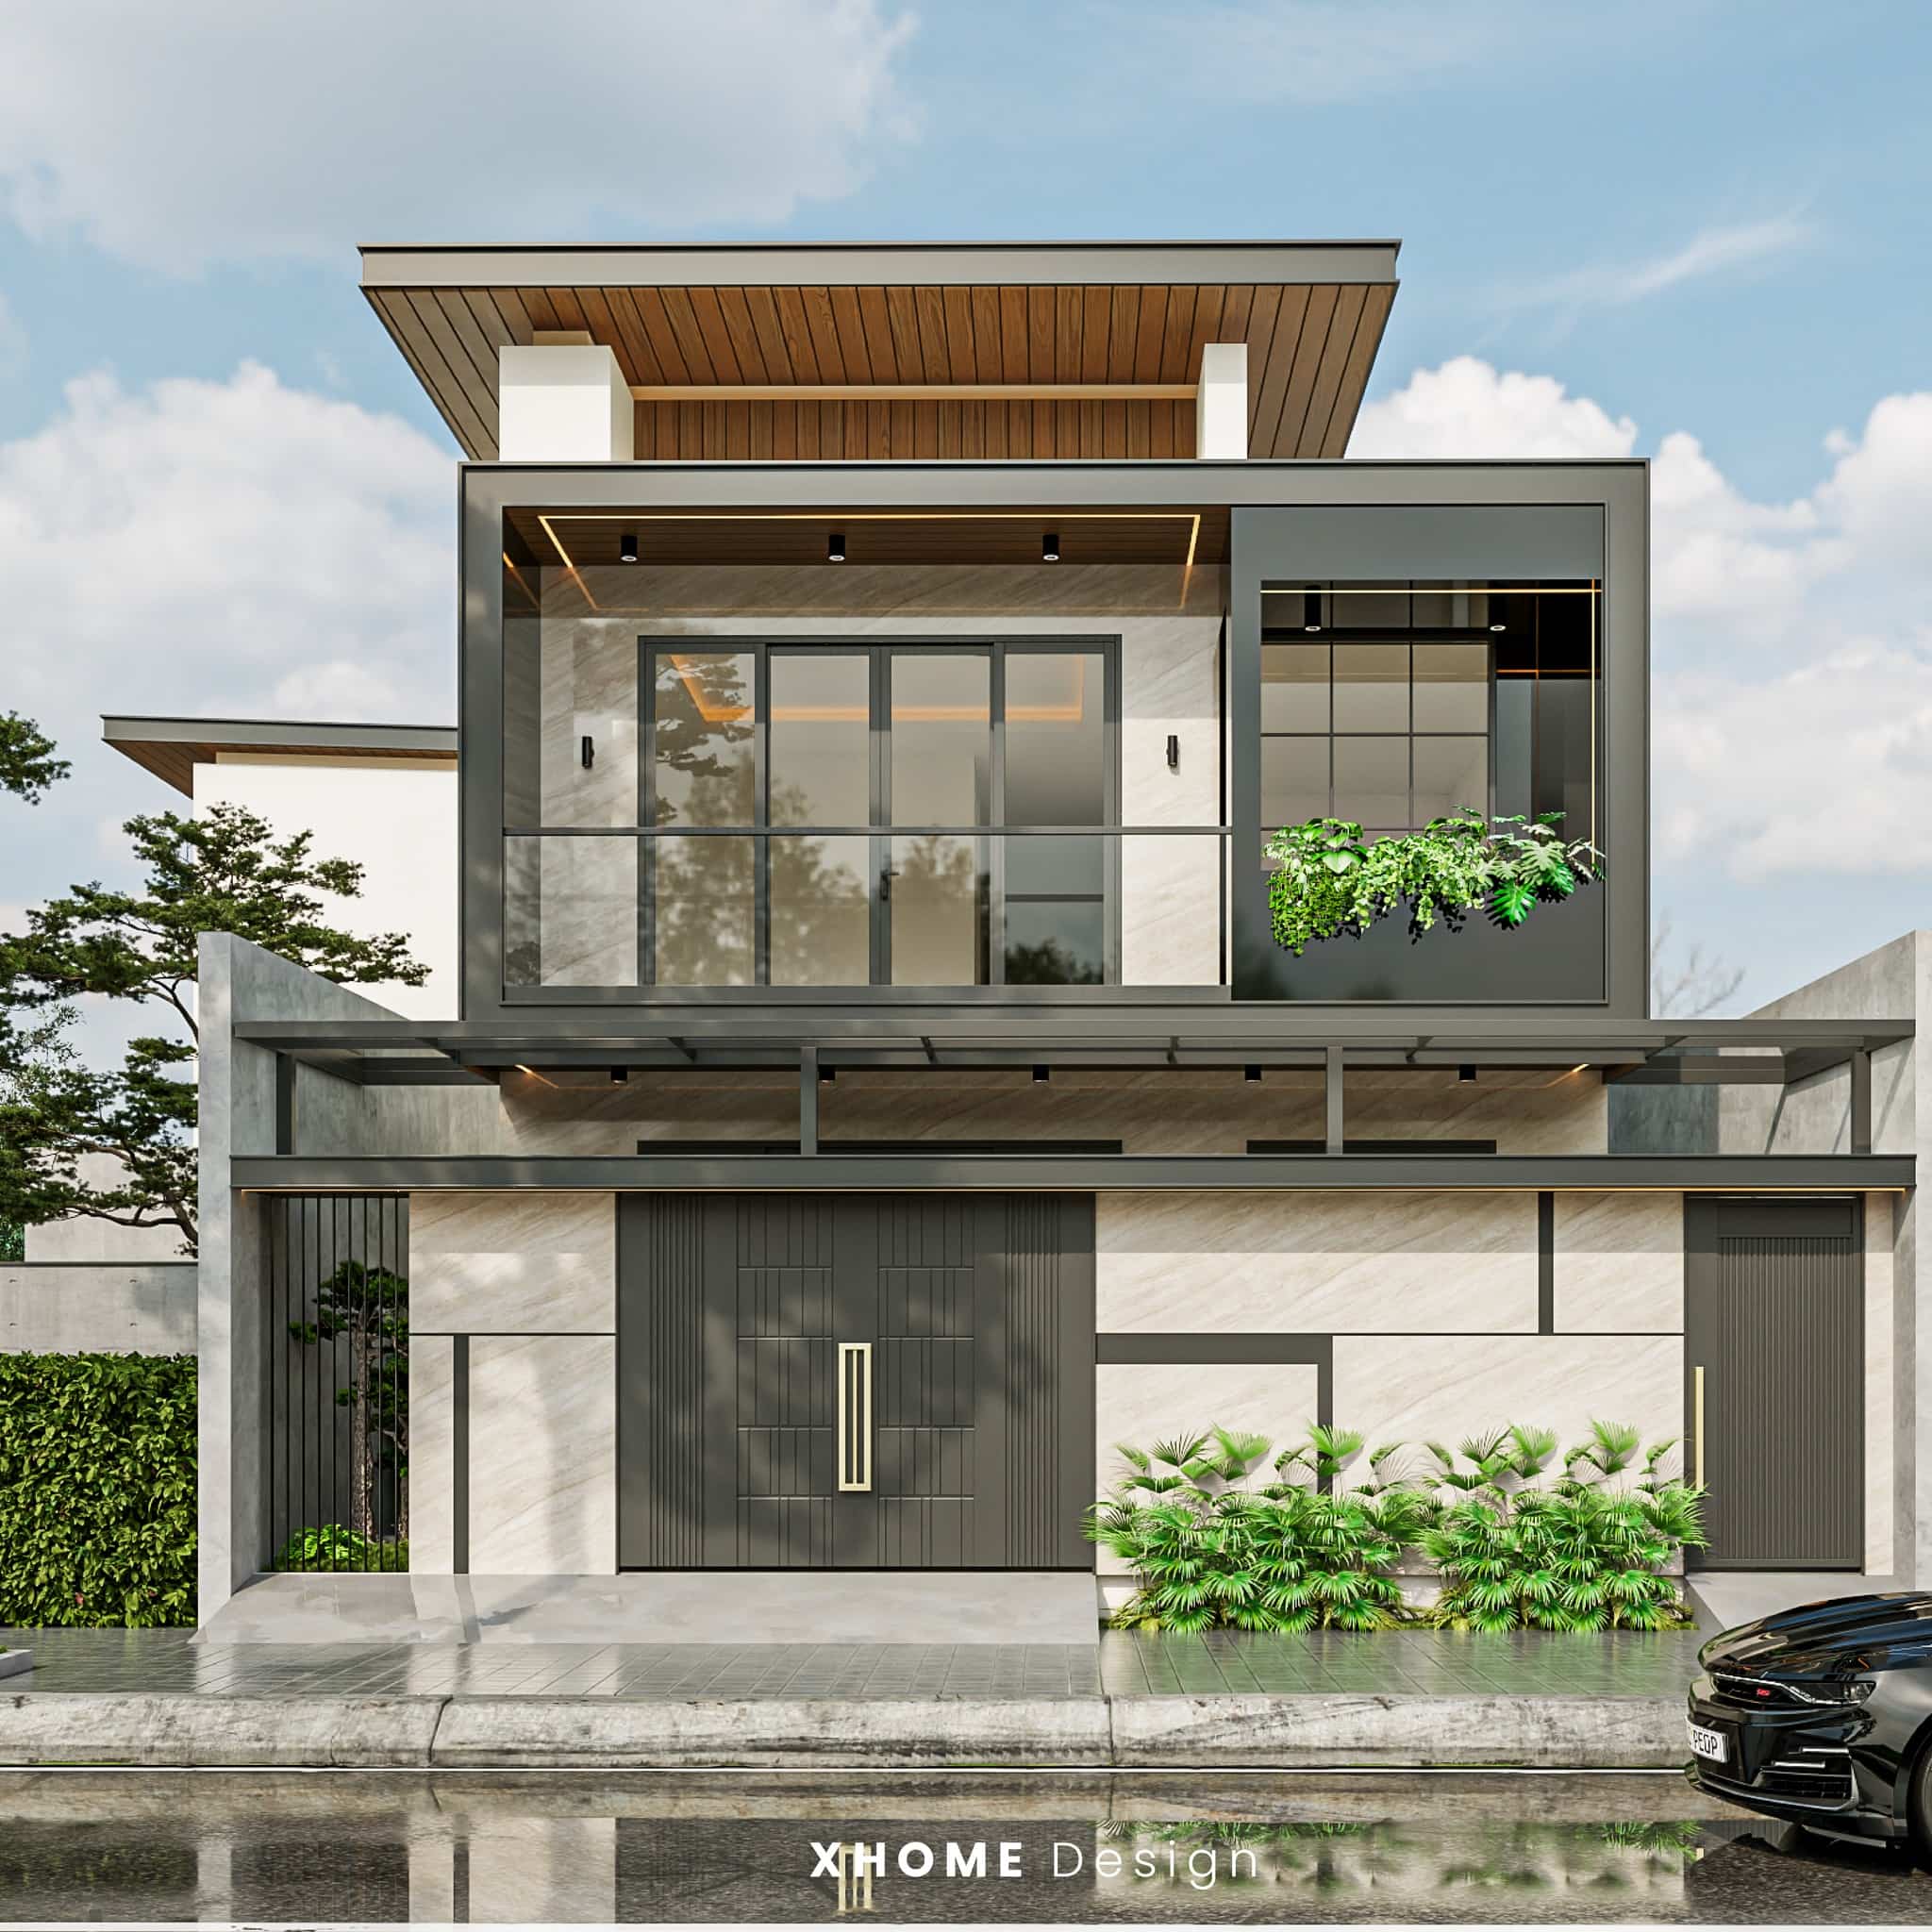
Designing a mini villa is a matter of balancing function, aesthetics and area. Although not as large as traditional villas, if properly planned, mini villas can completely bring a comfortable, sophisticated and highly personalized living experience. To achieve that, here are some important principles to keep in mind when designing and constructing a mini villa:
1. Space optimization
In a mini villa, every square meter counts. The design needs to ensure that the space is both beautiful and multifunctional, avoiding wasting space but still creating a spacious and comfortable feeling. Smart functional arrangement, taking advantage of height and transitional spaces will help enhance the living experience.
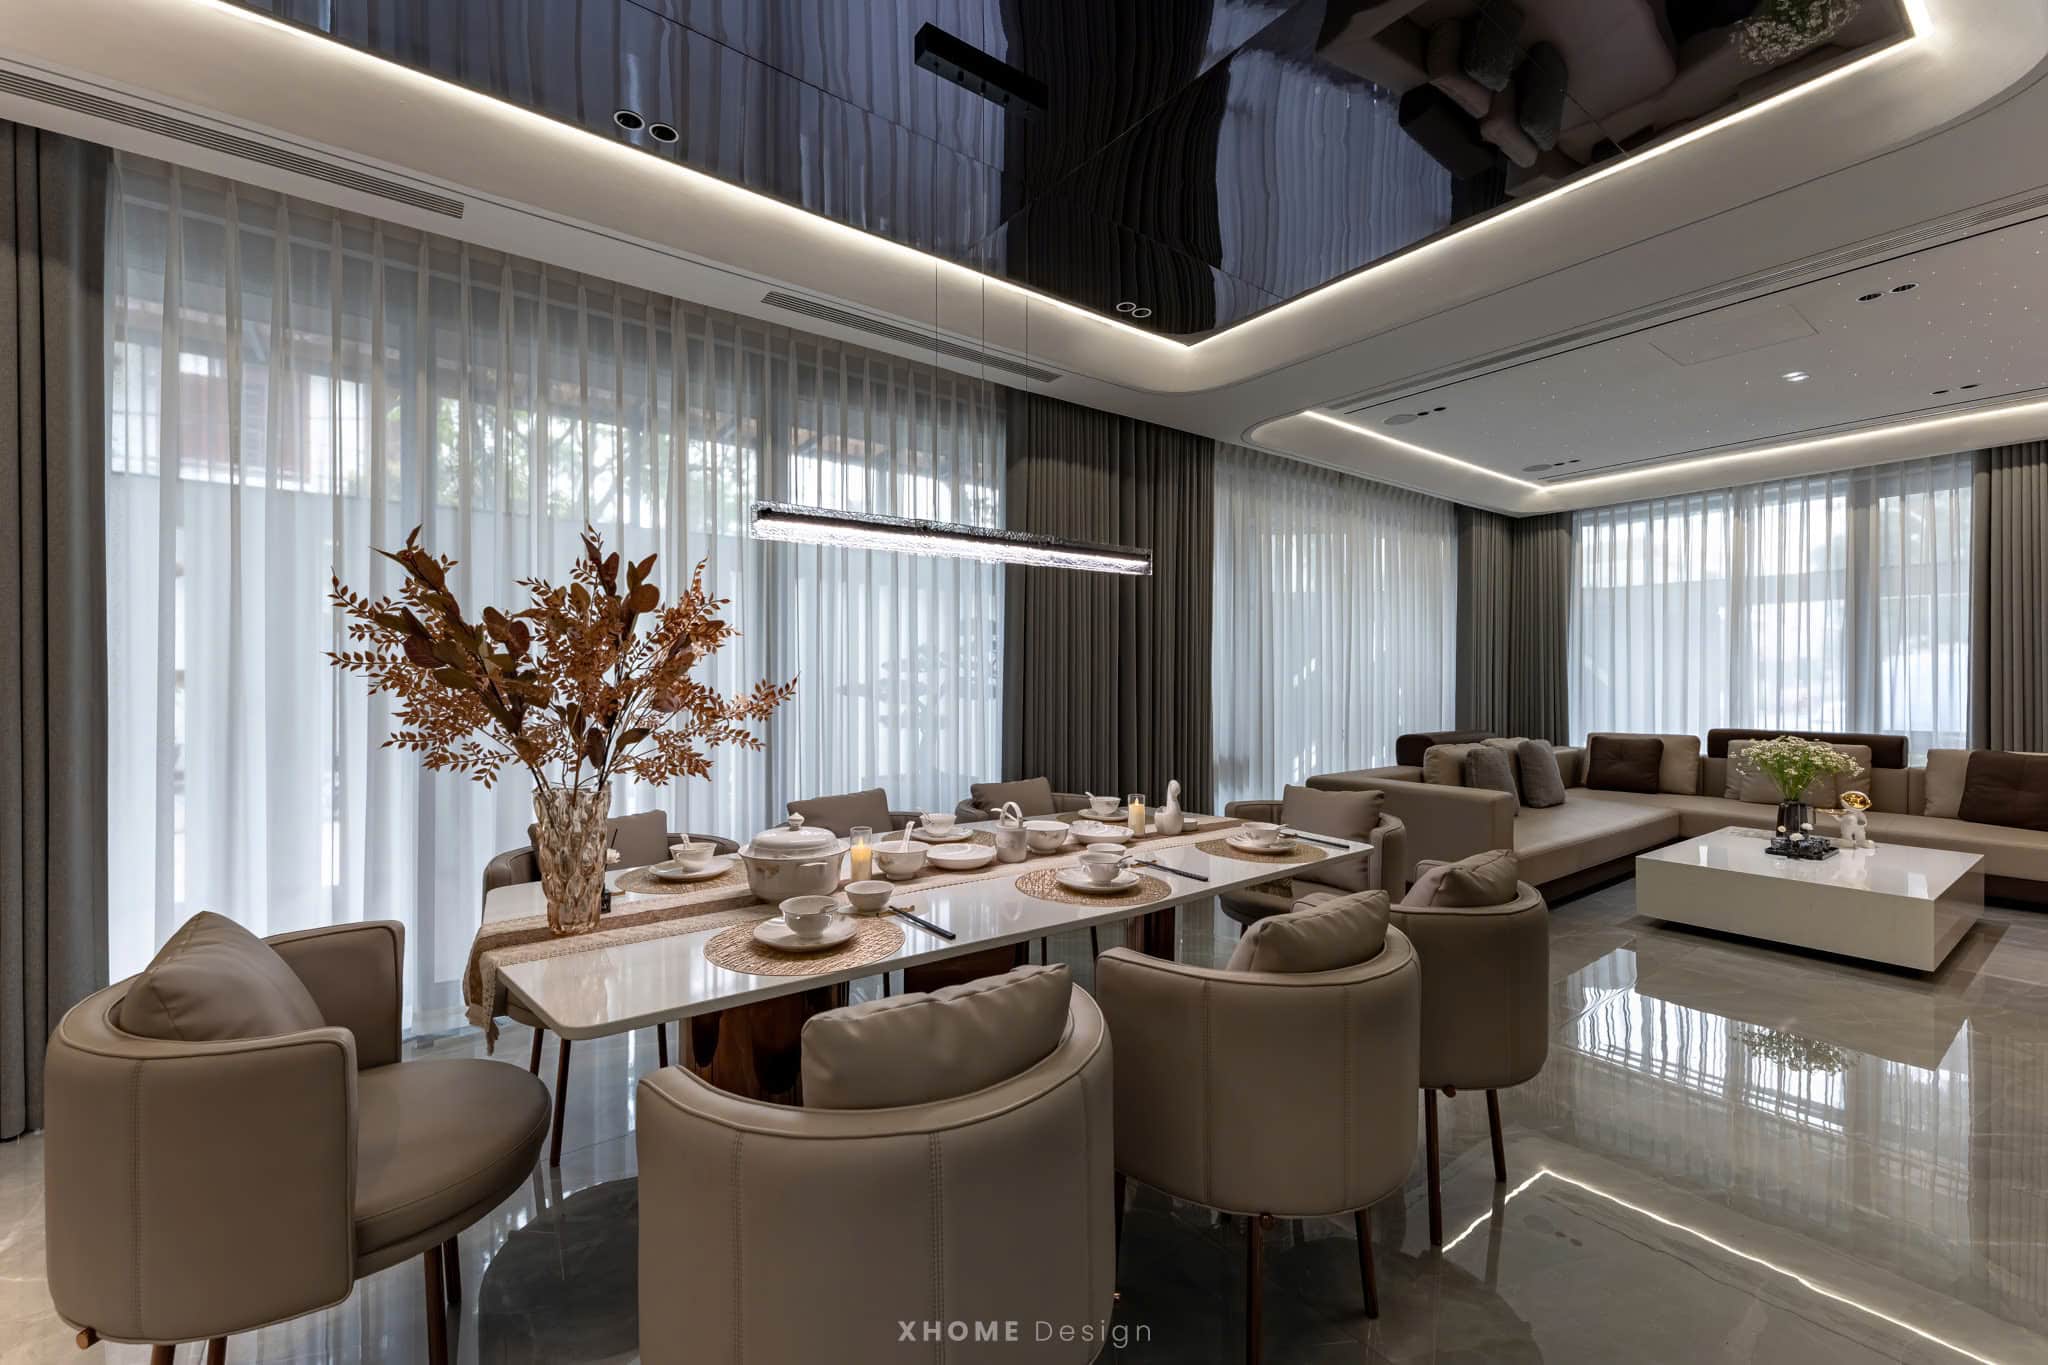
Living room: Should be designed open, adjacent to the kitchen or dining room to expand the sense of space. Prioritize compact furniture, light colors and layout along a clear traffic axis.
Bedroom: Should be designed simply, neatly and make the most of the space. Prioritize multi-functional integrated furniture such as beds with drawers, built-in cabinets; use light colors and natural light to create a relaxing, airy feeling. Reasonable layout will help small bedrooms still be comfortable, pleasant and bring the best quality of rest.
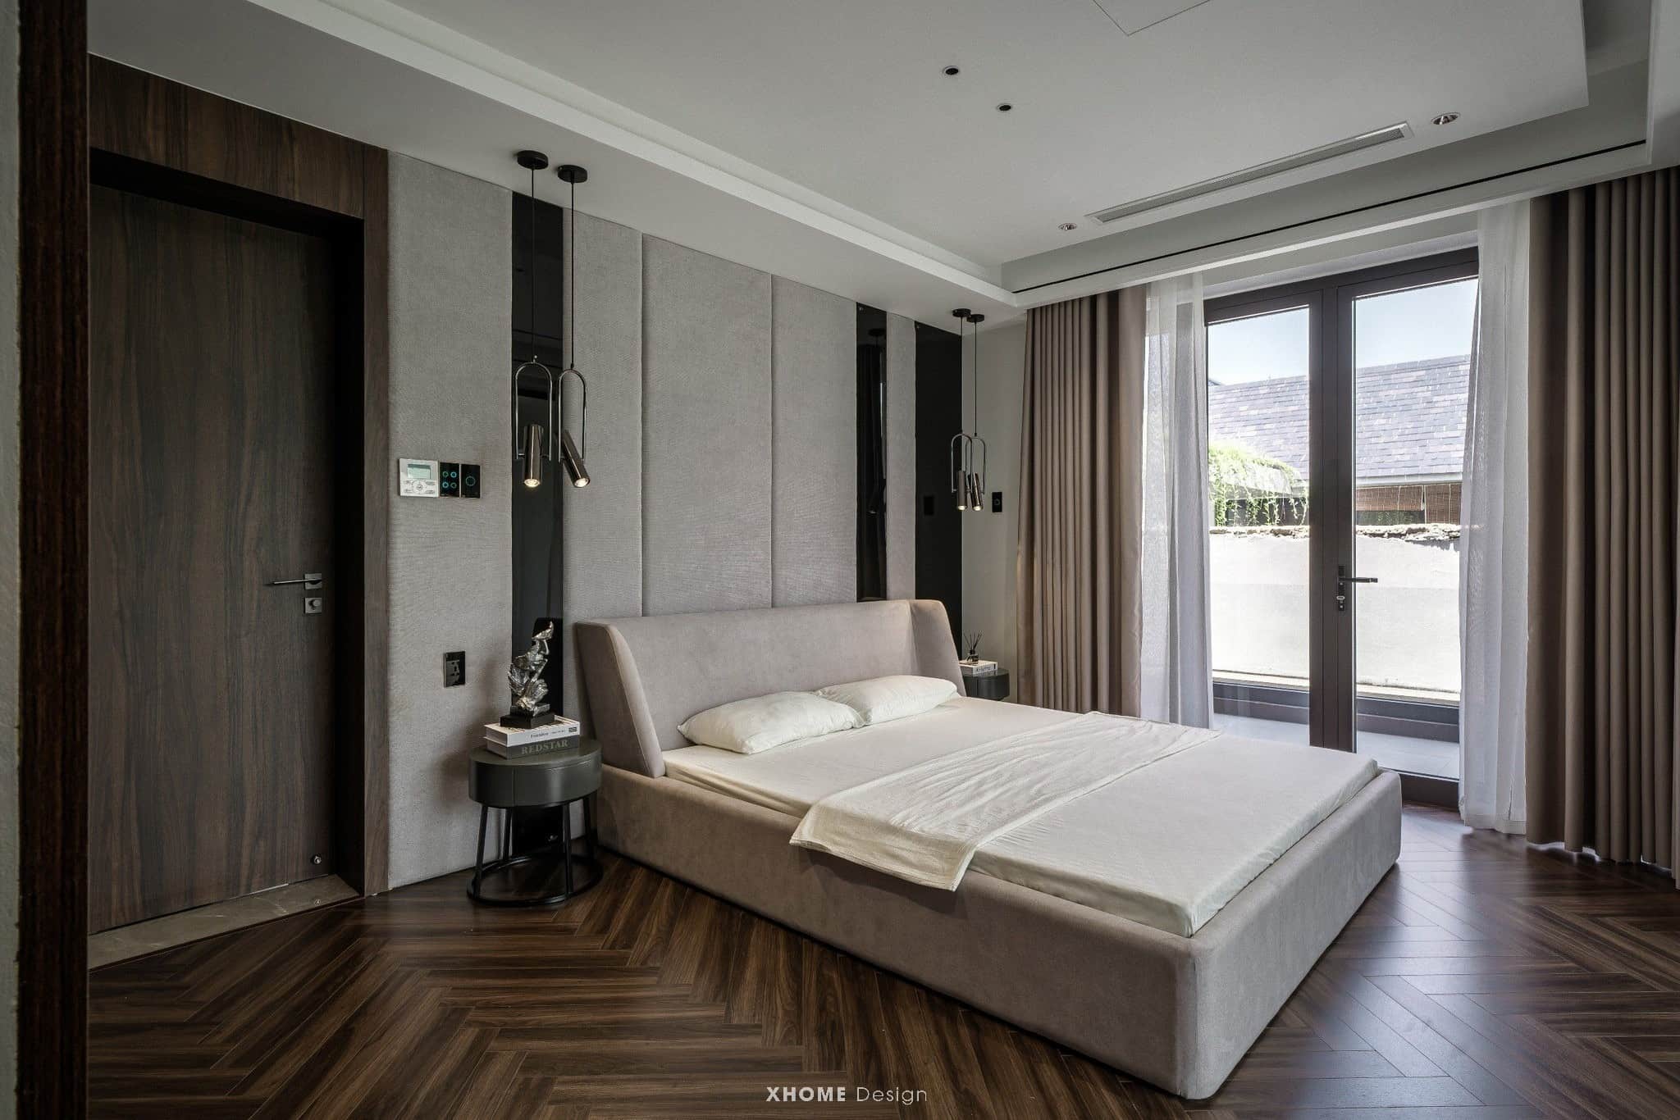
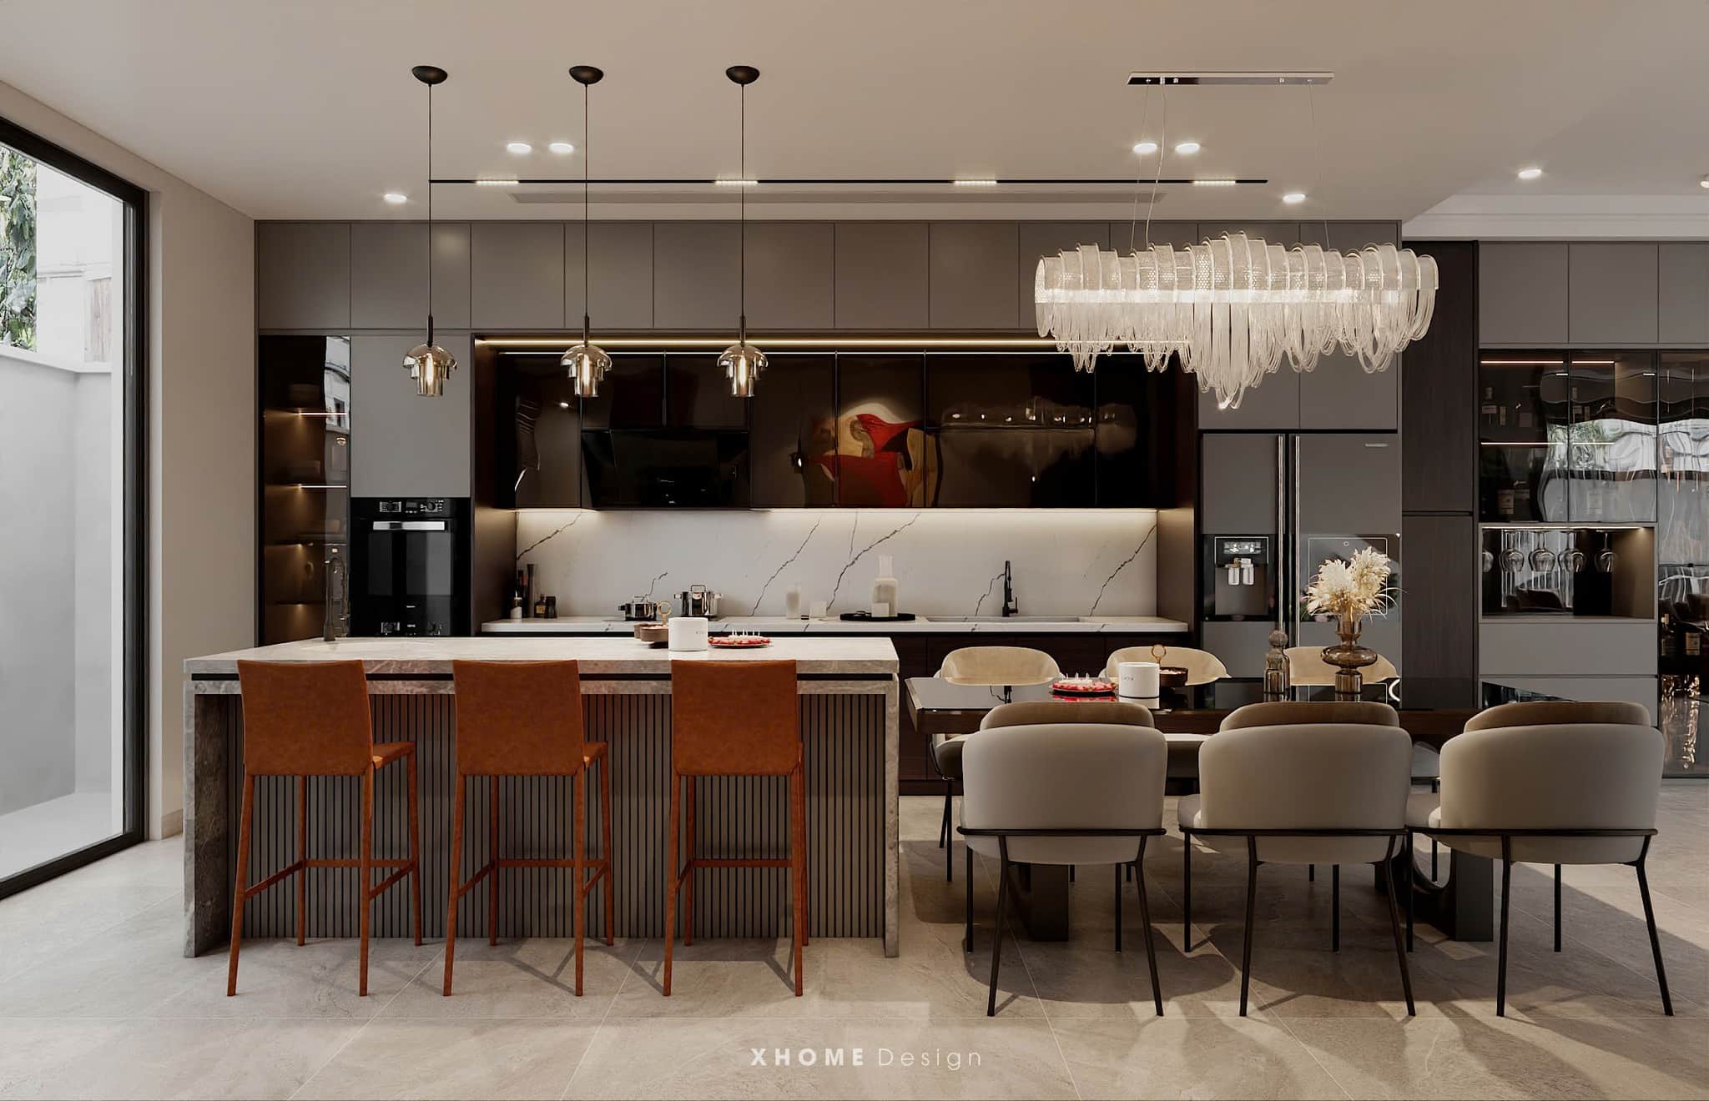
Kitchen and dining room: Can be integrated into a common space, using a multi-purpose kitchen island or a folding dining table. L-shaped or U-shaped layouts are often effective in small areas.
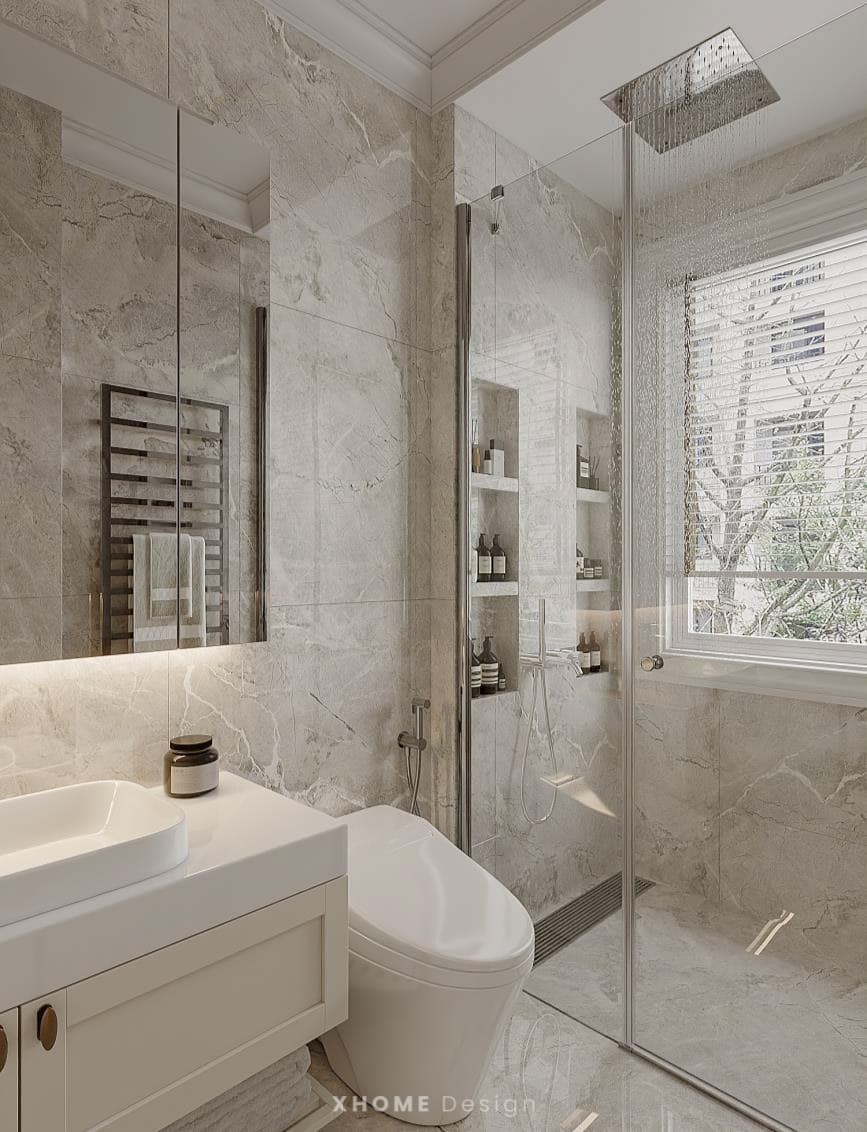
- Bathroom, toilet: In a mini villa, the layout should be airy, using compact equipment, glass partitions and prioritizing light colors to make the space cleaner and more spacious.
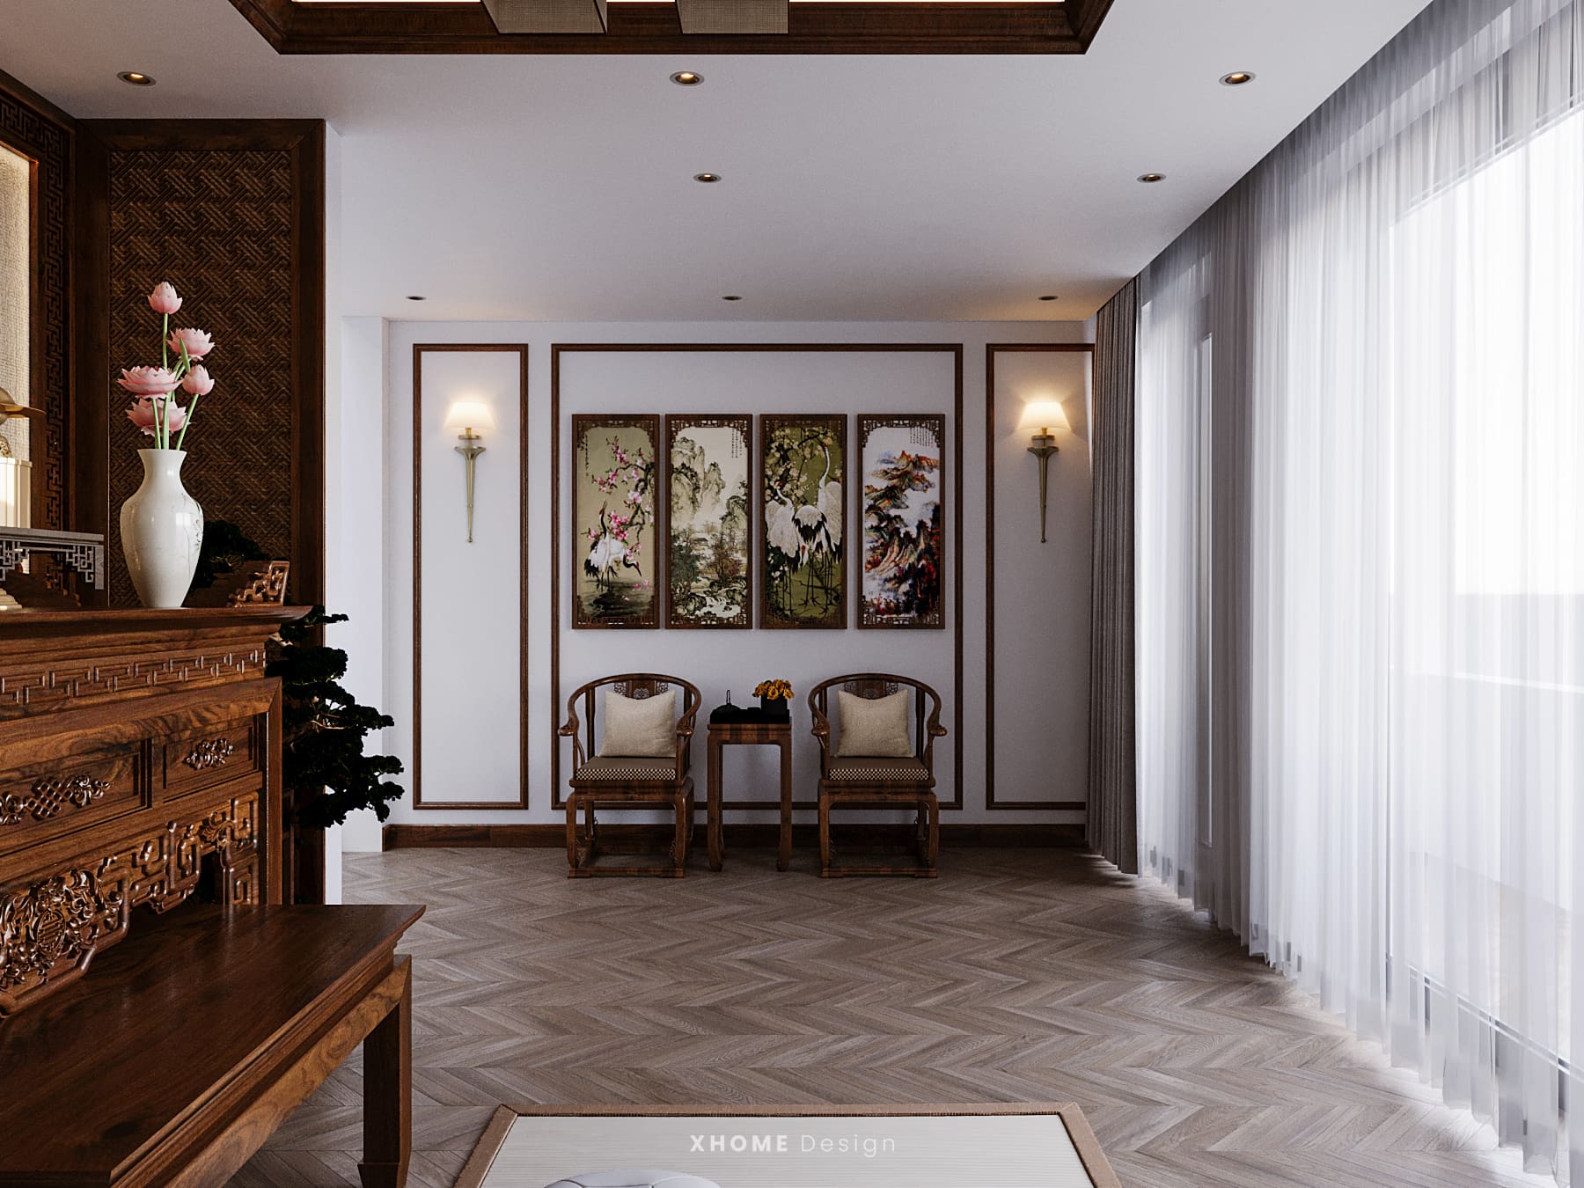
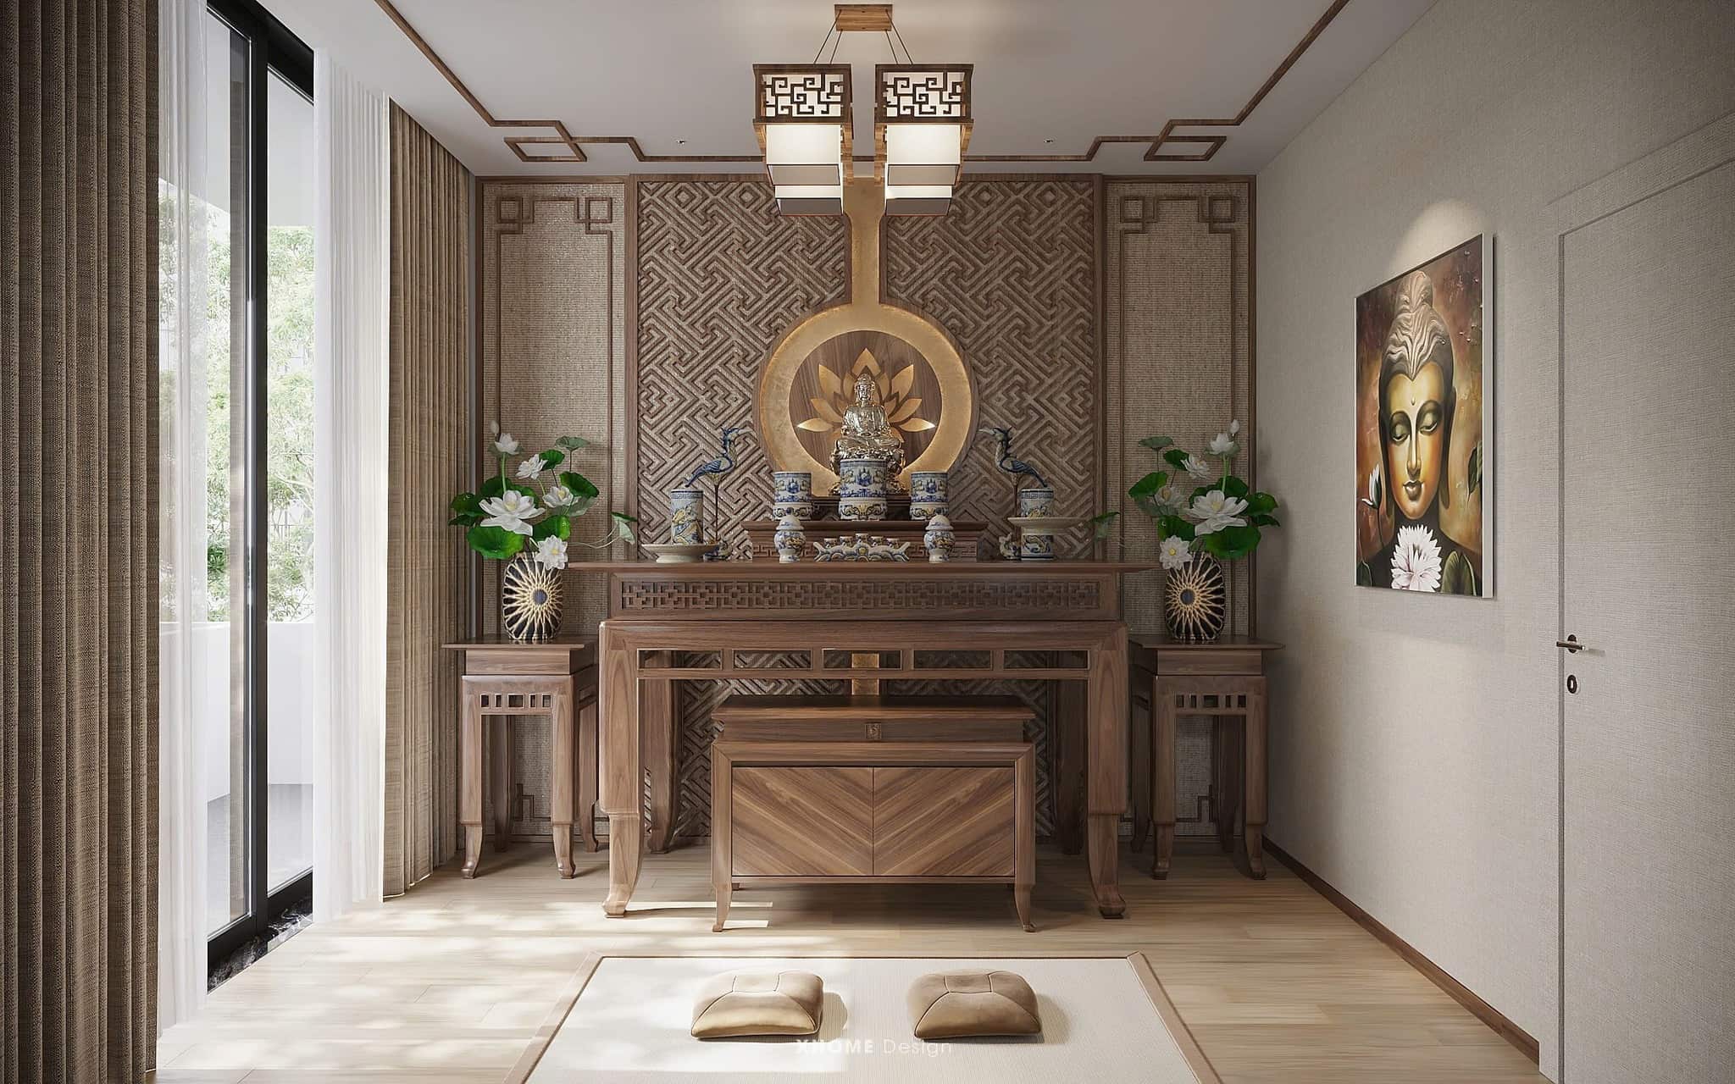
- Worship room (if any): It should be placed on the top floor or in a separate, airy space with soft natural light and facing the good direction according to the homeowner's destiny. Avoid placing it under a beam, next to the bathroom, kitchen or opposite the main door to ensure sacredness and feng shui.
Stair: Choose a simple staircase model that takes up little space, such as a herringbone, spiral or wall-mounted staircase. The space under the stairs should be used as a storage room, bookshelf or decorative corner.
Storage area: Take advantage of dead spaces such as under stairs, above the ceiling or at the base of the wall to arrange built-in cabinets - helping the house to be neat without appearing cramped.
2. Prioritize natural light and ventilation
Natural light and wind are key factors to help mini villas always be airy, comfortable and energy-saving. Smart design will make the most of natural light and air.
Windows and doors: Prioritize large sizes, facing green spaces or open spaces. Should use glass doors combined with light curtains to adjust the light.
Skylight: Arrange skylights in the stairs, in the middle of the house or in auxiliary areas to bring light deep into the house, while supporting air circulation.
Cross ventilation: Place windows or vents symmetrically to create natural air circulation, reducing mold and odors.
- Skylight: With flat or sloping roofs, it is possible to integrate local lighting in hallways, bathrooms or kitchens.
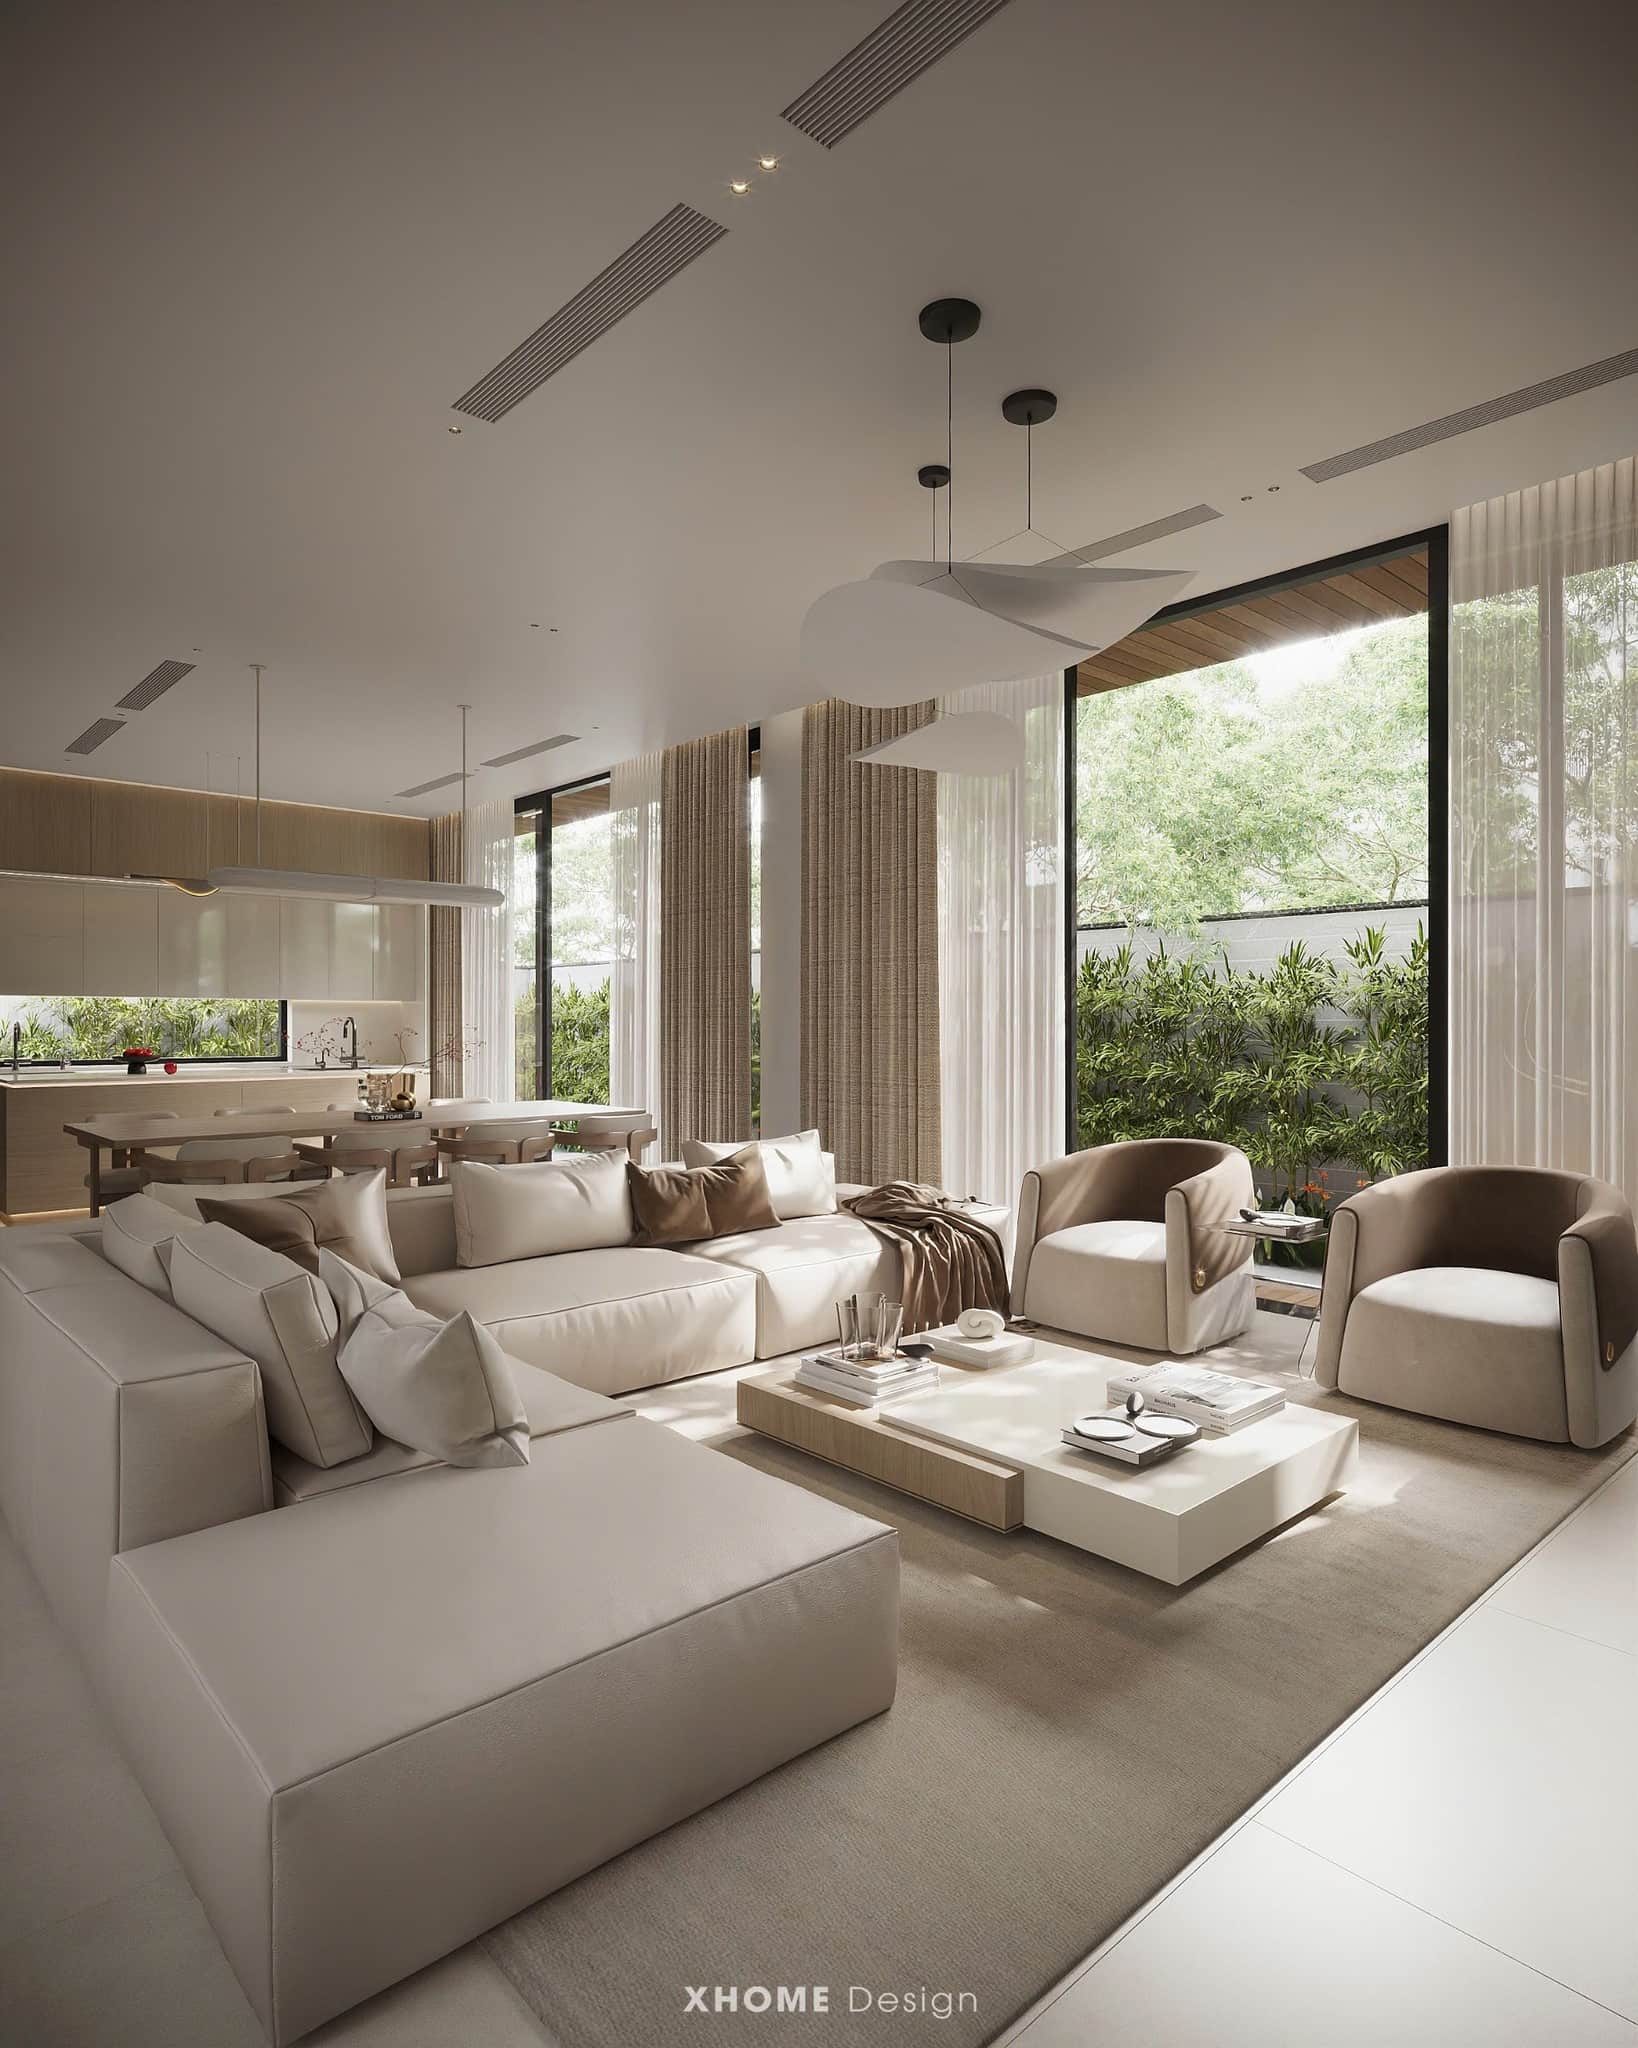
3. Choose the right design style
Design style not only shapes aesthetics but also affects the feeling of wideness and narrowness of space.
Modern: Use clean lines, flat surfaces, industrial materials and neutral colors. Suitable for young people, fast-paced life, love minimalism.
Minimalism: Eliminate unnecessary details, focus on functionality and white space - helping small villas become light and elegant.
Neoclassical: Retaining basic classic details such as thin moldings and light columns, creating elegance but still compact.
Contemporary: The design style focuses on minimalist lines, modern materials and open space, emphasizing comfort and trendy aesthetics.
4. Connect with nature
Nature is the element that helps mini villas become more "soulful" and relaxing, even when the area is not too large.
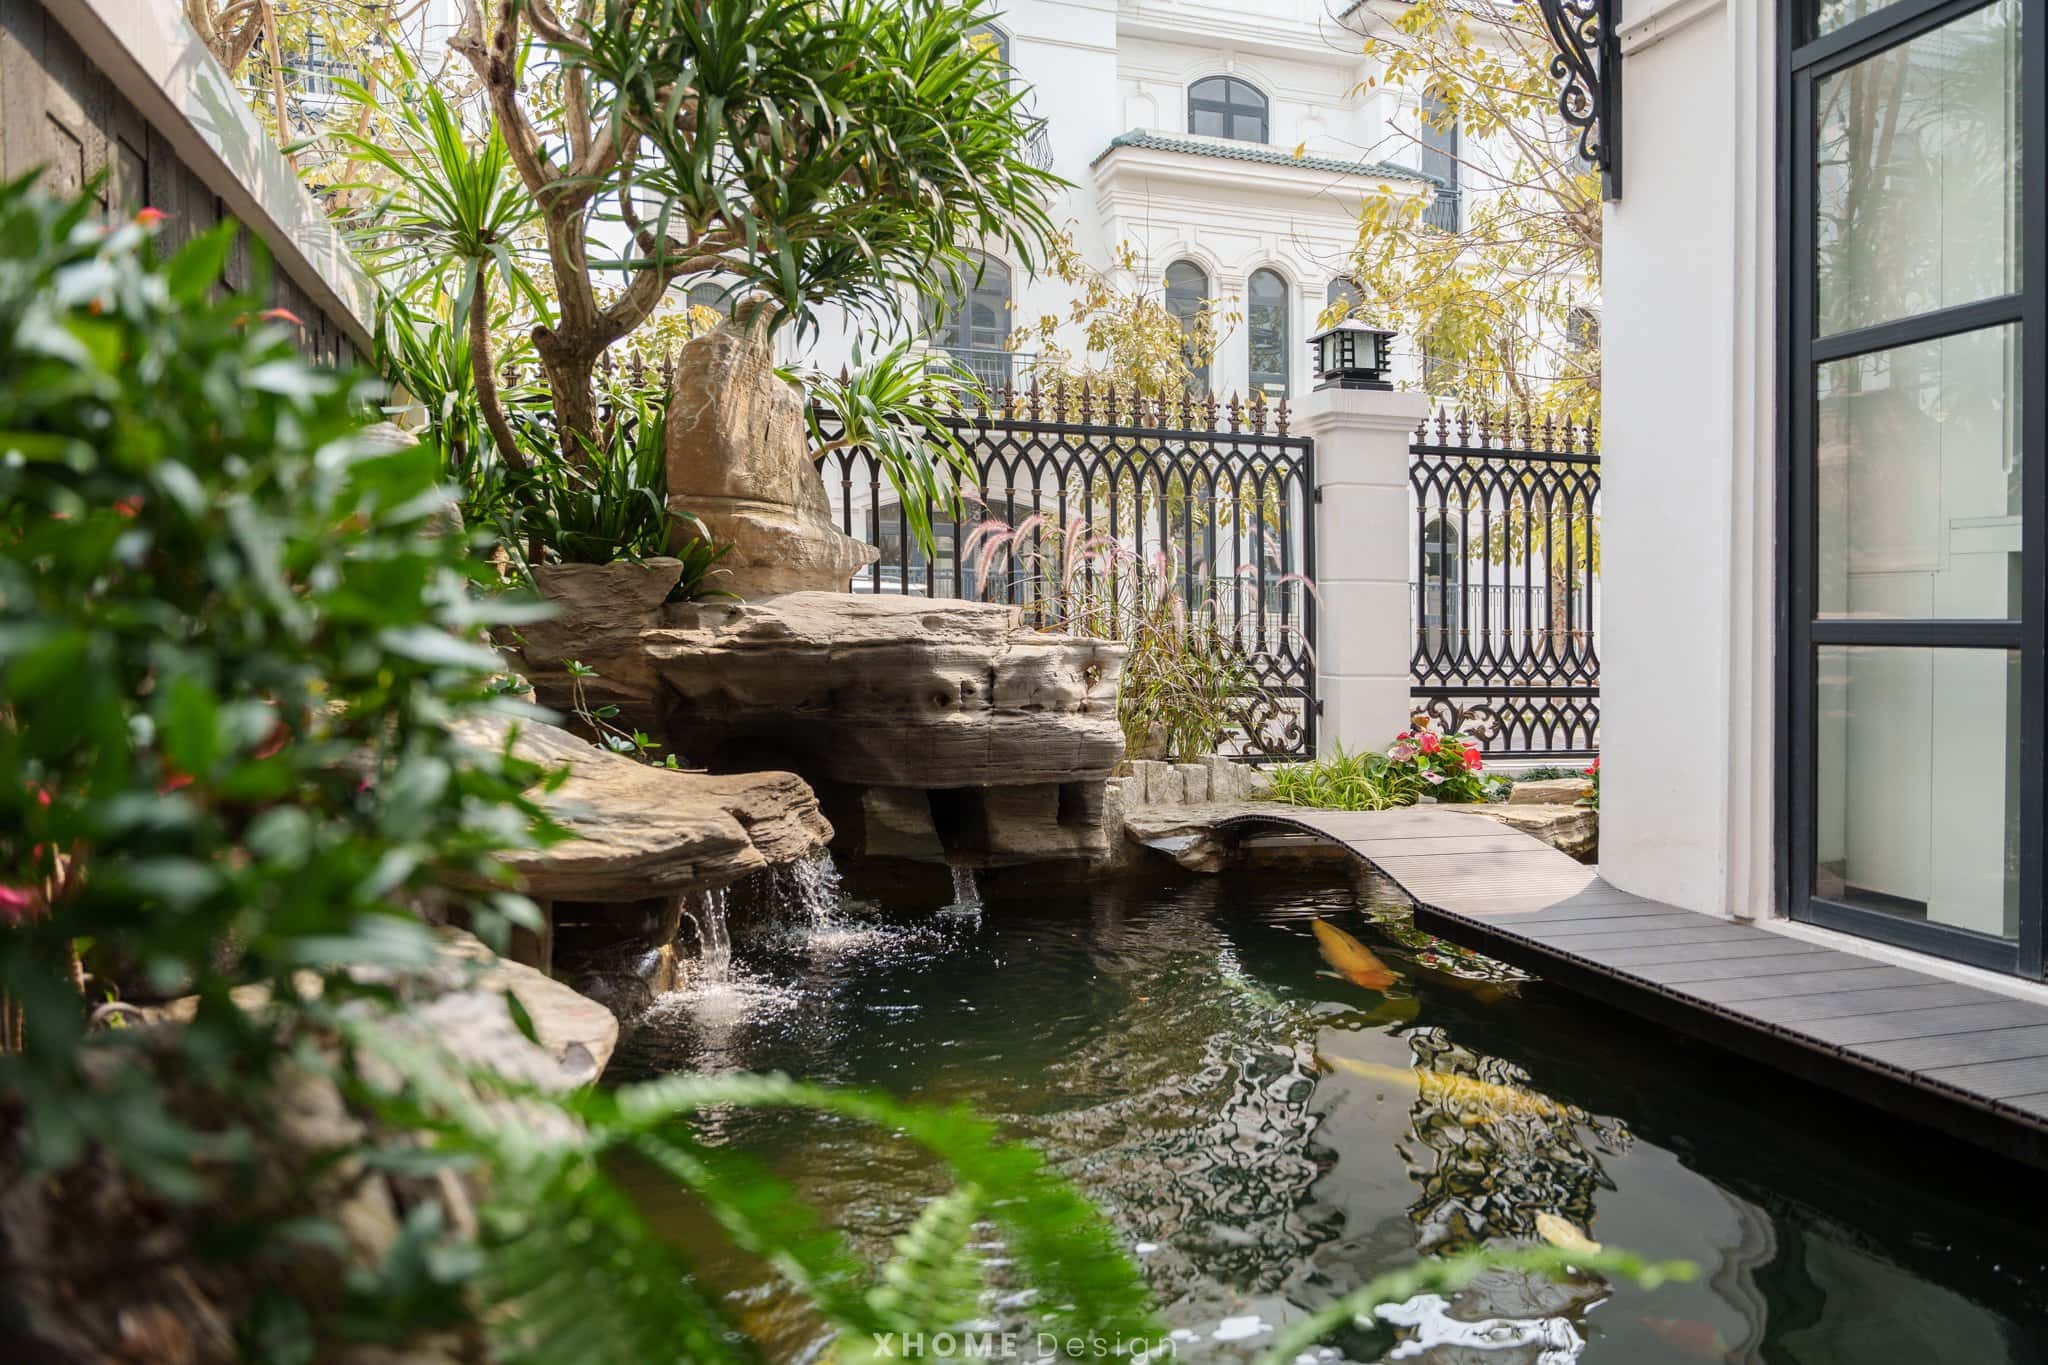
Garden: If you have a front or back yard, you should arrange a flower bed, a stone path, or a small fish pond to create a relaxing space.
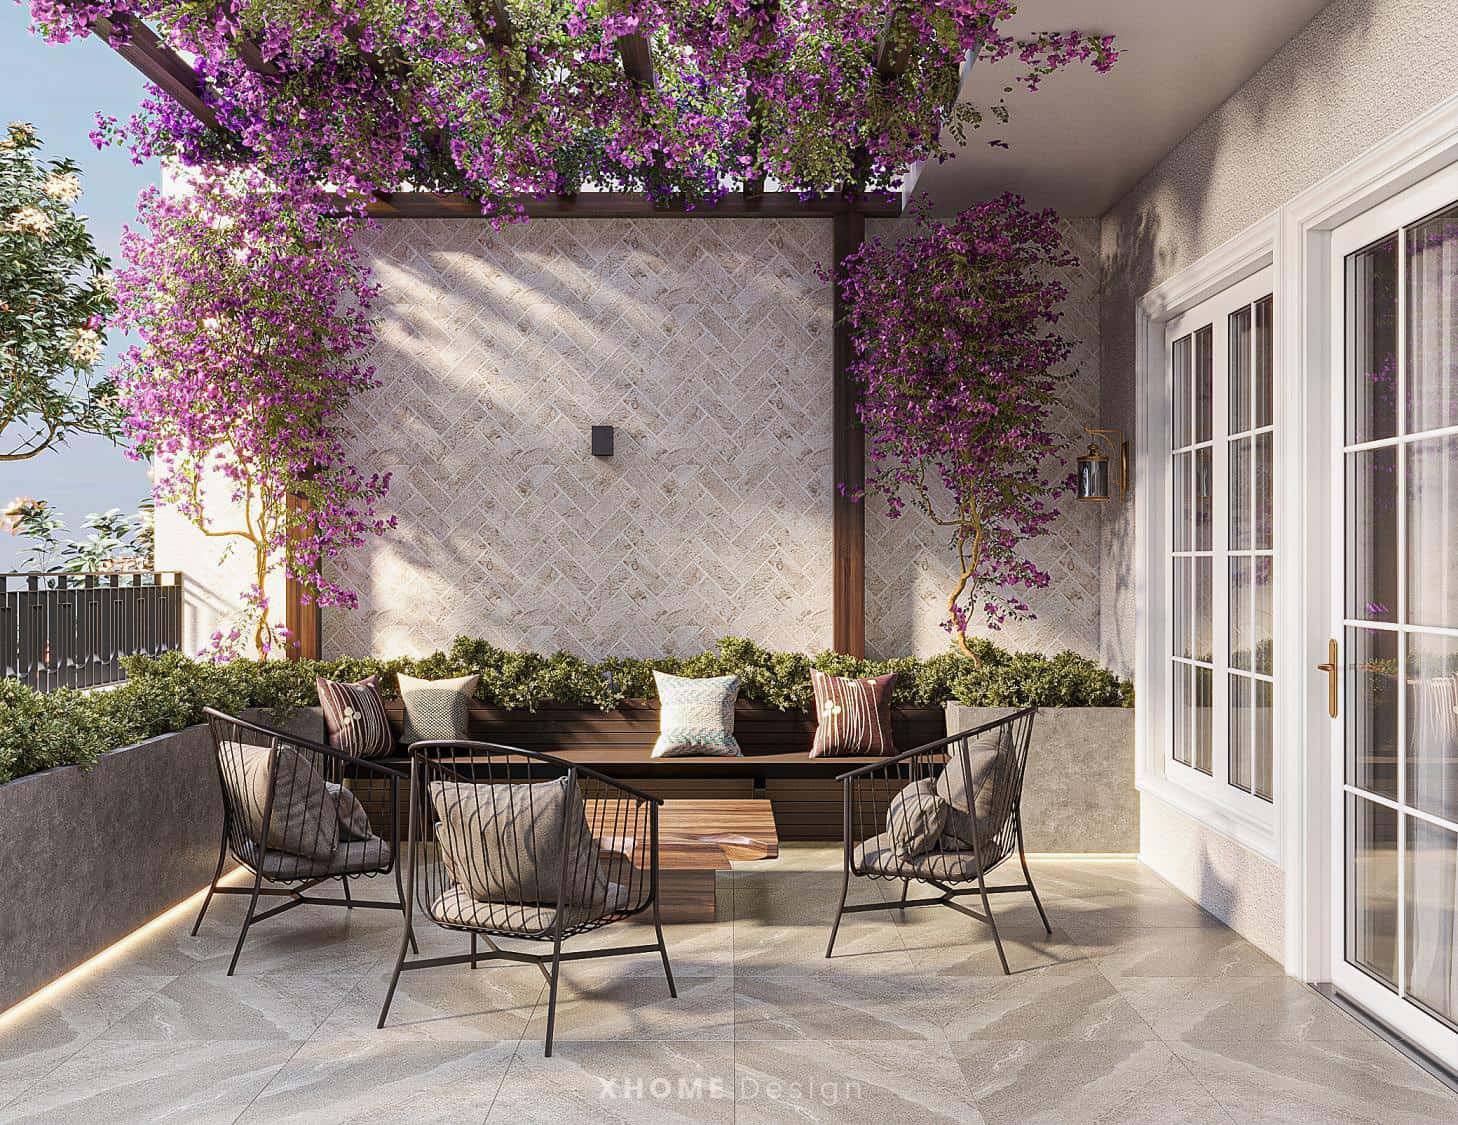
Green balcony and terrace: Plant climbing plants, small potted plants or an herb garden to add greenery and purify the air.
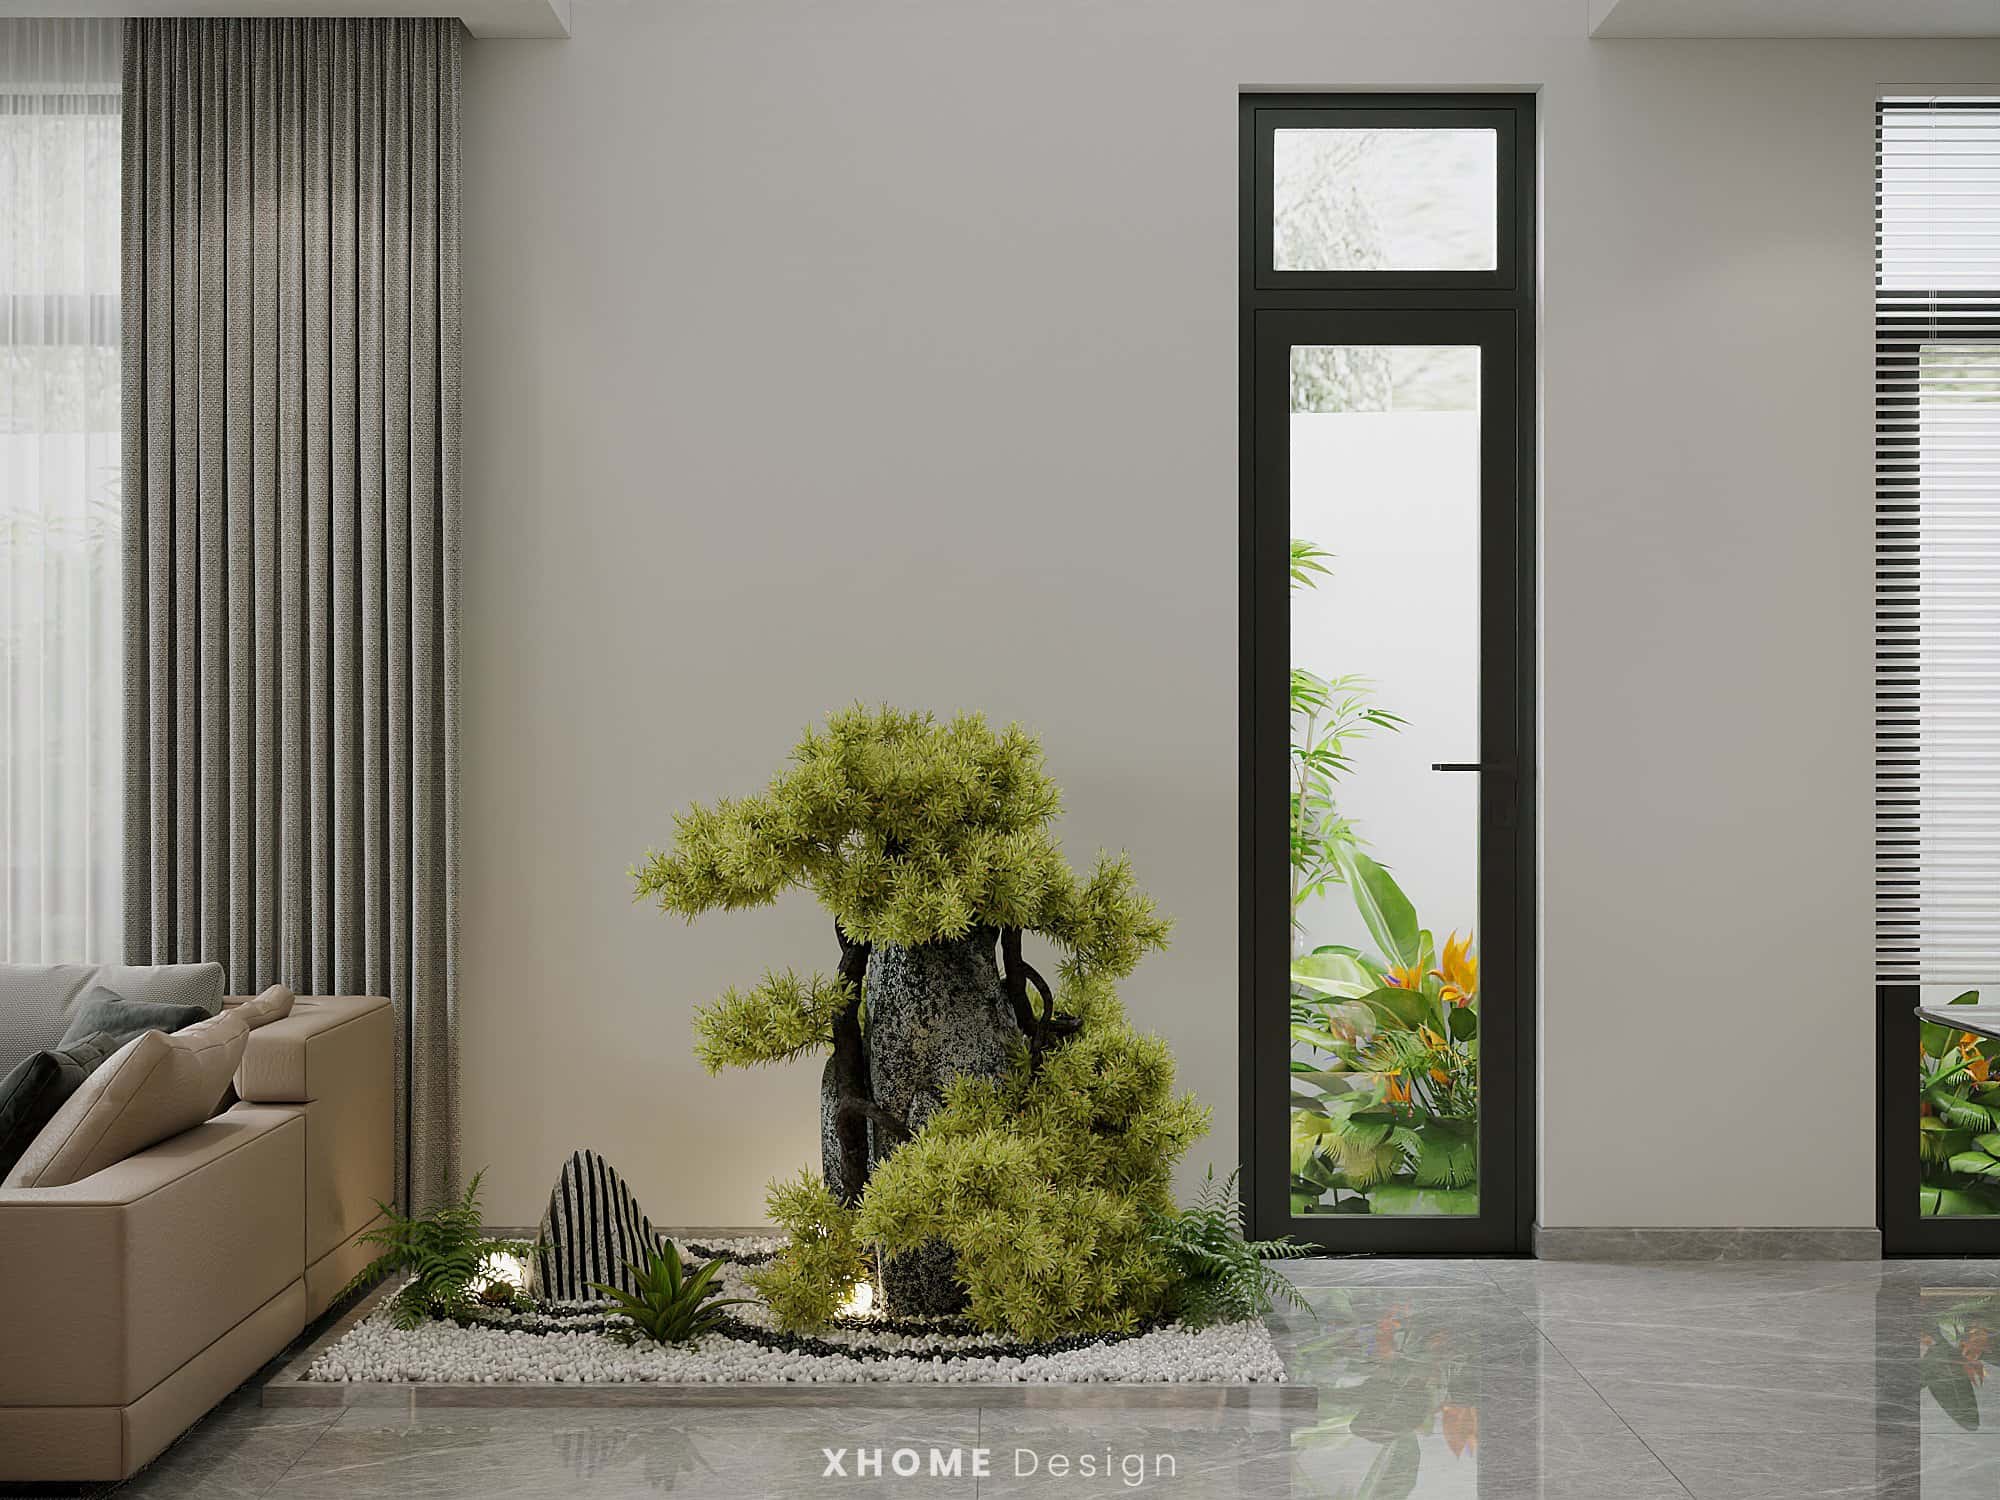
Indoor landscape: Arrange dry gardens, pebbles, bonsai pots or water features in the skylight area or hallway.
Natural materials: Using wooden floors, rattan ceilings, ceramic tiles, and laterite helps the space become more intimate while still maintaining elegance.
5. Mini villa interior design
The interior needs to be both beautiful and functional, while not making the house feel cramped.
Multi-functional furniture: Chairs with storage compartments, folding beds, and extendable dining tables are ideal choices for small homes.
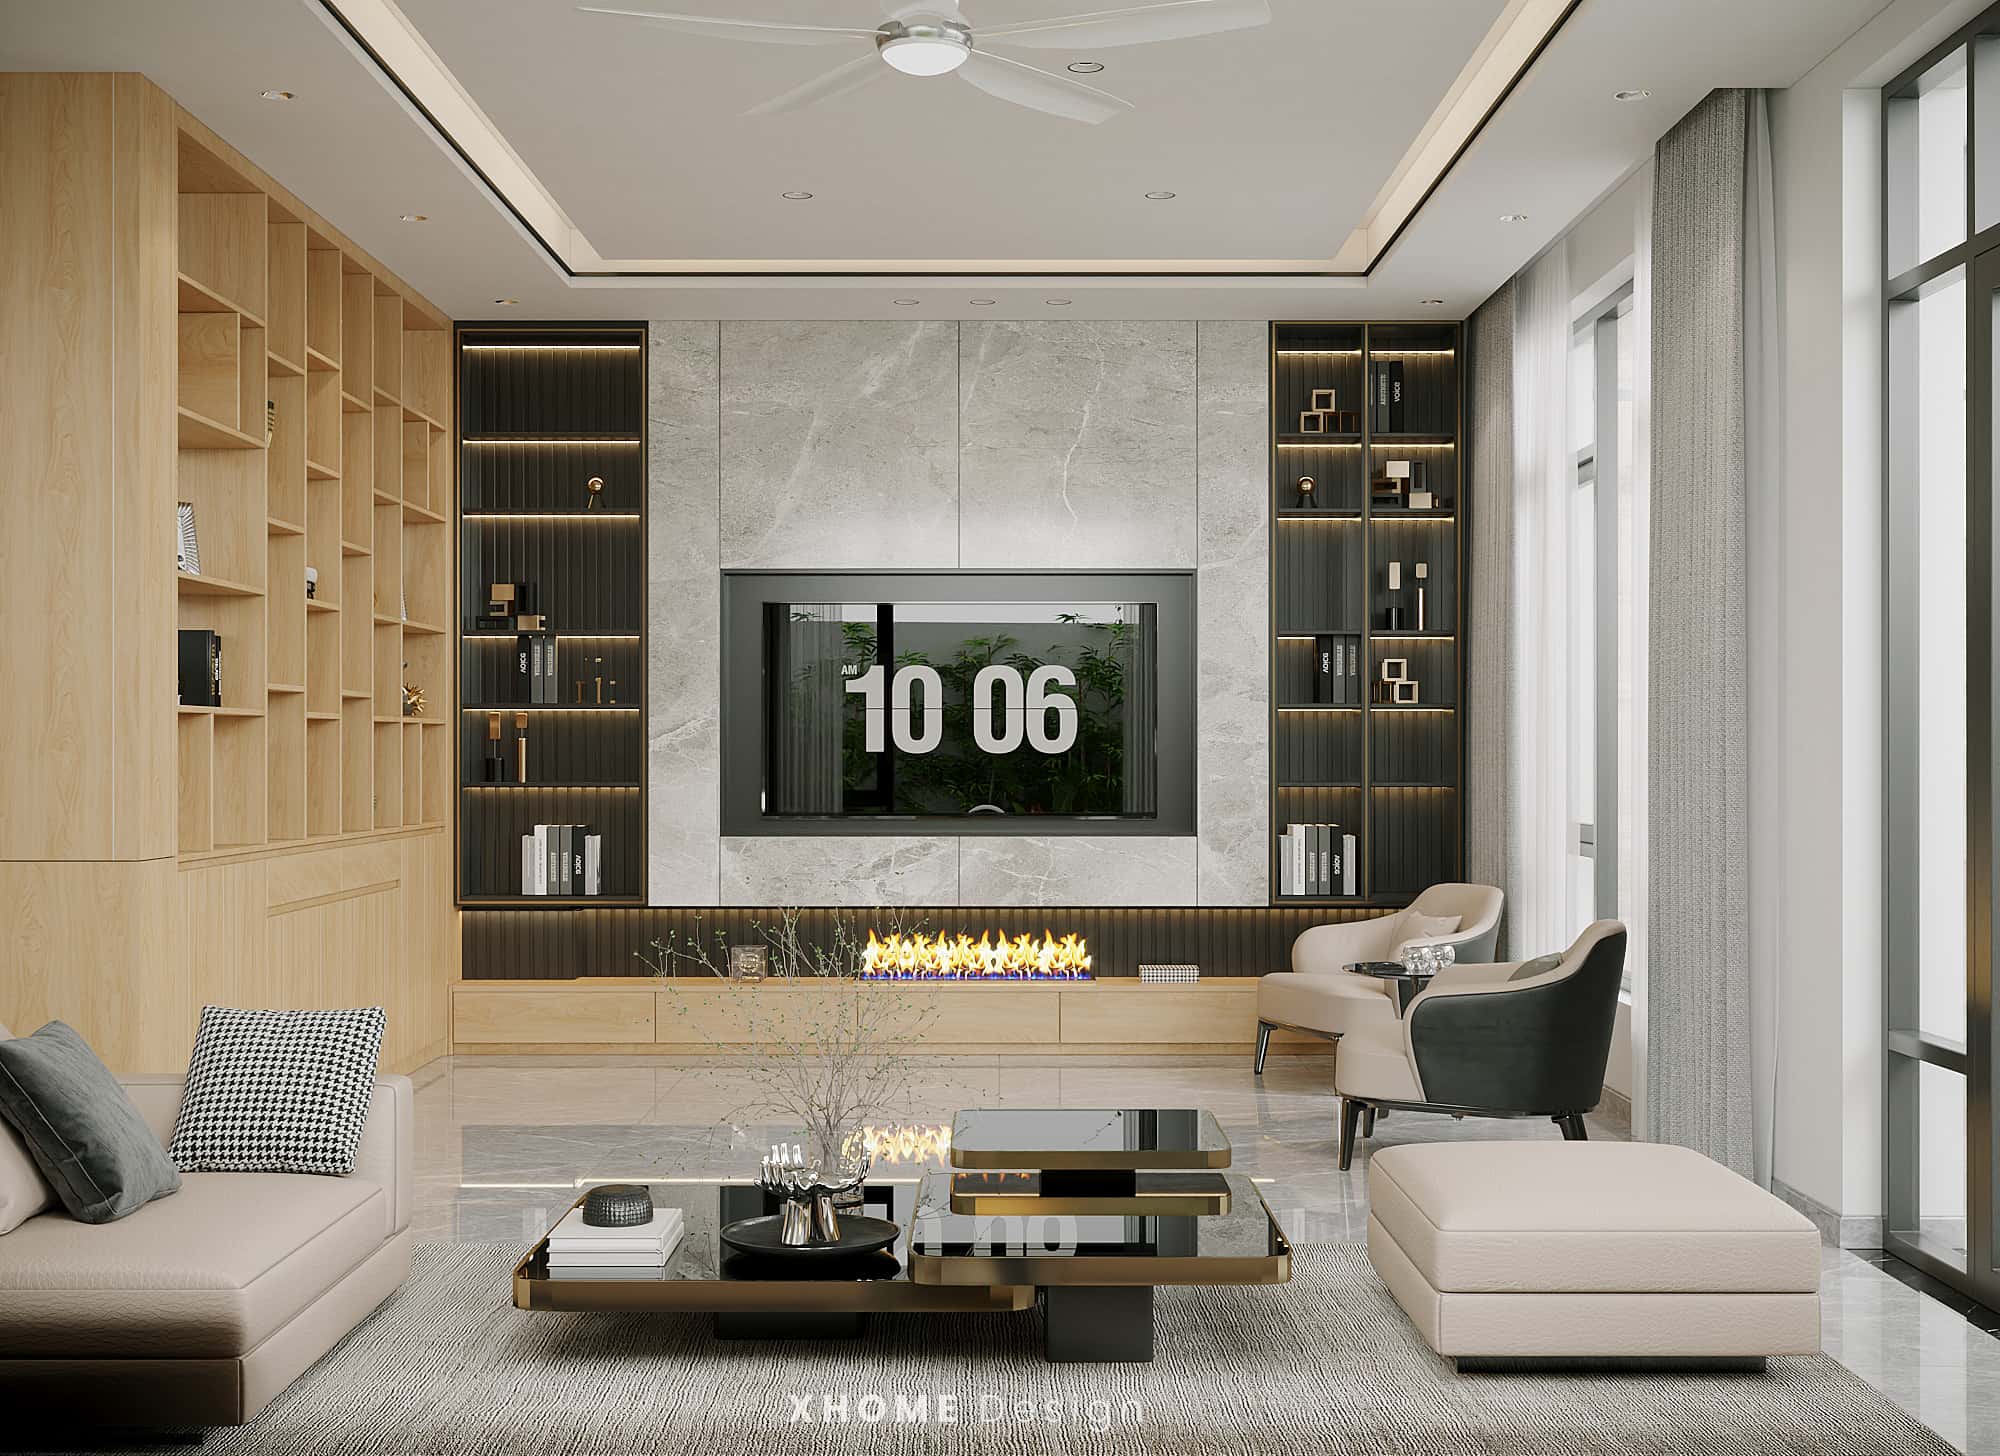
Style consistency: Avoid using too many different styles and colors. The interior should be in harmony with the overall architecture.
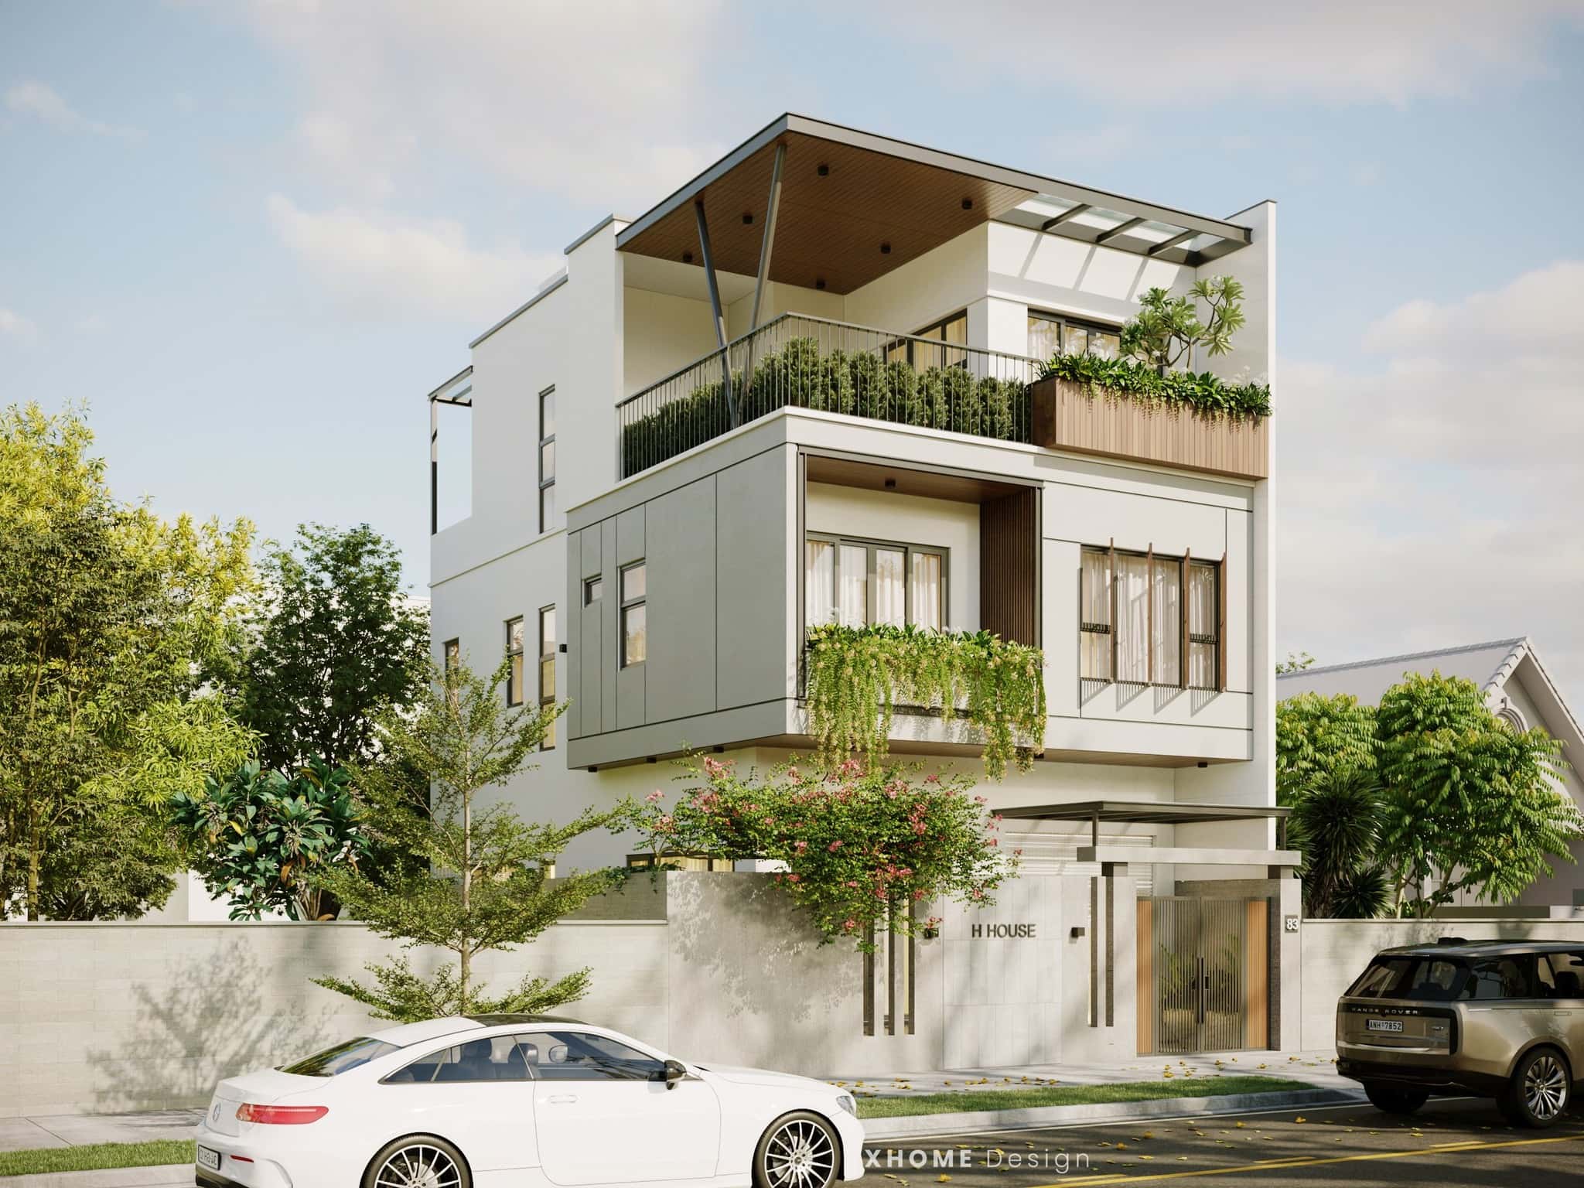
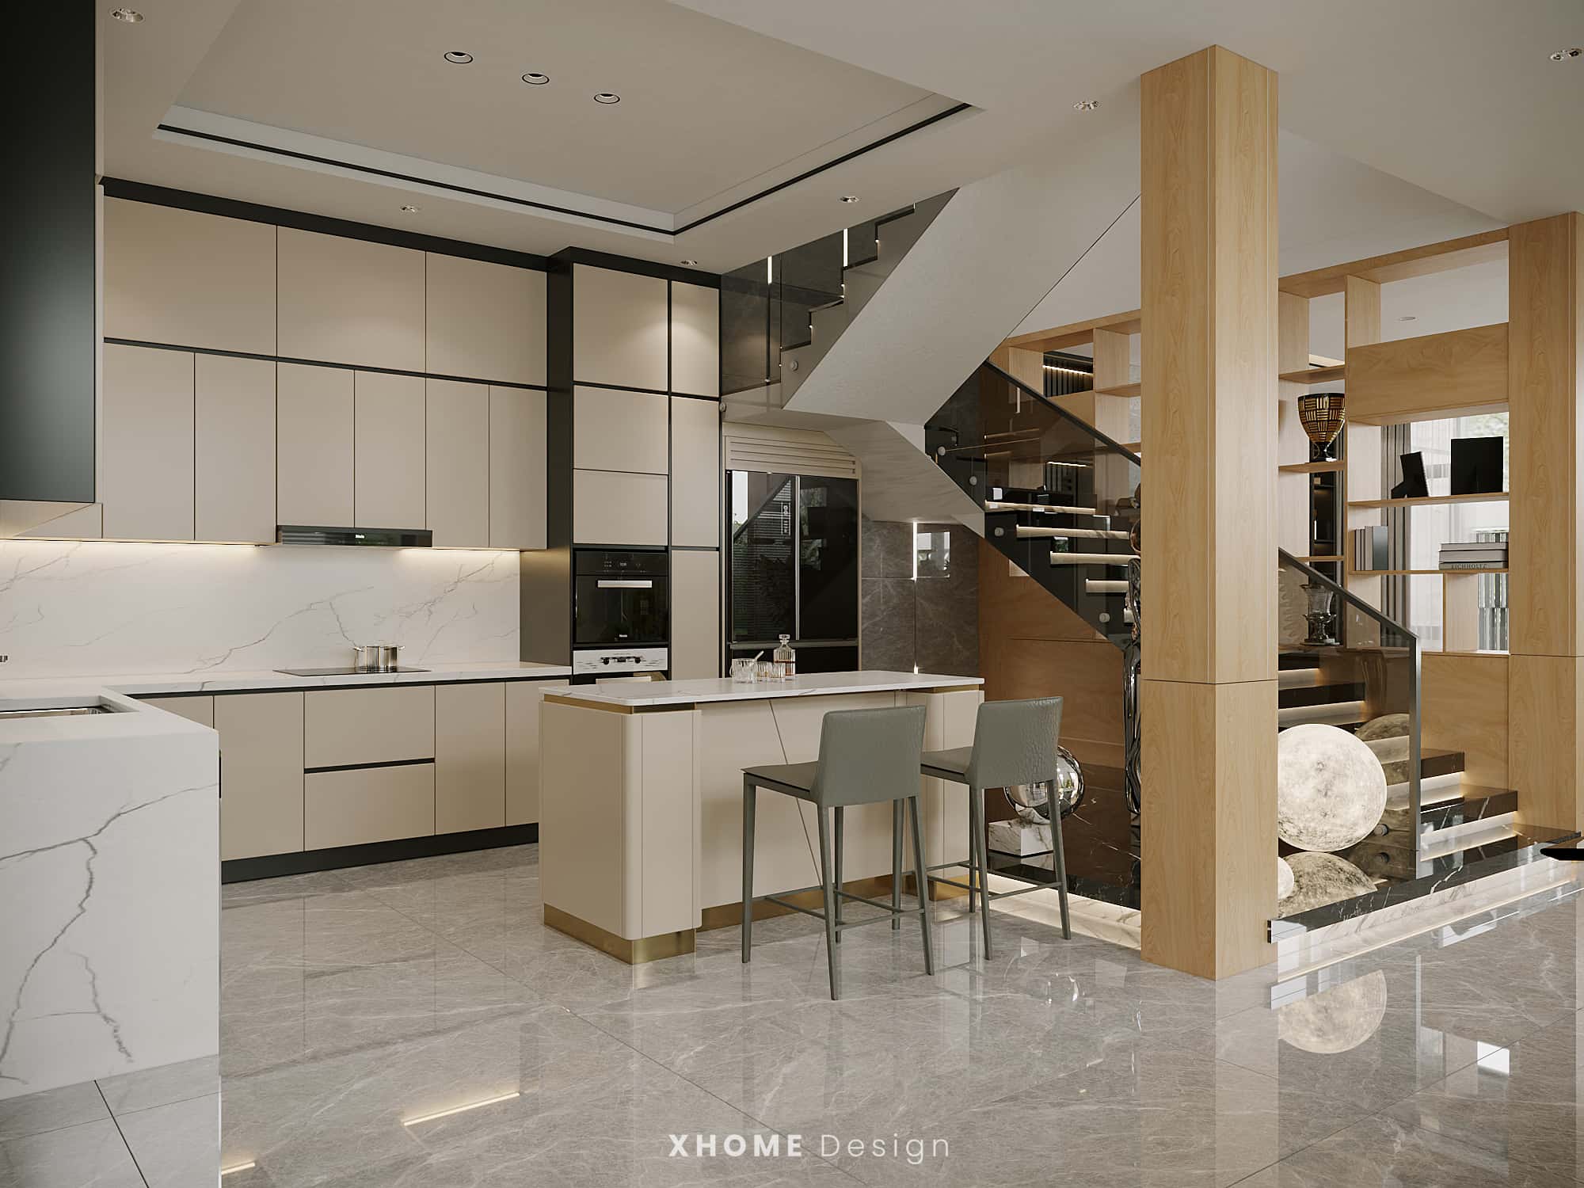
Lightweight and durable material: Suggestions such as moisture-proof MDF covered with melamine, glass, and powder-coated iron help reduce the load and are easy to maintain. However, they still ensure that they match the style you love.
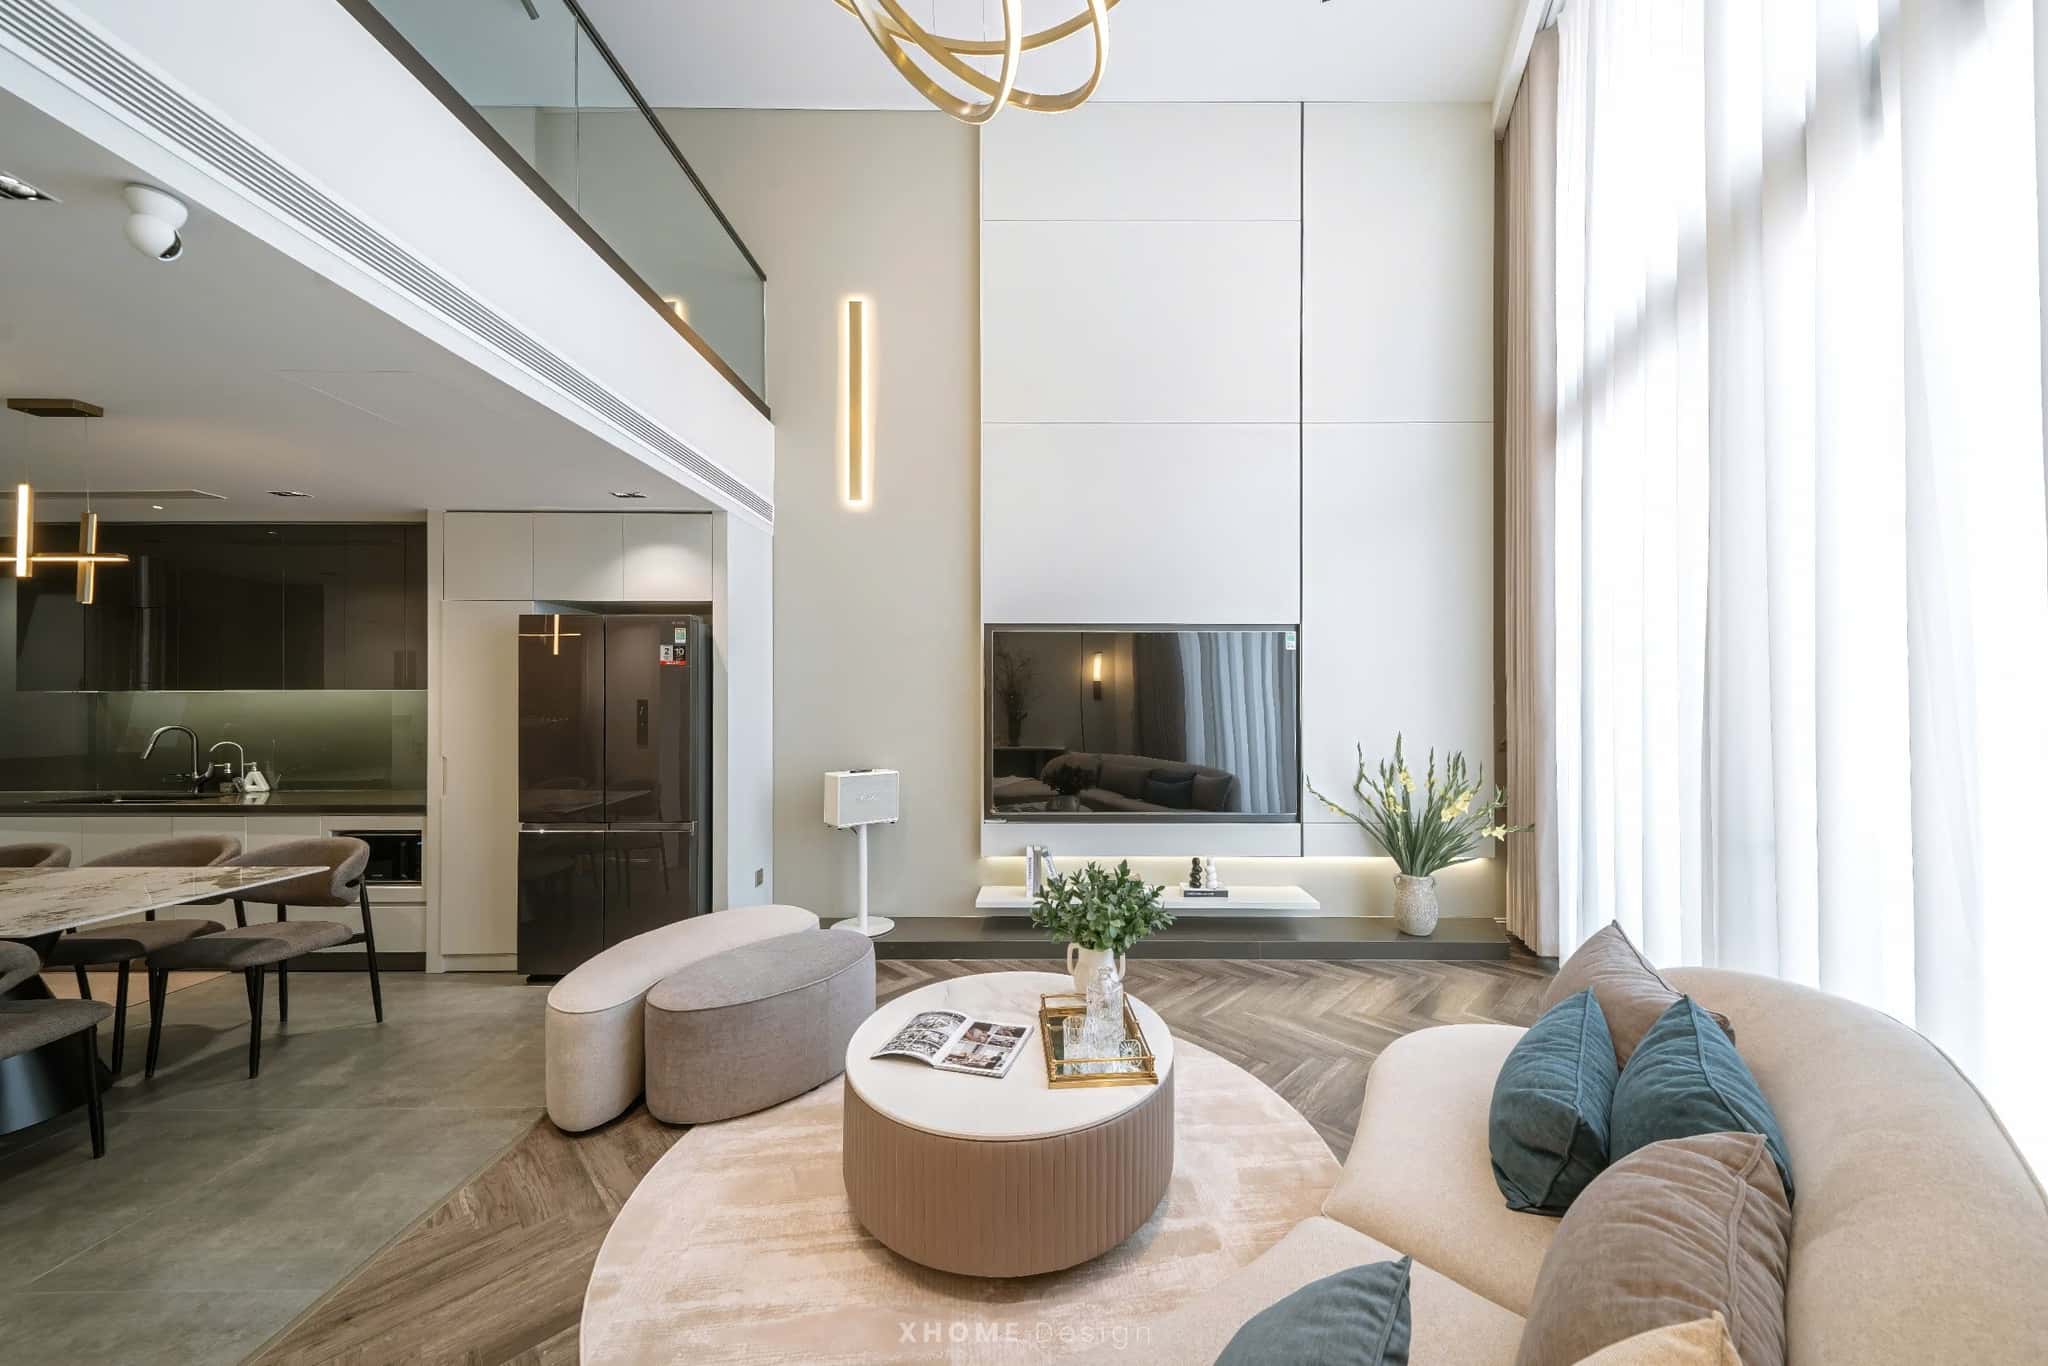
Interior color scheme: You should choose light tones such as white, beige, light gray to make the space look larger. You can highlight with dark colors in small details.
6. Harmonious Feng Shui
Mini villa design still needs to ensure feng shui elements to bring vitality and peace to the homeowner. Even though the area is not large, mini villas still need to be designed based on basic feng shui principles to ensure air circulation, bringing luck and peace to the homeowner.
Some important factors to note include: choosing a house direction that is compatible with your destiny and airy, arranging the kitchen, bedroom, and worship room in the right position, avoiding conflicts; at the same time, considering colors and materials to harmonize the five elements, increase vitality while still maintaining overall aesthetic balance.
Where to build a reputable mini villa?

To build a reputable mini villa, choosing a reliable address or construction company is extremely important. Here are some suggestions for you to search and decide where to build your living space:
- Looking for Construction Companies with Many Years of Experience: Research information about construction companies that have a long-standing reputation and are highly regarded in the industry. You can consult with friends, relatives or search on forums and websites about reputable mini villa construction units today.
- Evaluation based on completed projects: Look at the projects the company has done in the past, especially those involving mini villas. This will help you better understand the experience and design style of that unit.
- Clear legal transparency: Make sure that the company you choose has all the necessary documents, certificates and complies with legal regulations in construction. A reputable construction unit must have been officially and legally licensed by the state to operate in the industry.
- Meet and discuss directly: Meet and discuss directly with the construction company to evaluate their professionalism, project approach, and willingness to listen and understand your requirements.
Professional mini villa design and construction unit

Currently, the mini villa category is taking the top position in the list of projects implemented by XHOME SAIGON. We are committed to customers about the quality and construction progress closely following the agreed time.
With more than 100+ interior projects implemented at branches across Vietnam, we affirm our strength and practical experience in both construction and interior fields.
The number of units operating in both of these fields is quite rare, especially showing that XHOME Saigon is contributing to creating many important marks in the construction industry.
In particular, XHOME SAIGON Joint Stock Company commits to:
- 6-year interior warranty and maintenance, so customers don't have to worry about any damage.
- All products and materials used in furniture production have invoices and documents, ensuring transparency and minimizing risks for you.
- Support licensing and completion for many types of projects.
- Each project is specially cared for with meticulous design, time and dedication from architects to meet the budget and specific requirements of customers, with a commitment not to reuse old designs in new projects.
Above, the article has just shared information about mini house design style with advantages, necessary costs and beautiful designs. If you have any questions about interior design and construction architecture, do not hesitate to contact the hotline immediately. 0899199786 of XHOME Saigon.
XHOME Saigon – Interior design and construction
XHOME Saigon belongs to XHOME Group with 25 branches nationwide. Confidence is the company Vietnam's leading interior design and construction in terms of market share, human resources, quantity & quality of projects. Typical areas include design, construction, home improvement, interior and architecture, professional construction project management services.
- Website: xhomesg.com.vn
- Phone: 0899199786
- Address: Floor 12, B1 – REE Tower, No. 9, Doan Van Bo Street, Xom Chieu Ward, Ho Chi Minh City
- Email: info@xhomesg.com.vn


