- Home
- Services
- Interior design
- Interior construction
- Home design
- Project Management Company
- Design & Build turnkey solutions
- Home improvement
- Project
- Blog
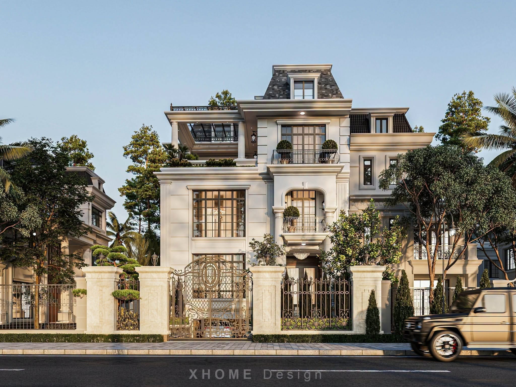
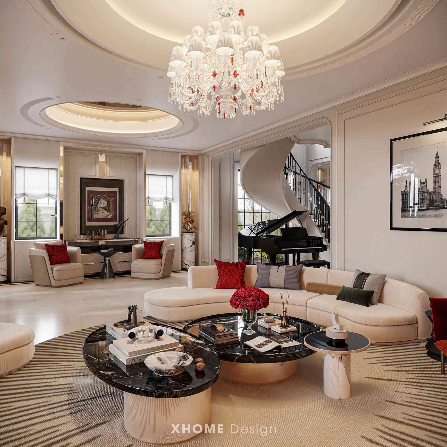
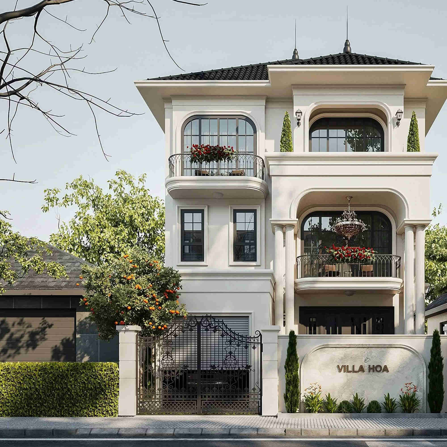
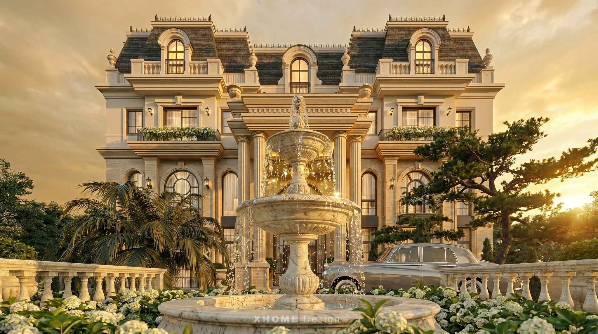






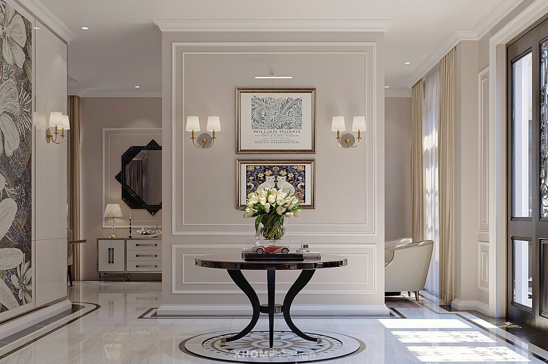
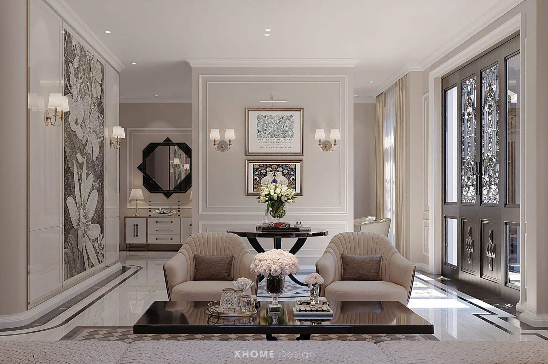
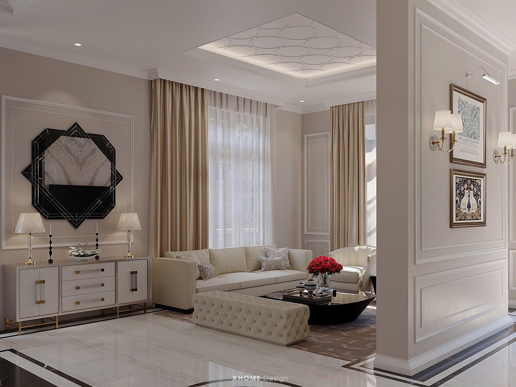
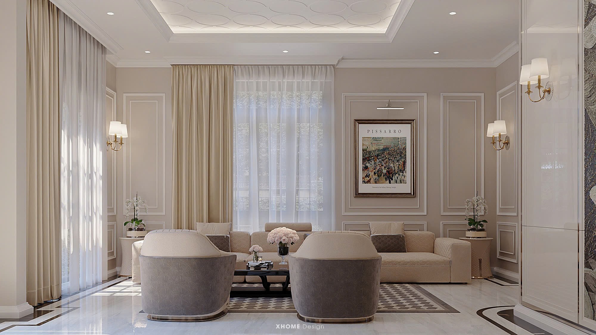
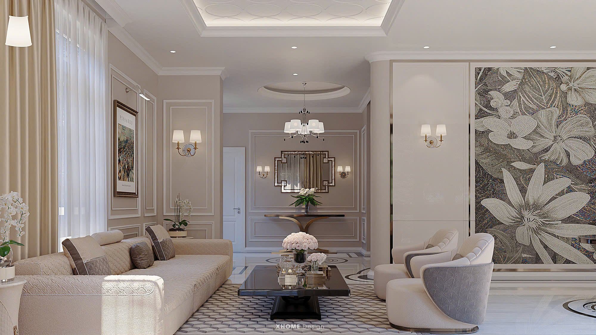
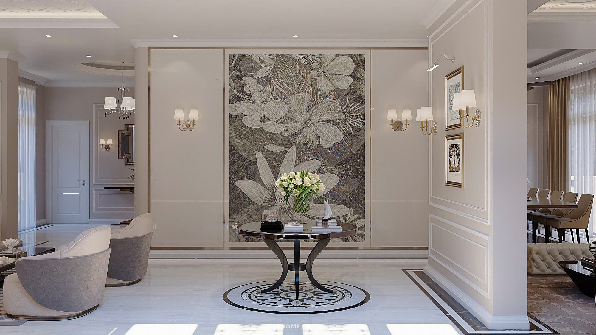
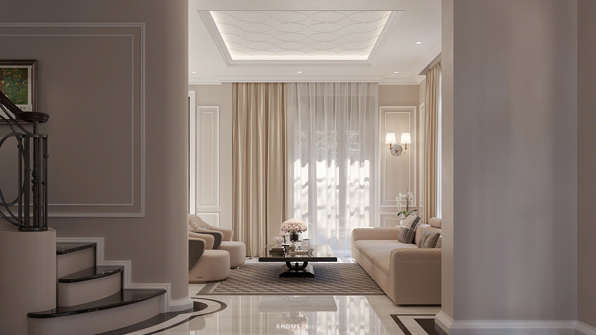
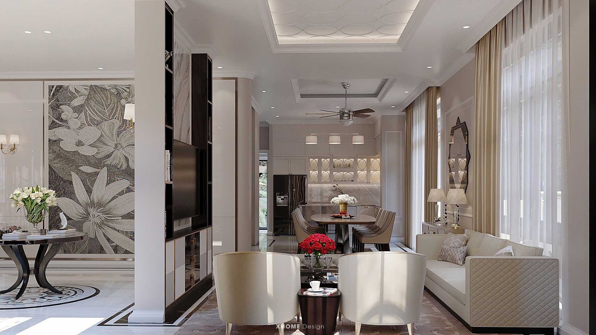
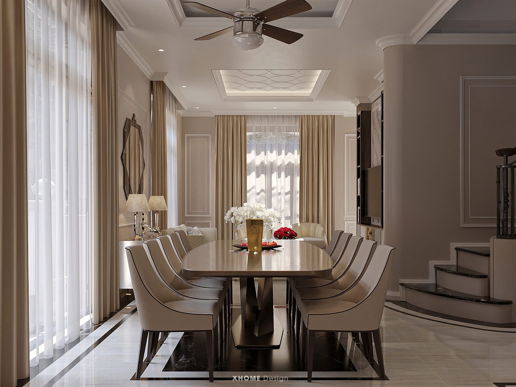
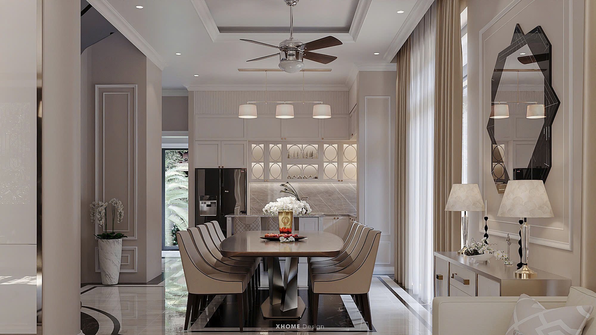
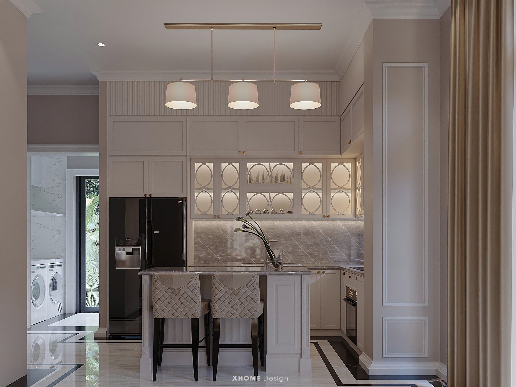
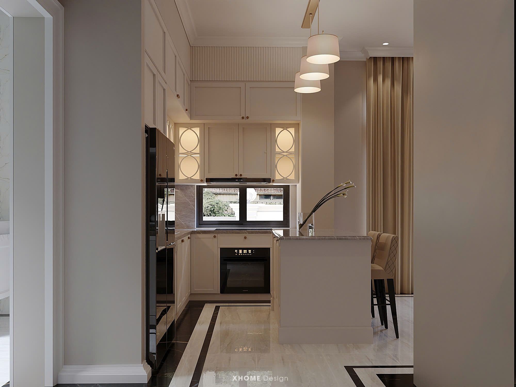
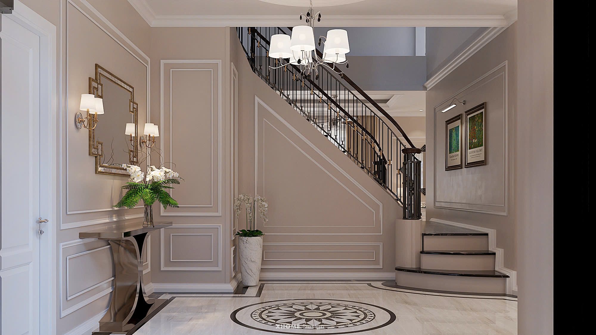
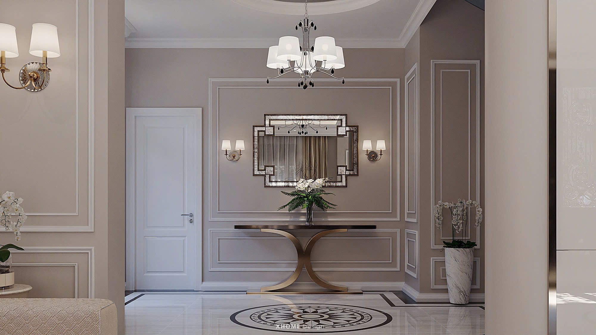
Phan Gia Villa is a luxurious 3-storey villa with sophisticated Neoclassical style by XHOME implemented in 2024. With an area of 652m2, the project stands out with its symmetrical design, elegant lines and meticulous architectural details. Spacious, classy living space, suitable for owners who love luxury and aesthetic living spirit.
| Detailed information about Phan Gia Villa project | |
| Address: | Updating |
| Type | Villa |
| Number of floors | 3 floors |
| Implementing agencies | XHOME |
| Year of implementation | 2024 |
| Style | Neoclassical |
| Land area | 591 m2 |
| Building area | 652 m2 |
| Design and construction budget | Contact us |

Phan Gia Villa is a large-scale 3-storey villa project, built on a large plot of land. 591m² with a total floor area of up to 652m², stand out with style Neoclassical Luxurious and sophisticated. The villa's architecture is shaped by a symmetrical layout, sturdy Corinthian columns, delicate moldings and curved wrought iron balconies, creating an elegant yet powerful beauty.
The villa facade is designed in the golden ratio, combining solid blocks and large glass windows to optimize natural light, creating a spacious and luxurious living space. The entire building is covered in elegant cream white tones, symbolizing purity and luxury in Neoclassical architecture.
Phan Gia Villa Not only is it a place to live, but it is also a symbol of an upper-class lifestyle, affirming the aesthetic taste and status of the homeowner. This is an architectural masterpiece for those who appreciate artistic values and timeless, classy living space.


GET THE OFFER
Leave a message Receive discounts of up to 100% on design costs. , and accurate price quote best for your project.
REGISTER CONSULTING
We always give gifts 1H free consultation to help customers understand the process - service before being able to cooperate.