- Home
- Services
- Interior design
- Interior construction
- Home design
- Project Management Company
- Design & Build turnkey solutions
- Home improvement
- Project
- Blog
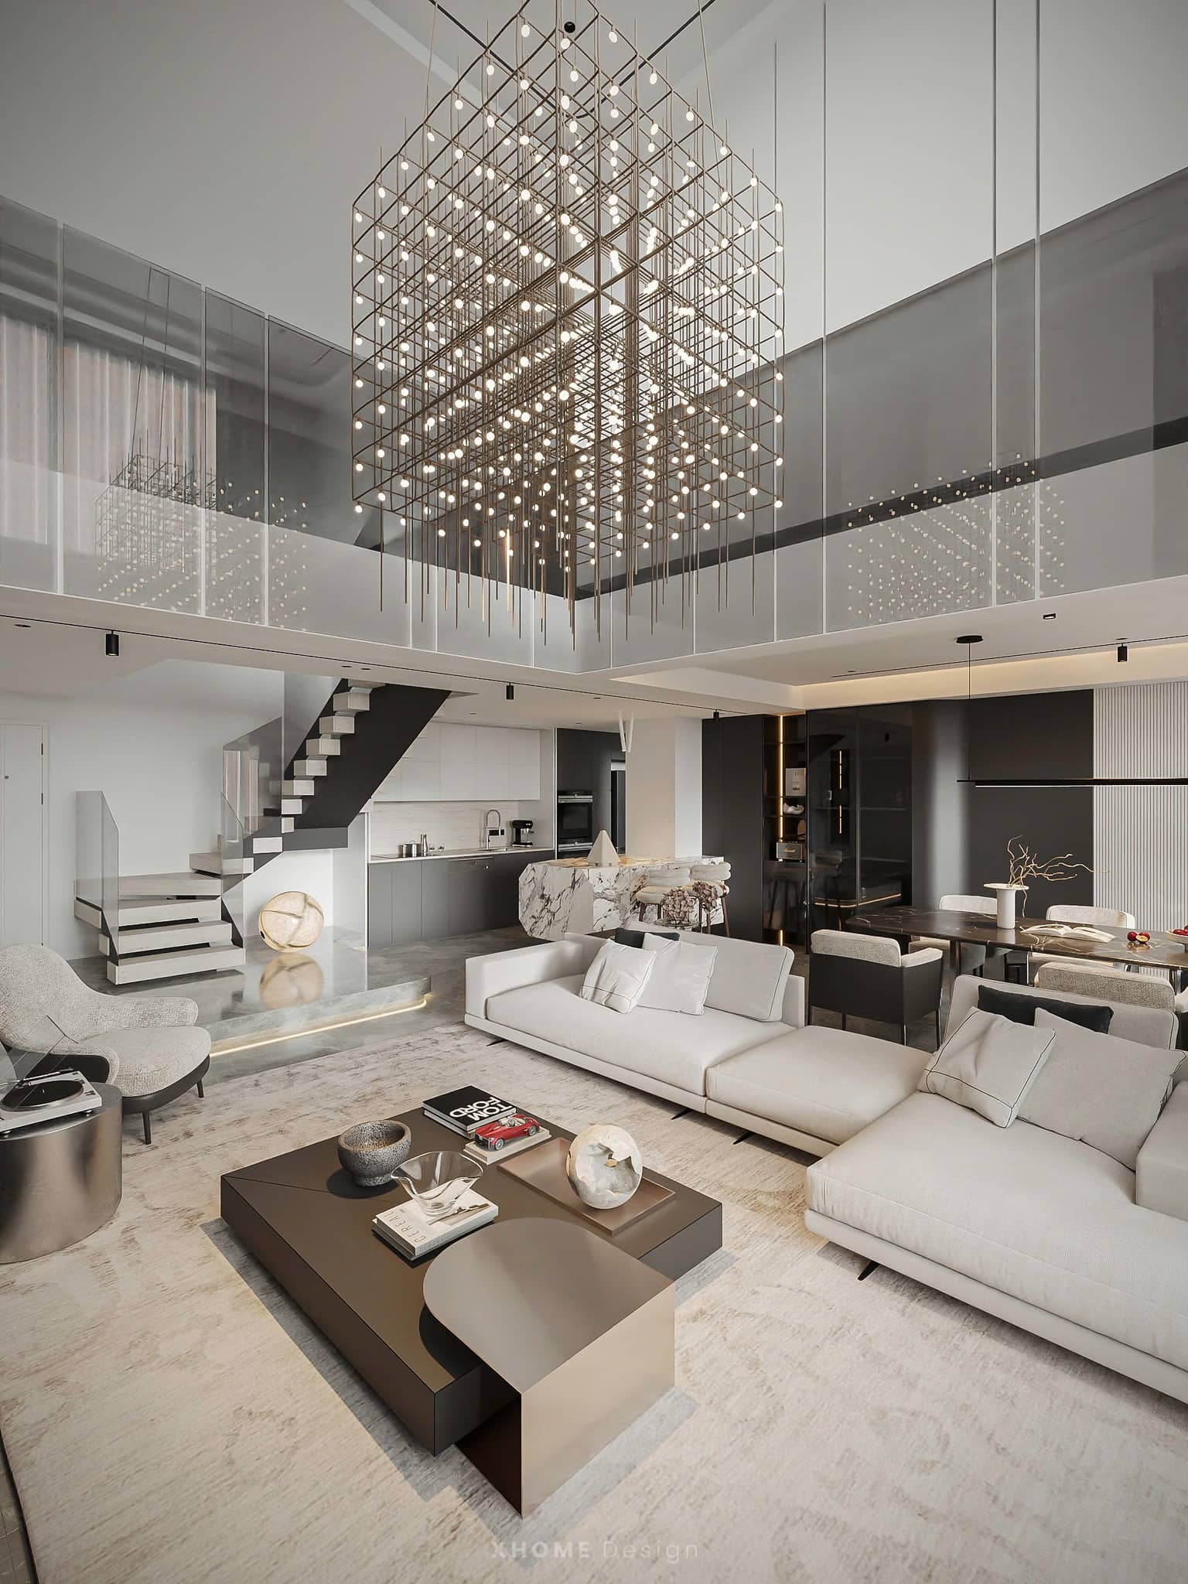
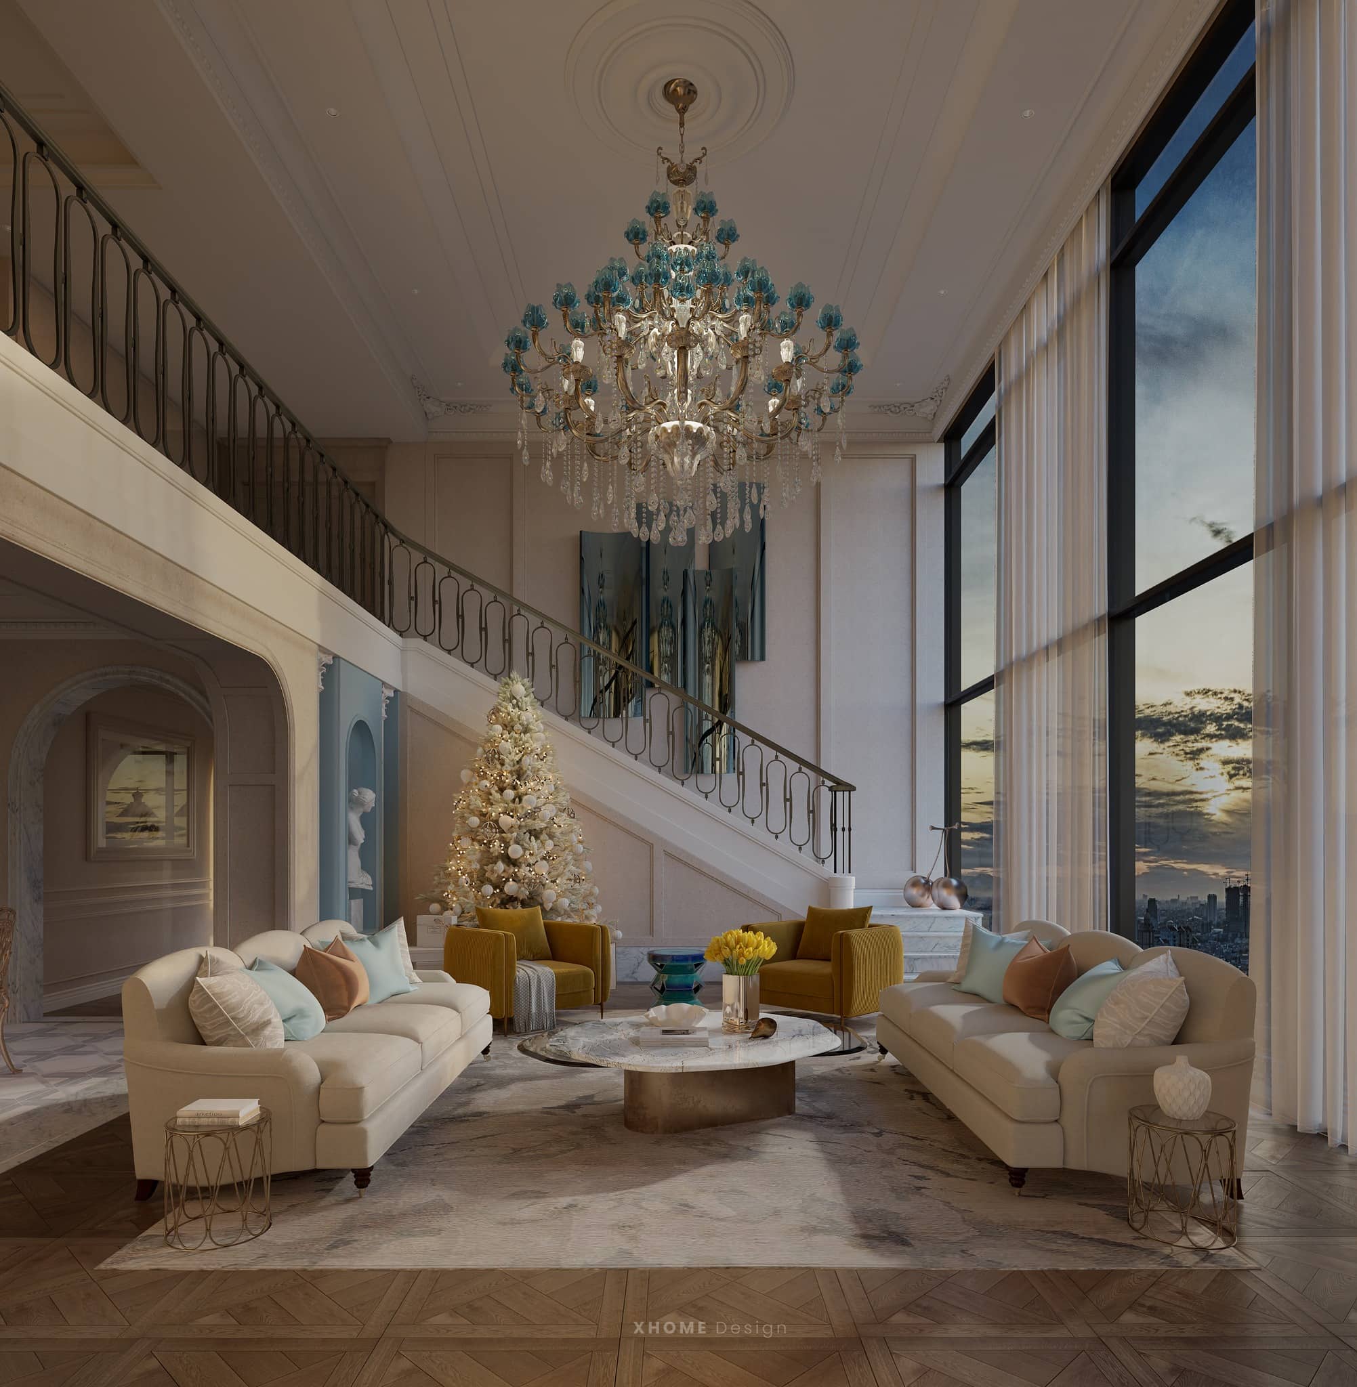
Discover Duplex Mipec apartment interior design modern by XHOME in 2025, 240m2 living space, 2-storey scale with "heavy" investment in high-quality interior finishing materials. Bringing a sharp, sophisticated project, attracting all eyes.
| Name of project: | MIPEC DUPLEX |
|---|---|
| Where to eat: | Ha Noi |
| Type: | Duplex (Duplex Apartment) |
| Unit: | XHOME |
| Year of implementation: | 2025 |
| Style: | Modern Style |
| Interior area: | 240m2 |
| Performance: | Updating |
| Material: | High quality material package |
| Design and construction budget: | Contact us |
Duplex Mipec apartment belongs to La Galleries subdivision – the most luxurious apartment complex MIPEC Riverside, located in Long Bien district, Hanoi. This is an area that gathers VIP apartments including Penthouse, Duplex and apartments 06 – 07, featuring a direct view of Red River, Long Bien Bridge and Chuong Duong Bridge.
MIPEC Riverside includes two 35-storey towers, is a modern apartment complex - commercial center, with full internal facilities such as: Four-season swimming pool, shopping mall, children's play area, gym, cafe, restaurant and 24/7 smart security system.
The Duplex apartments here have a design 2 floors with open space, area from 220–250m², bring living space Classy – Private – Spacious, suitable for residents with high demands on aesthetics and quality of life. The prime location right at the eastern gateway of the capital helps residents easily connect to the center of the old town in just a few minutes.
The living space here is the ideal foundation for XHOME to create a project with bold modern quality, international standards, as fully demonstrated through this 240m² Duplex Mipec apartment.
MIPEC Duplex Designed by XHOME Full interior construction in 2025, with a total usable area of 240m² on two floors, serving the living, relaxing and entertaining needs of the homeowner according to modern living standards.

The space is built according to Modern Style – emphasizes open layouts, minimalist lines and tight proportions. The design language focuses on balance between materials, light and function, creating a living experience that is both comfortable and clearly personal.
With strict requirements on aesthetics and perfection, the project uses high-end interior materials package, with a synchronous implementation process from concept, technical drawings to actual construction, ensuring accuracy and consistent quality throughout the entire space. This is a project that clearly demonstrates XHOME's design and construction capacity in the high-end apartment segment in large cities.
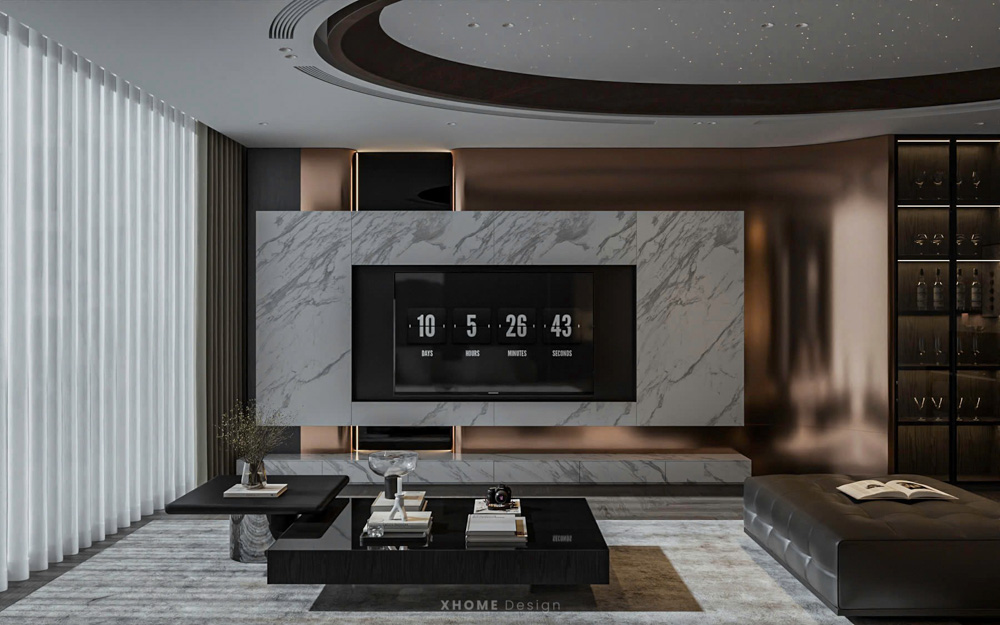
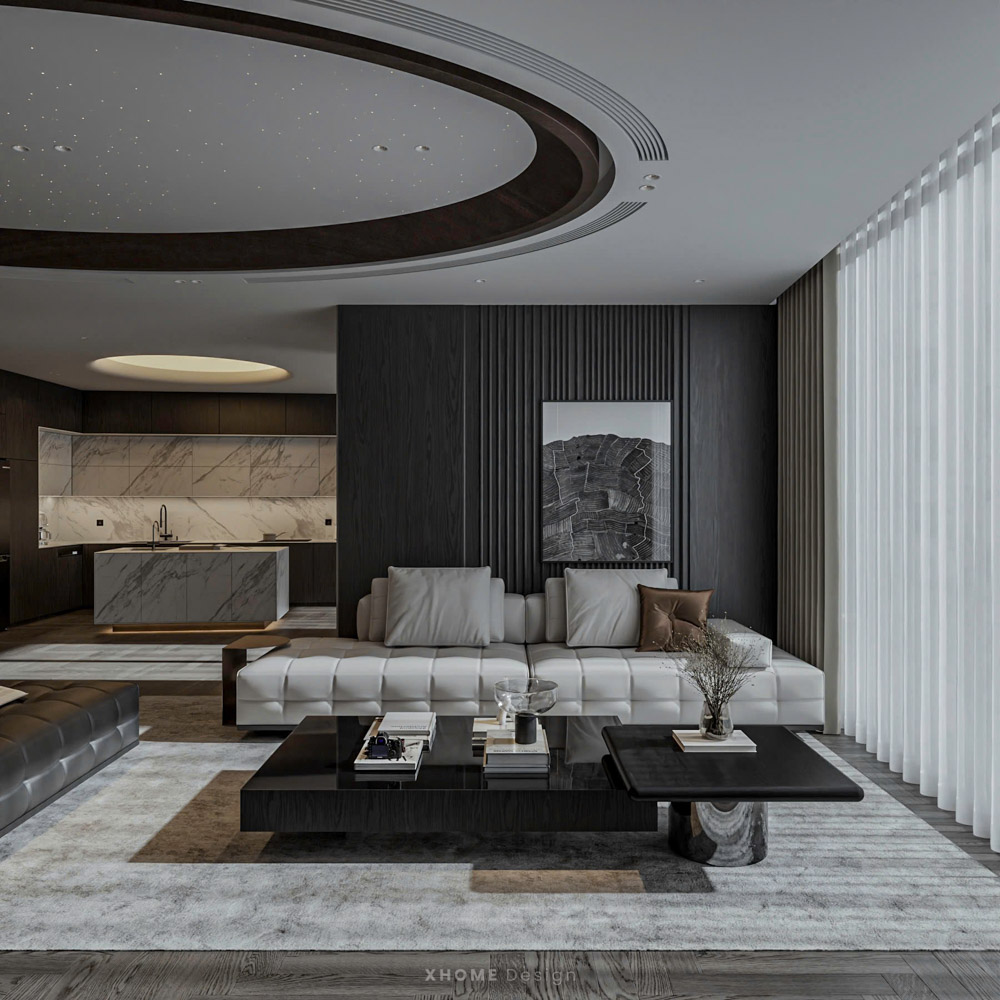

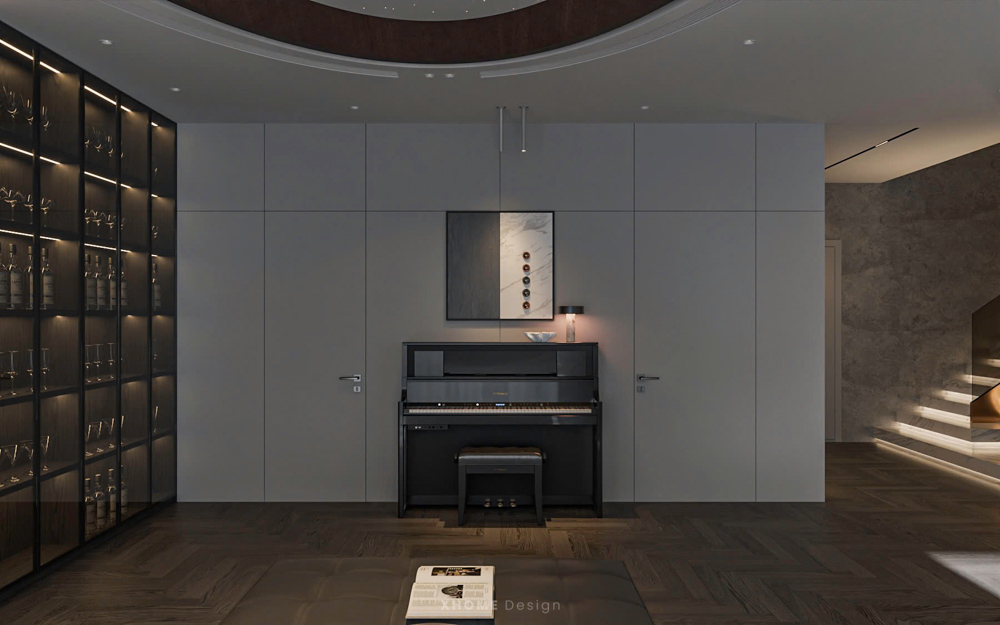
The living room space is an impressive visual highlight, with natural marble wall panel combined mirror polished bronze metal, creating depth and luxurious reflective effects. Built-in wine cabinet system Integrated indirect lighting, both decorative and functional, showing the homeowner's delicate aesthetic taste.
Living room ceiling treatment soft curves, combined system LED Nebula Effect Light create a magical, modern atmosphere but still feel warm and welcoming.
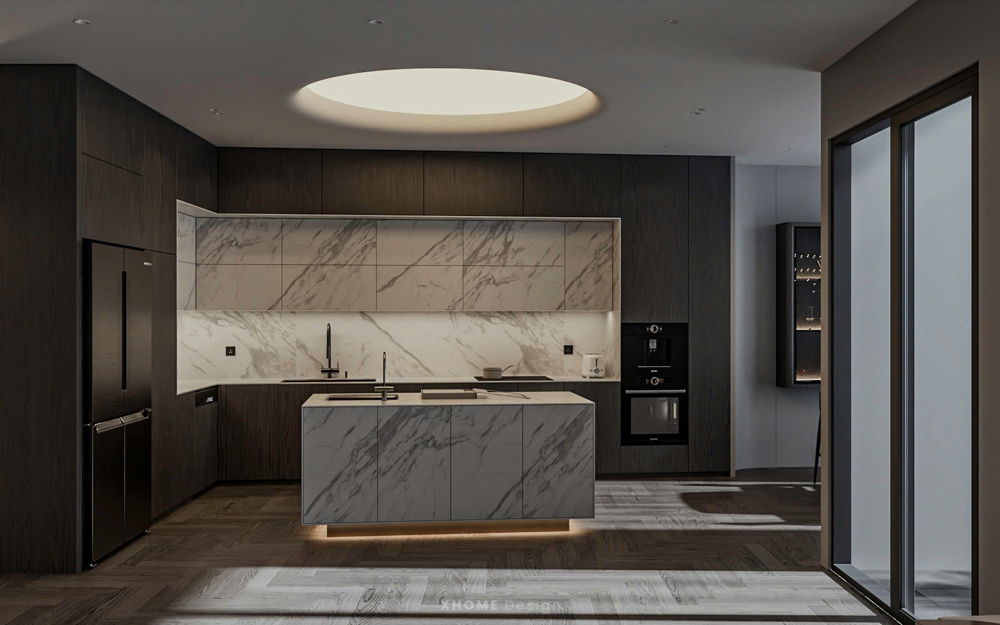
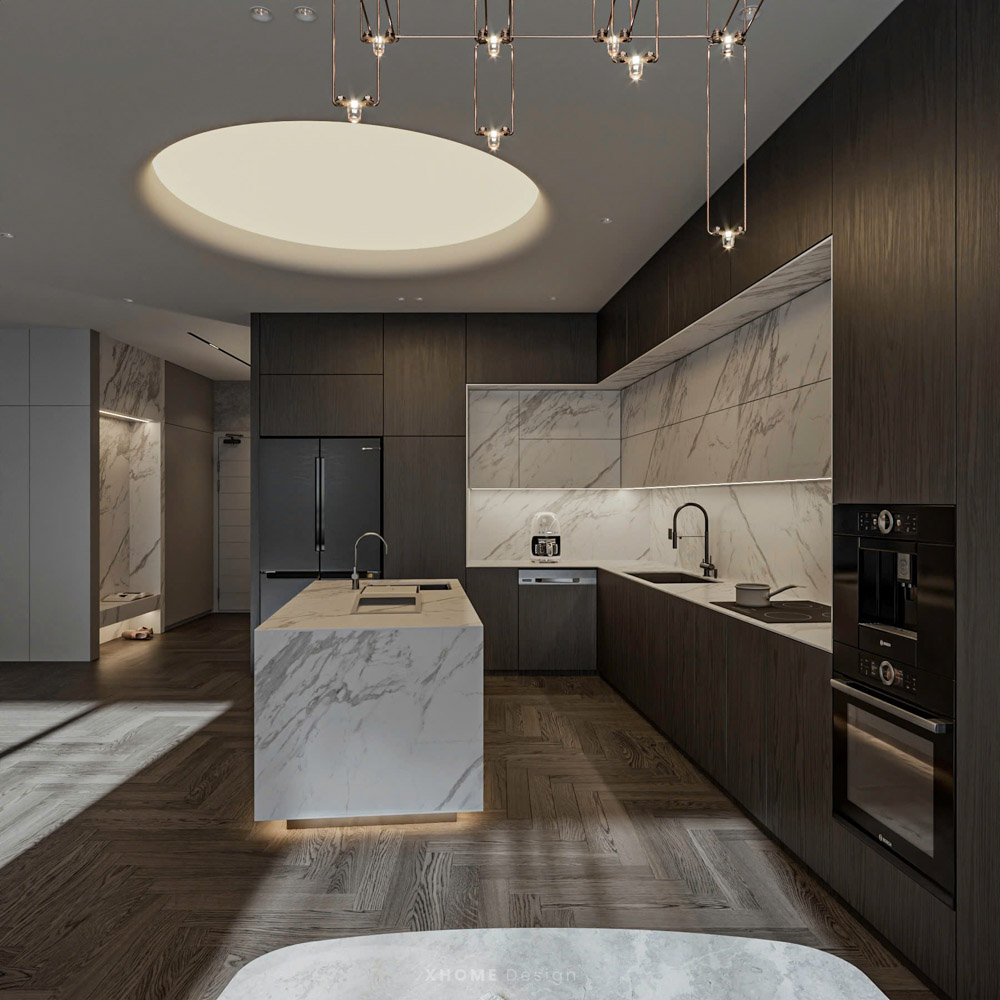
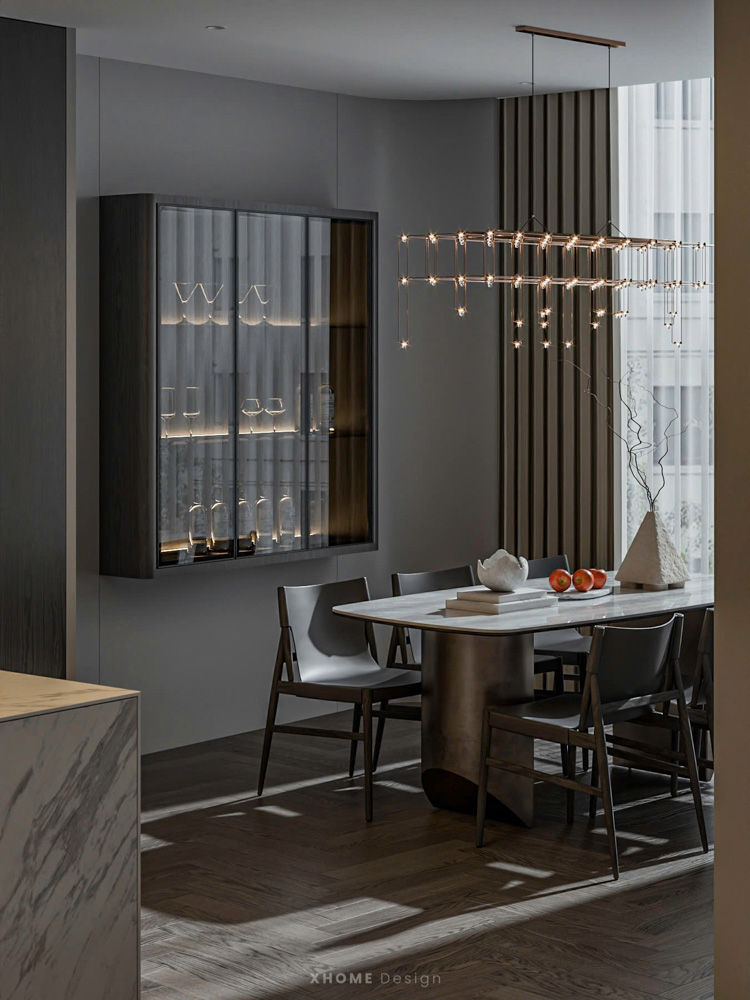
The dining area is designed to be minimalist and use natural slate countertop, table legs titanium coated steel, combined with premium leather seats and system Artistic ceiling lights simulate a starry sky – create a gallery-like installation where food also becomes a visual experience.
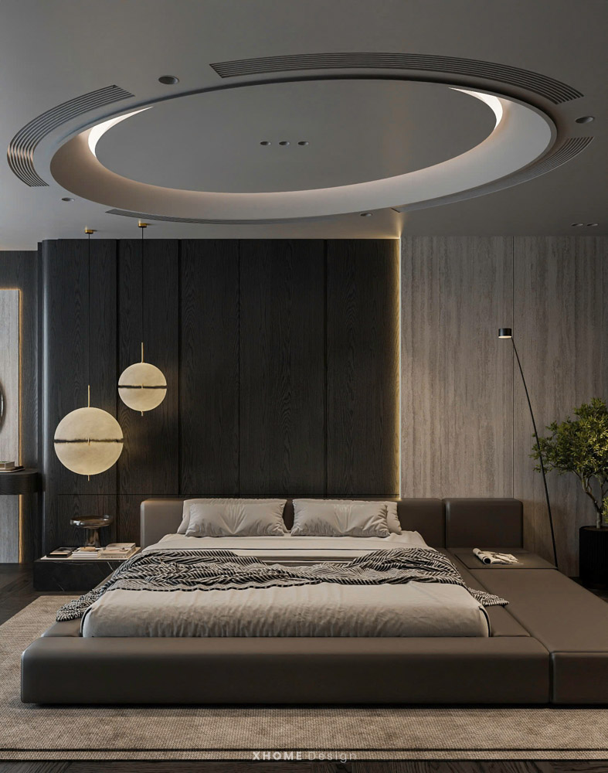
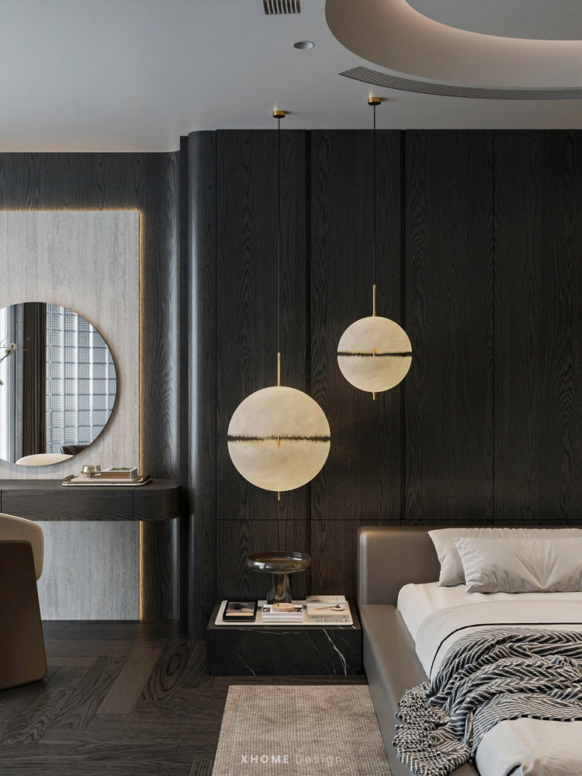
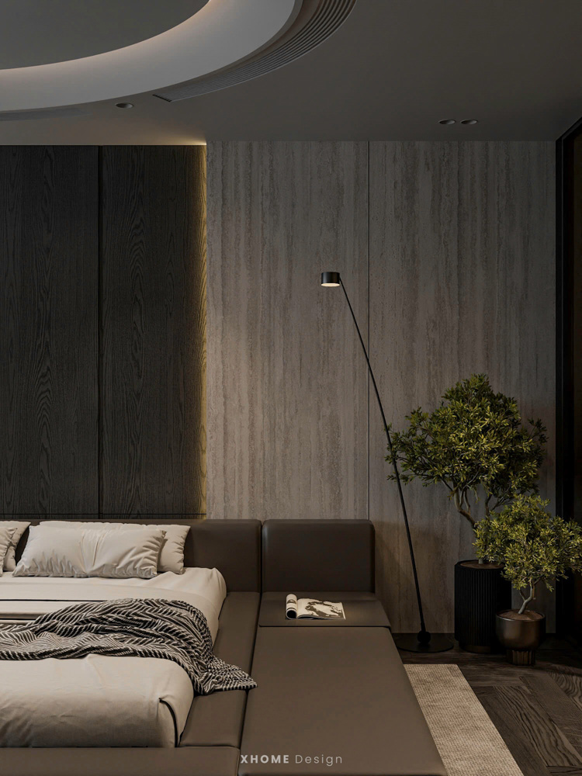
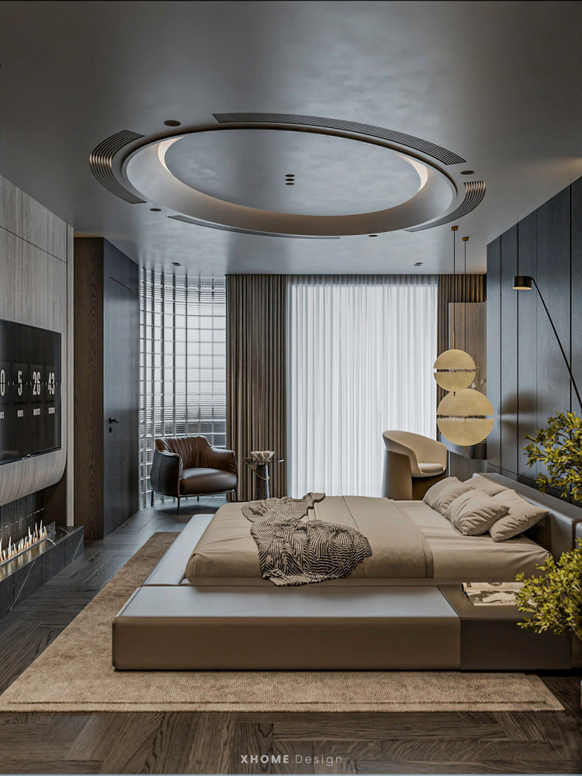
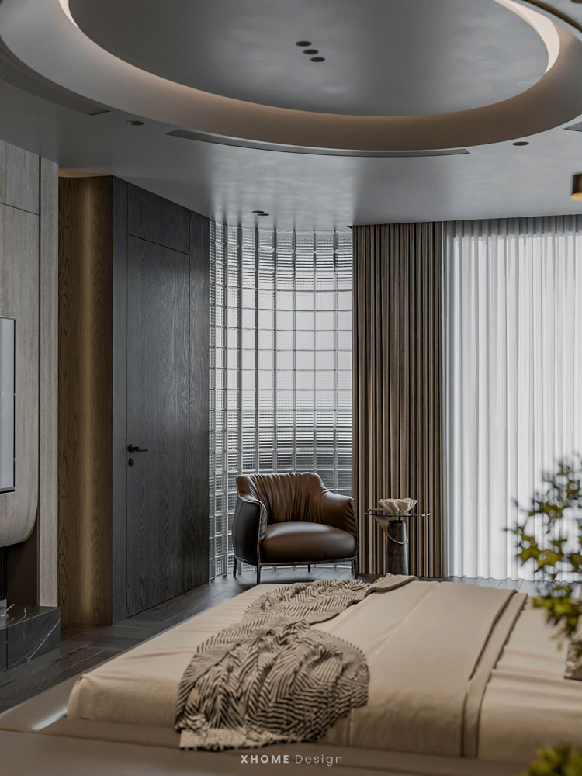
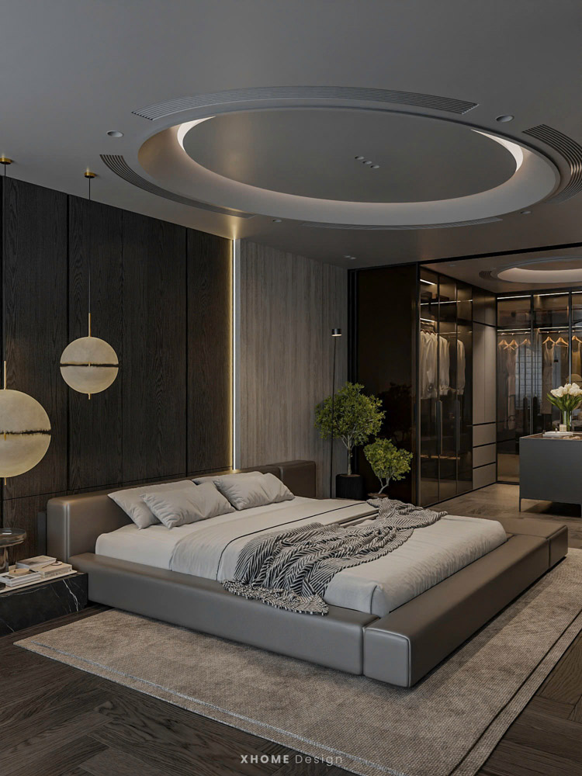
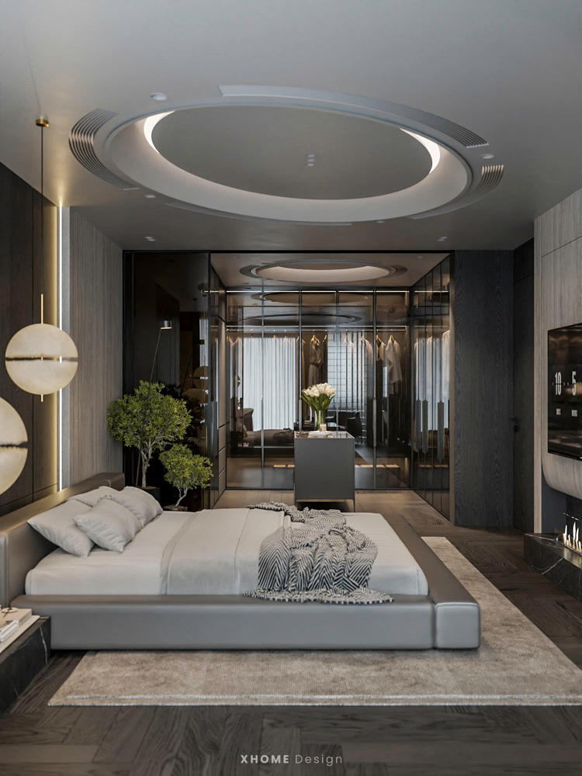
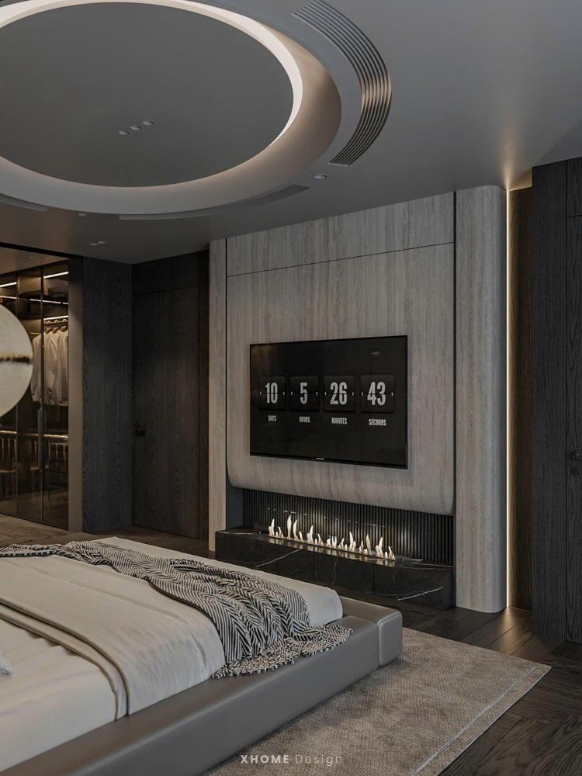
The master bedroom has a high-class resort feel. Platform bed with upgraded platform, rounded plaster ceiling synchronized with the bed block, creating a "central" effect for the entire room. The headboard is covered with vertical wood slats, soft lighting creates a feeling of absolute relaxation.
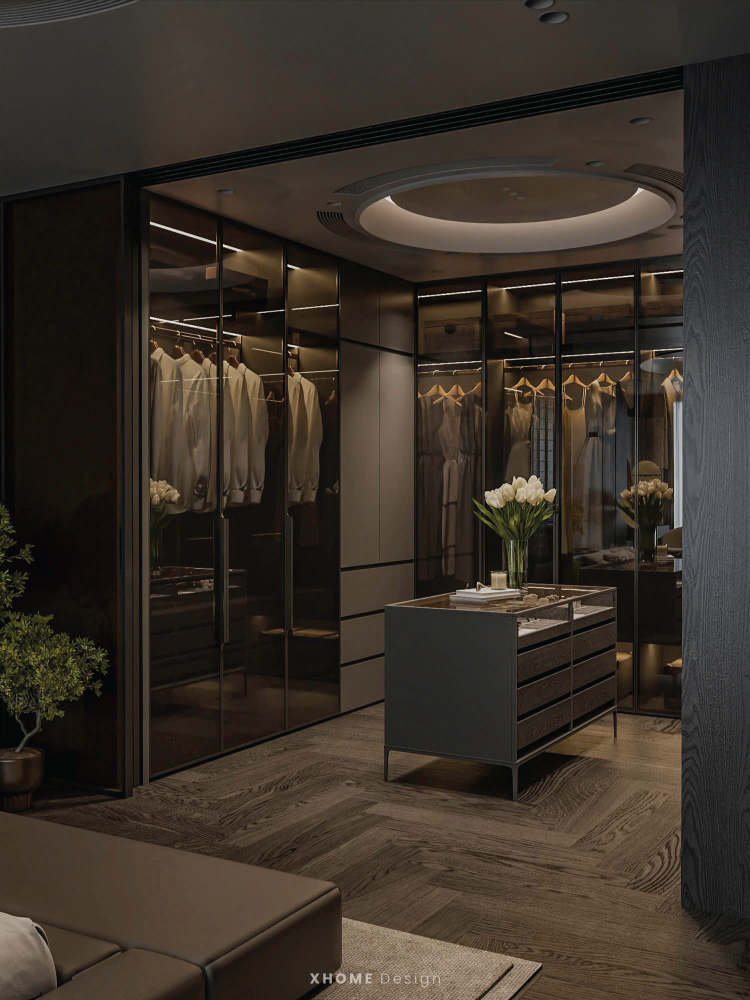
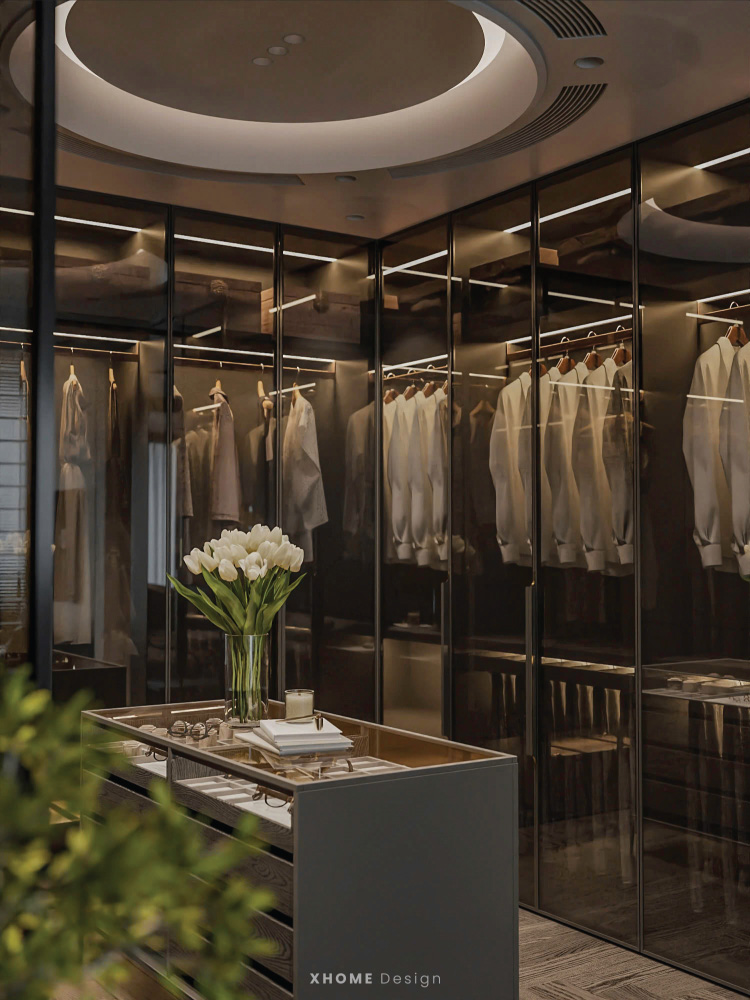
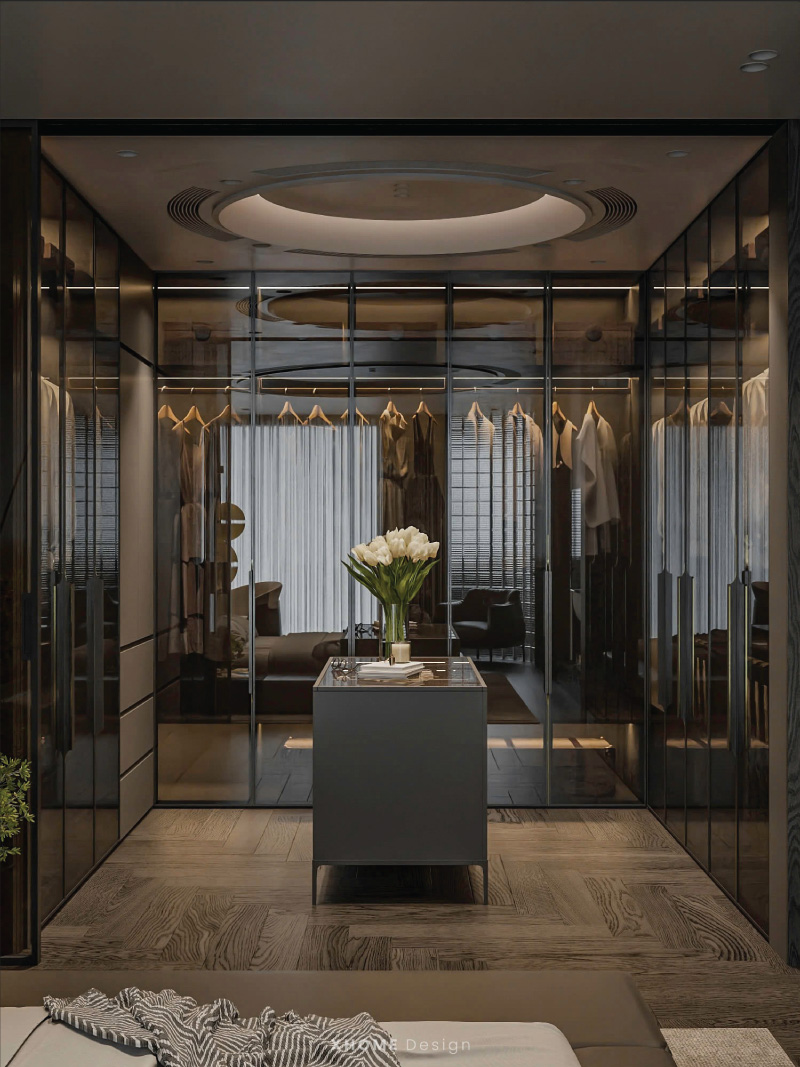
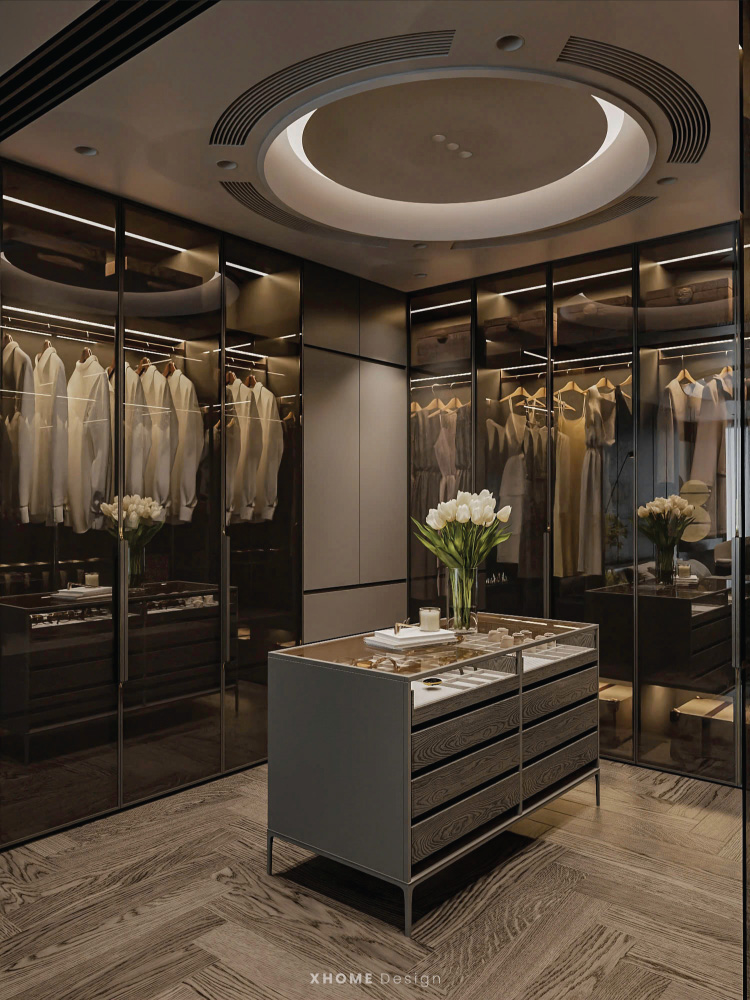
walk-in closet arranged separately from the system dark glass, integrated slide rail LED sensor light, central display island serves the need for storage - choosing clothes like a mini boutique at home.
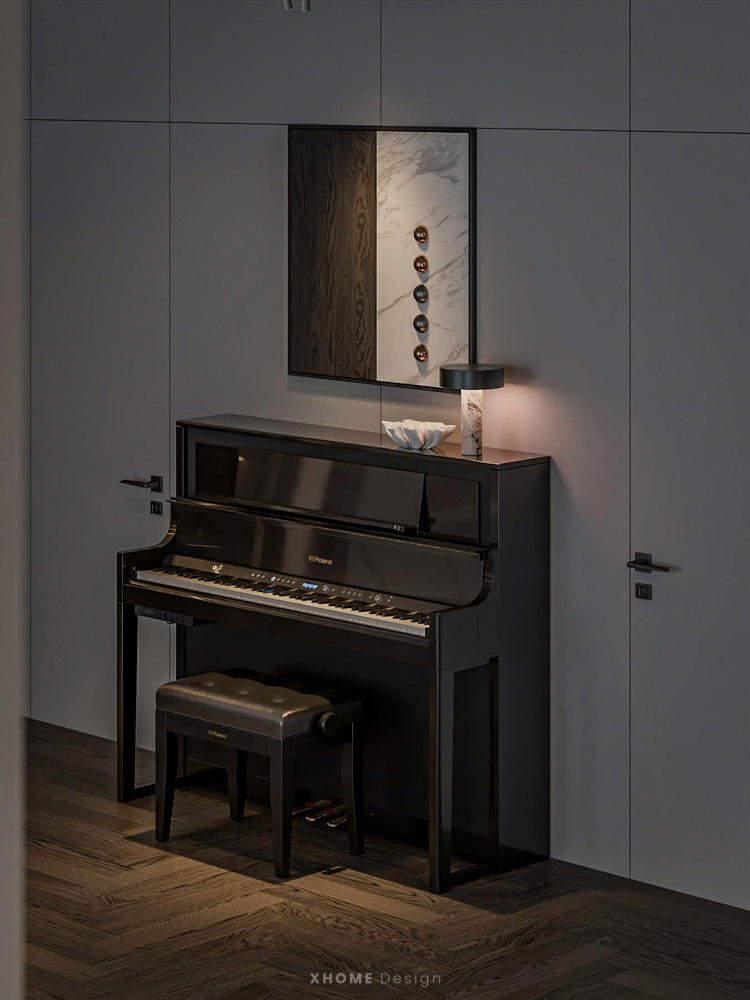
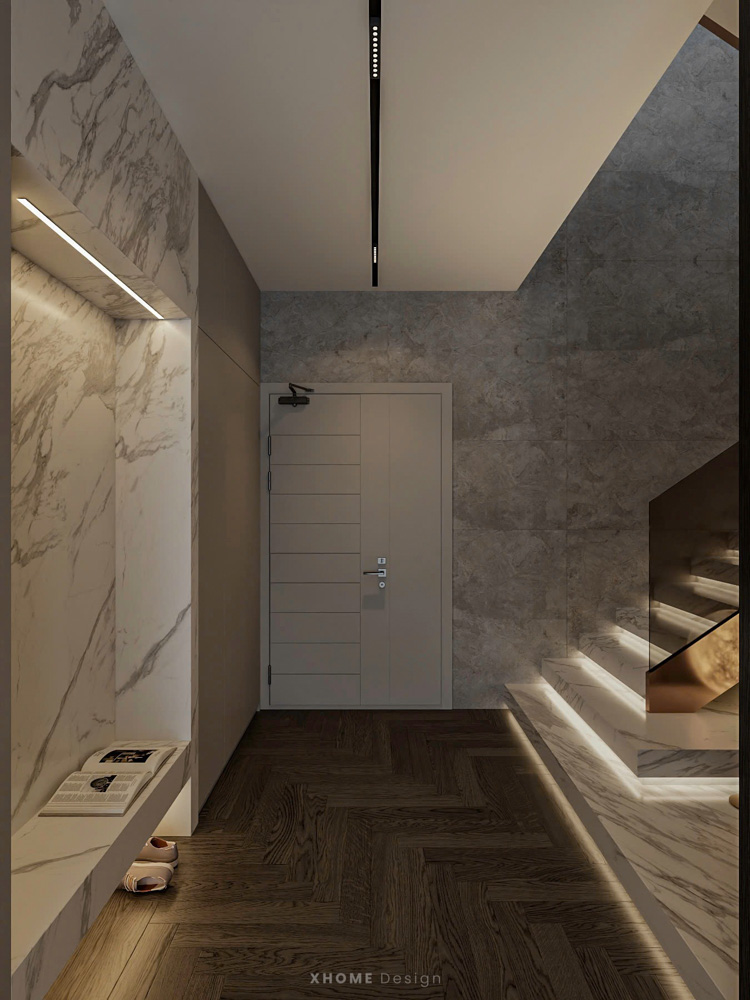
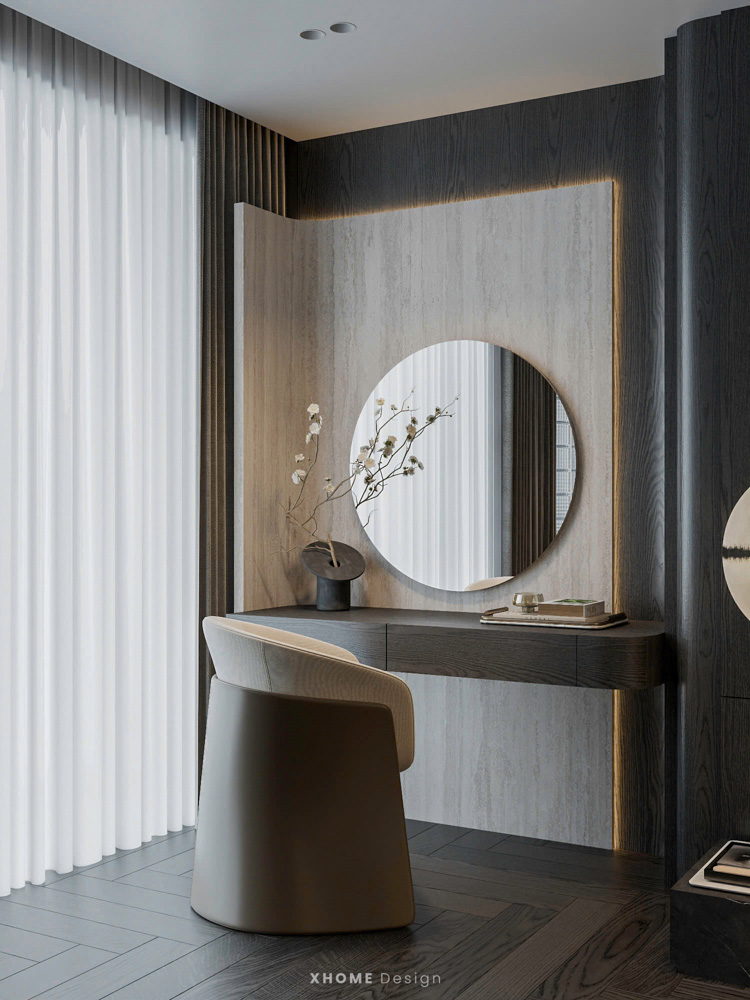
The entire apartment is tiled. dark brown herringbone wood flooring, combine handwoven rugs, 2 layer translucent fabric curtain, helping the space to both maintain its coziness and expand its visual depth.


GET THE OFFER
Leave a message Receive discounts of up to 100% on design costs. , and accurate price quote best for your project.
REGISTER CONSULTING
We always give gifts 1H free consultation to help customers understand the process - service before being able to cooperate.