XHOME
XHOME SAIGON

Construction of Thien An Villa in neoclassical style

Search


Project Thien An Villa turnkey villa construction in Thanh Hoa completed by XHOME, turnkey in 2025. Actual images of Thien An Villa with luxurious neoclassical architecture and interior, splendid and impressive space, will bring inspiration for your upcoming villa.

Information about Thien An Villa - a turnkey construction project of XHOME

Name of project:Thien An Villa
Where to eat:Thanh Hoa
Type:Villa
Number of floors:2 floors 1 tum
Unit:XHOME
Year of implementation:2025
Style:Neoclassical Architecture
Building area:415m²
Land area:Updating
Performance:Updating
Material:High quality material package
Design budget xây dựng trọn gói:Contact us

Full set of project handover images

Detailed information about Thien An Villa project

Project overview

Thien An Villa is a project Neoclassical villa Splendidly located at Thanh Hoa, designed and built by XHOME full construction in the year 2025. Completed construction works include 2 floors and 1 attic, total area of the building 415m², bearing the mark of style neoclassical luxury. The design idea focuses on combining the grandeur and solidity of classical architecture with decorative lines, creating an impressive and unique overall villa interior architecture.

Thien An Villa: Every detail is an artistic highlight
  • Villa facade:
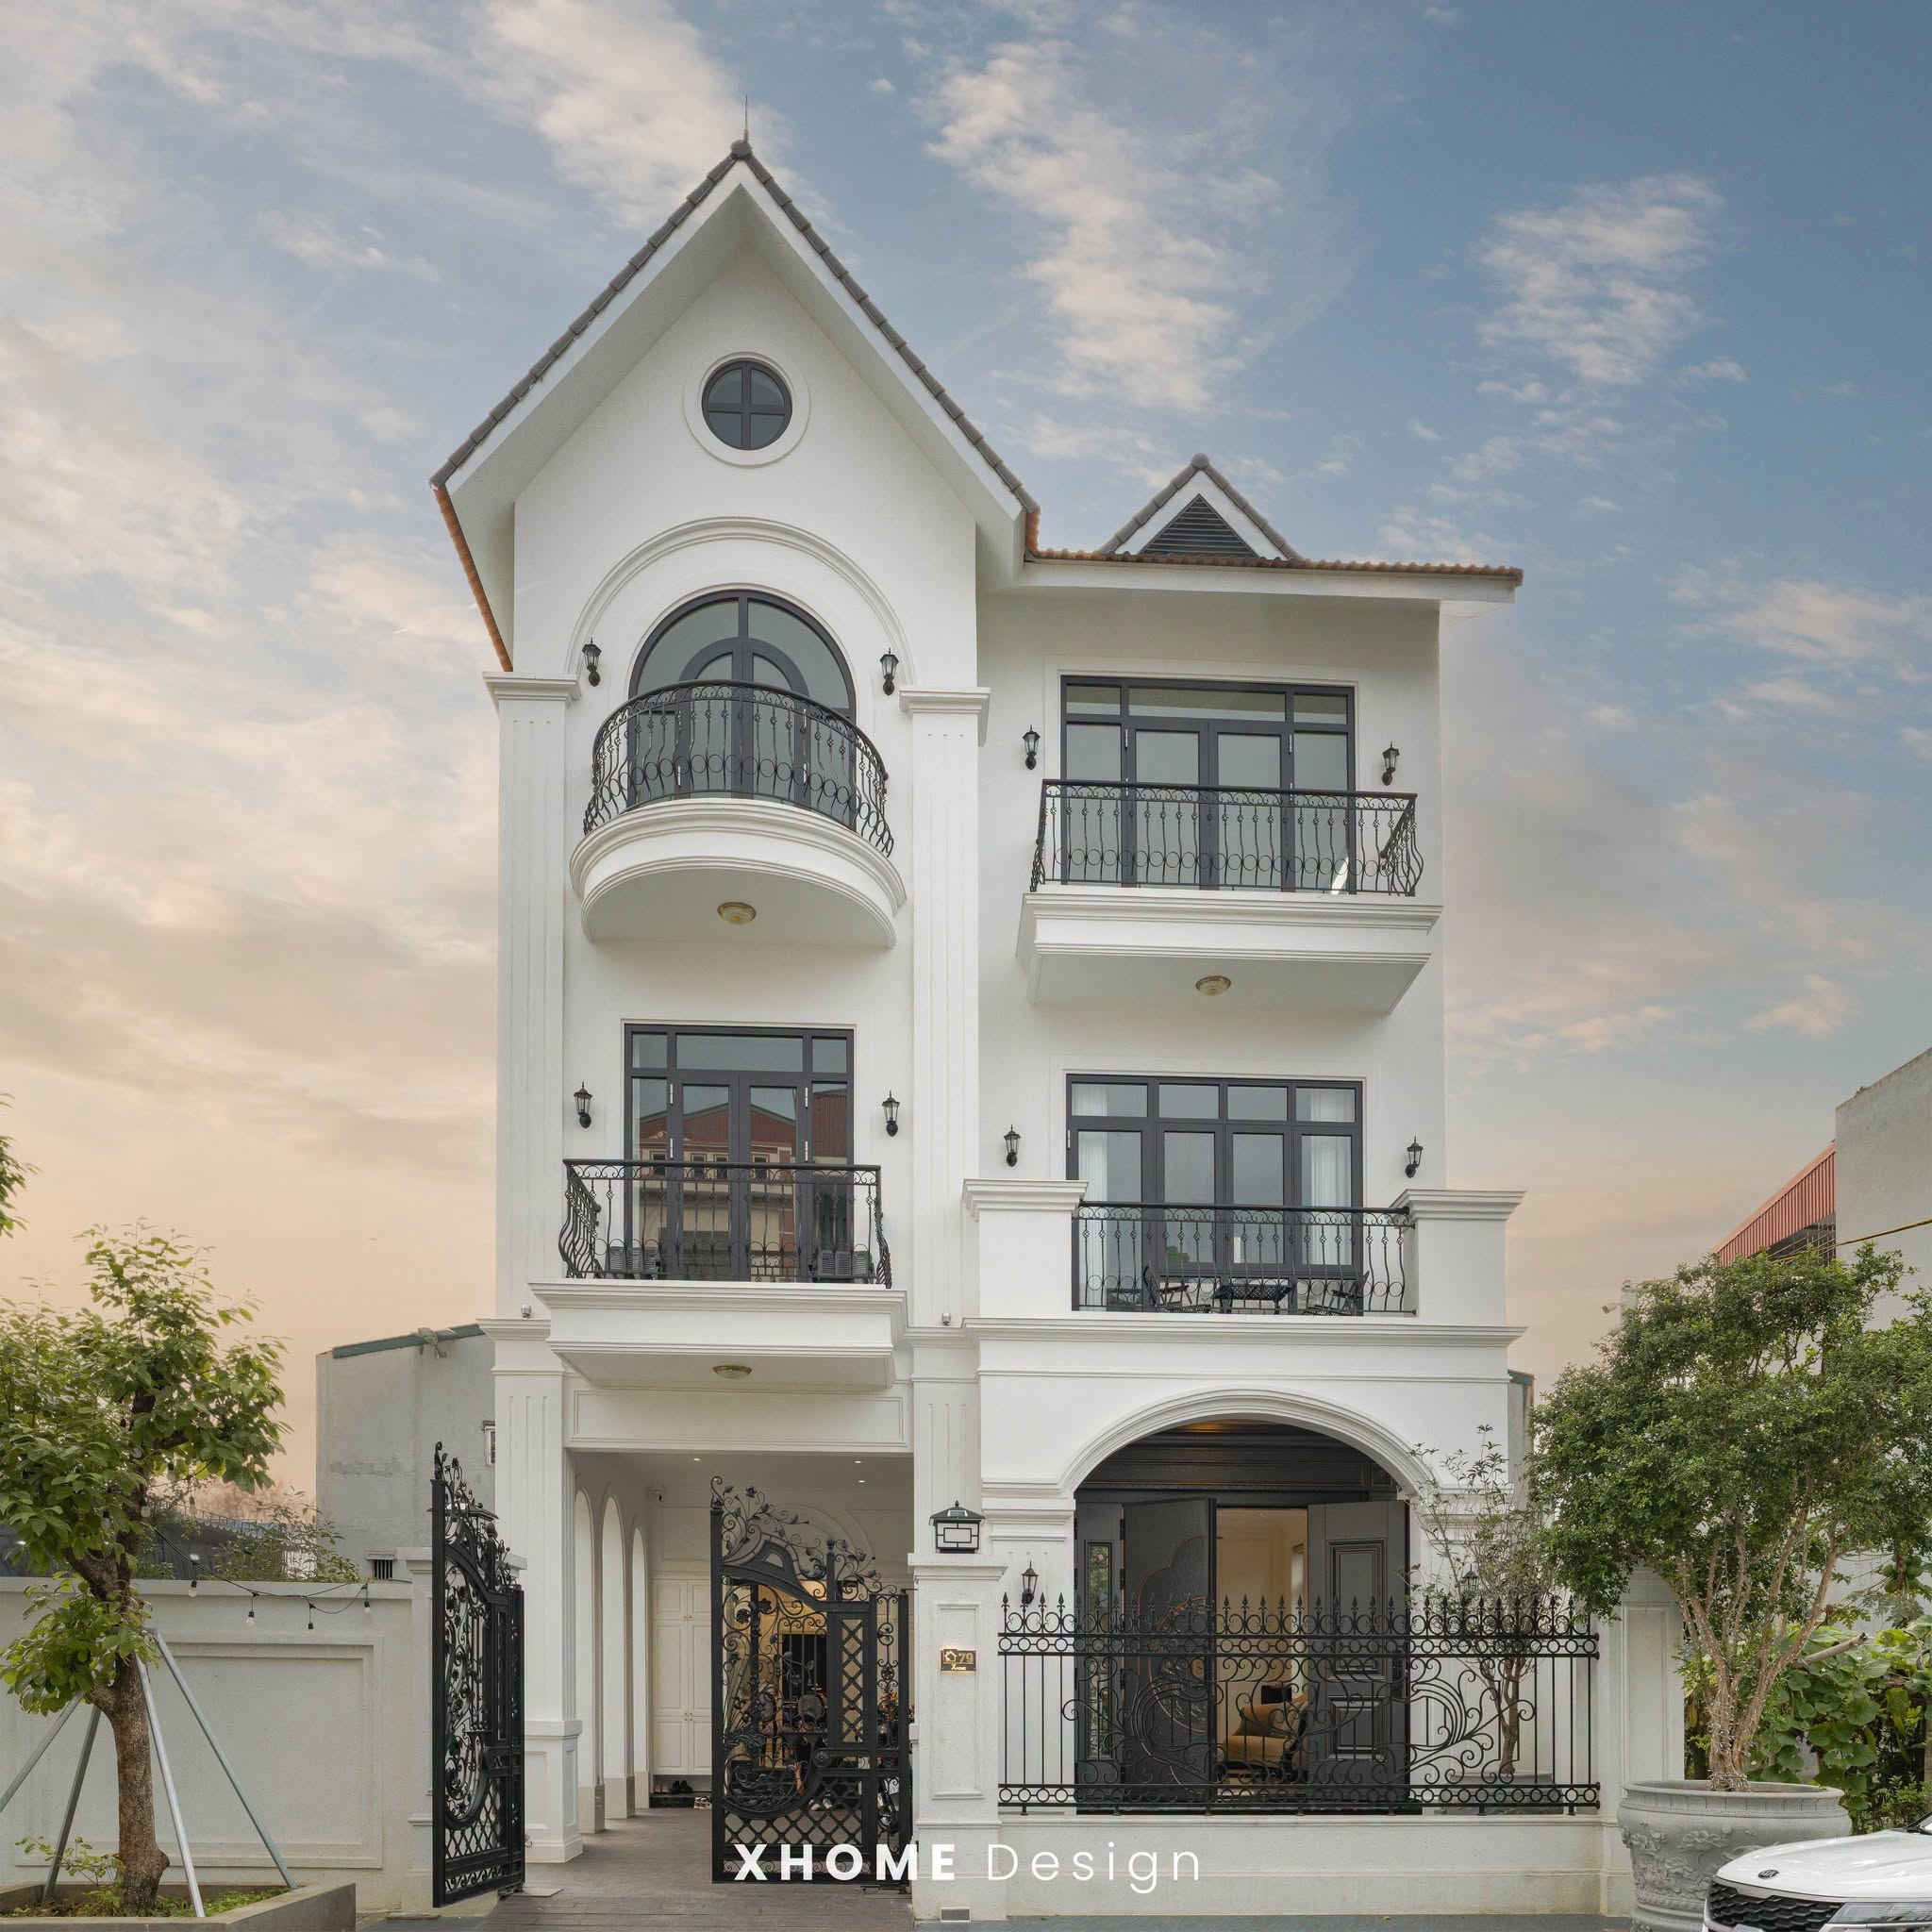
    With a strong neoclassical spirit, the villa facade uses white as the main color combined with sharp moldings, soft arches and prominent gold-plated metal balconies. The high arched main door, using tempered glass with black steel frame, not only creates an impressive highlight but also optimizes the ability to get natural light.
  • Living room:
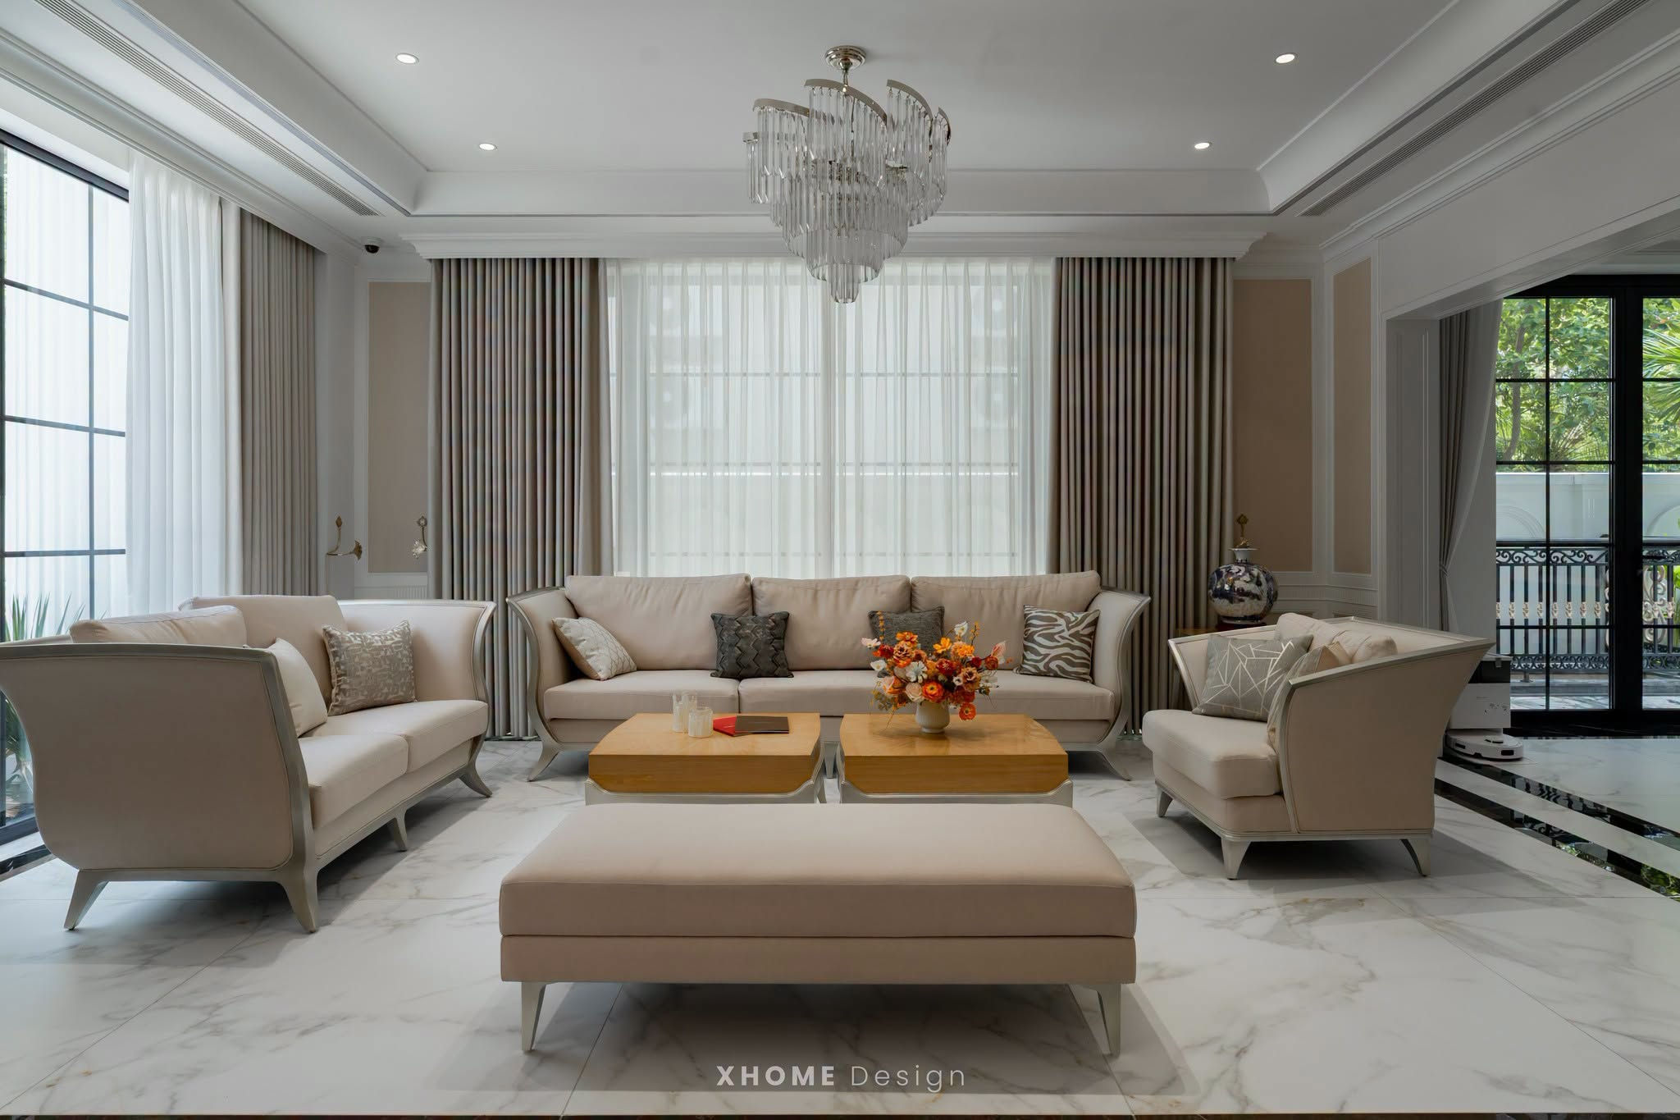
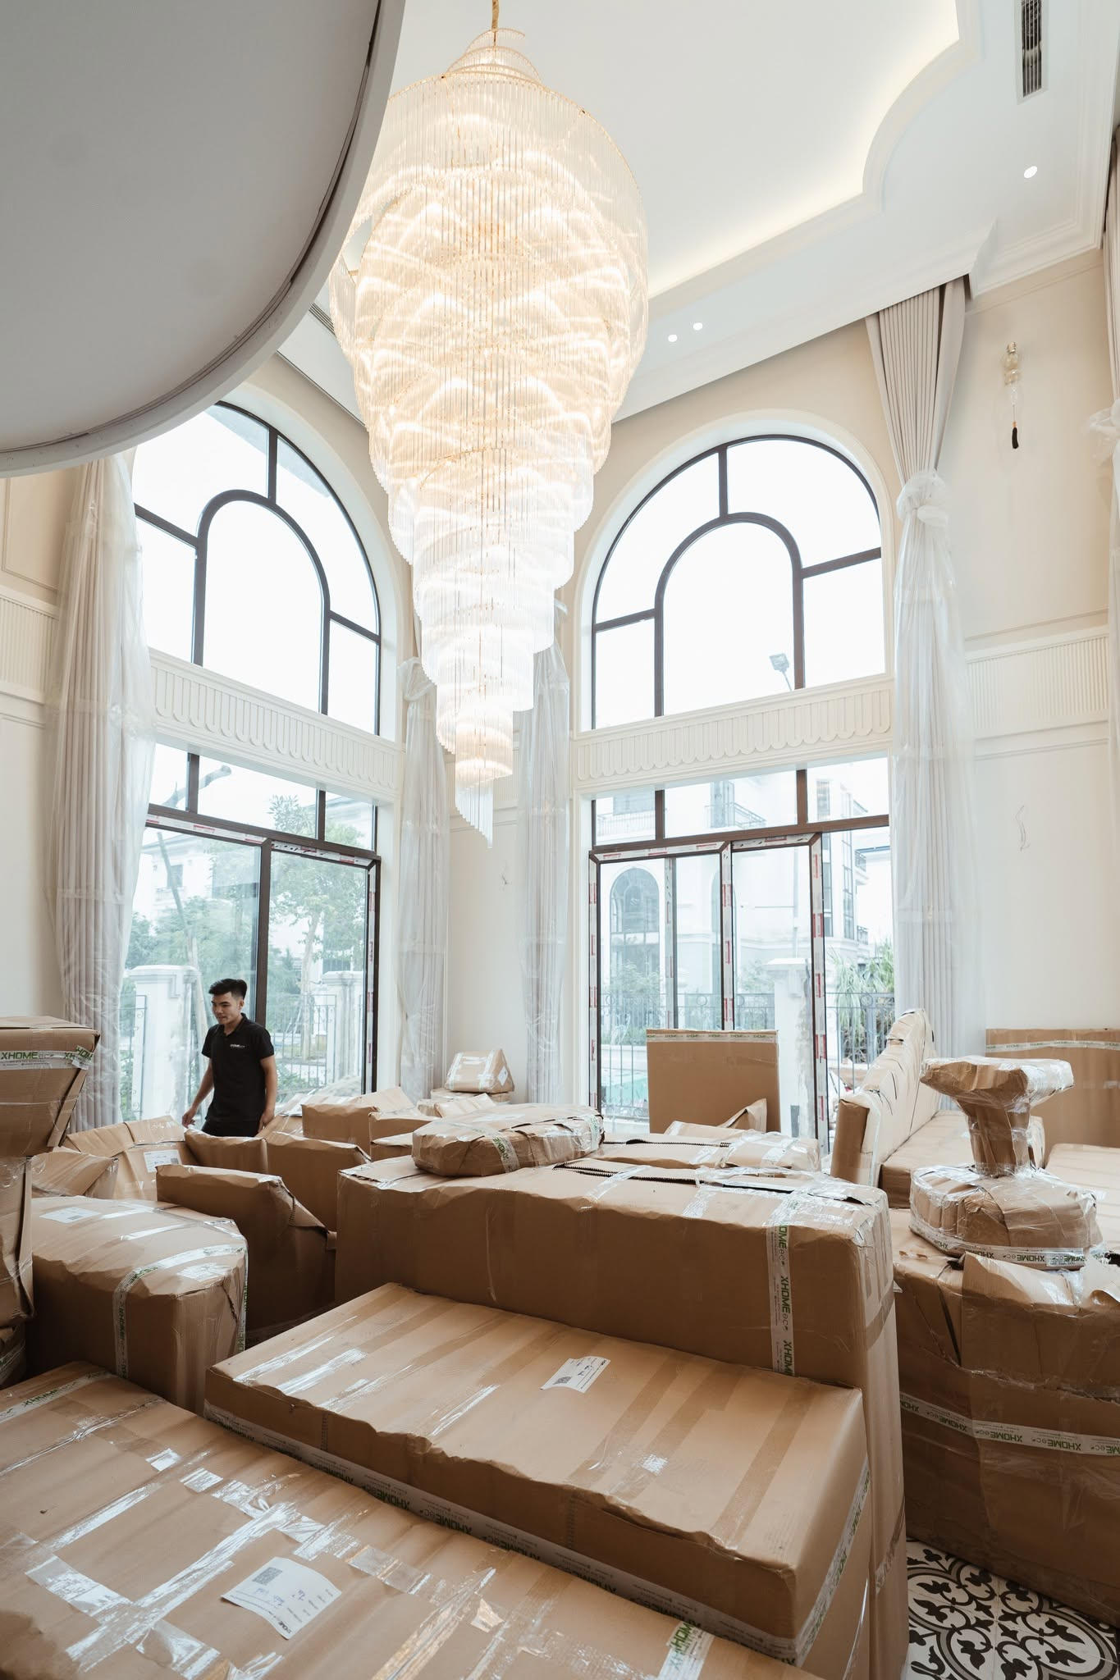

    The high ceiling space is overwhelmed with large crystal chandeliers, natural stone walls reaching to the ceiling, enhancing the luxurious beauty. The light-toned leather sofa and the high-class veneer tea table are meticulously crafted, showing the homeowner's delicate aesthetic taste.
  • Stairs & lobby:
    The soft, curving handrail design and the black-gold self-contained wooden railing stand out like a work of art, connecting the space from the lobby to the upper floors, while creating a strong highlight for the transition area.
  • Kitchen & dining room:

    Luxurious kitchen space with ceiling-high white painted cabinets combined with natural marble surface. Large dining table with glossy glass top, soft leather chairs and sophisticated crystal chandeliers create a cozy and comfortable gathering area.
  • Bedroom & bathroom:
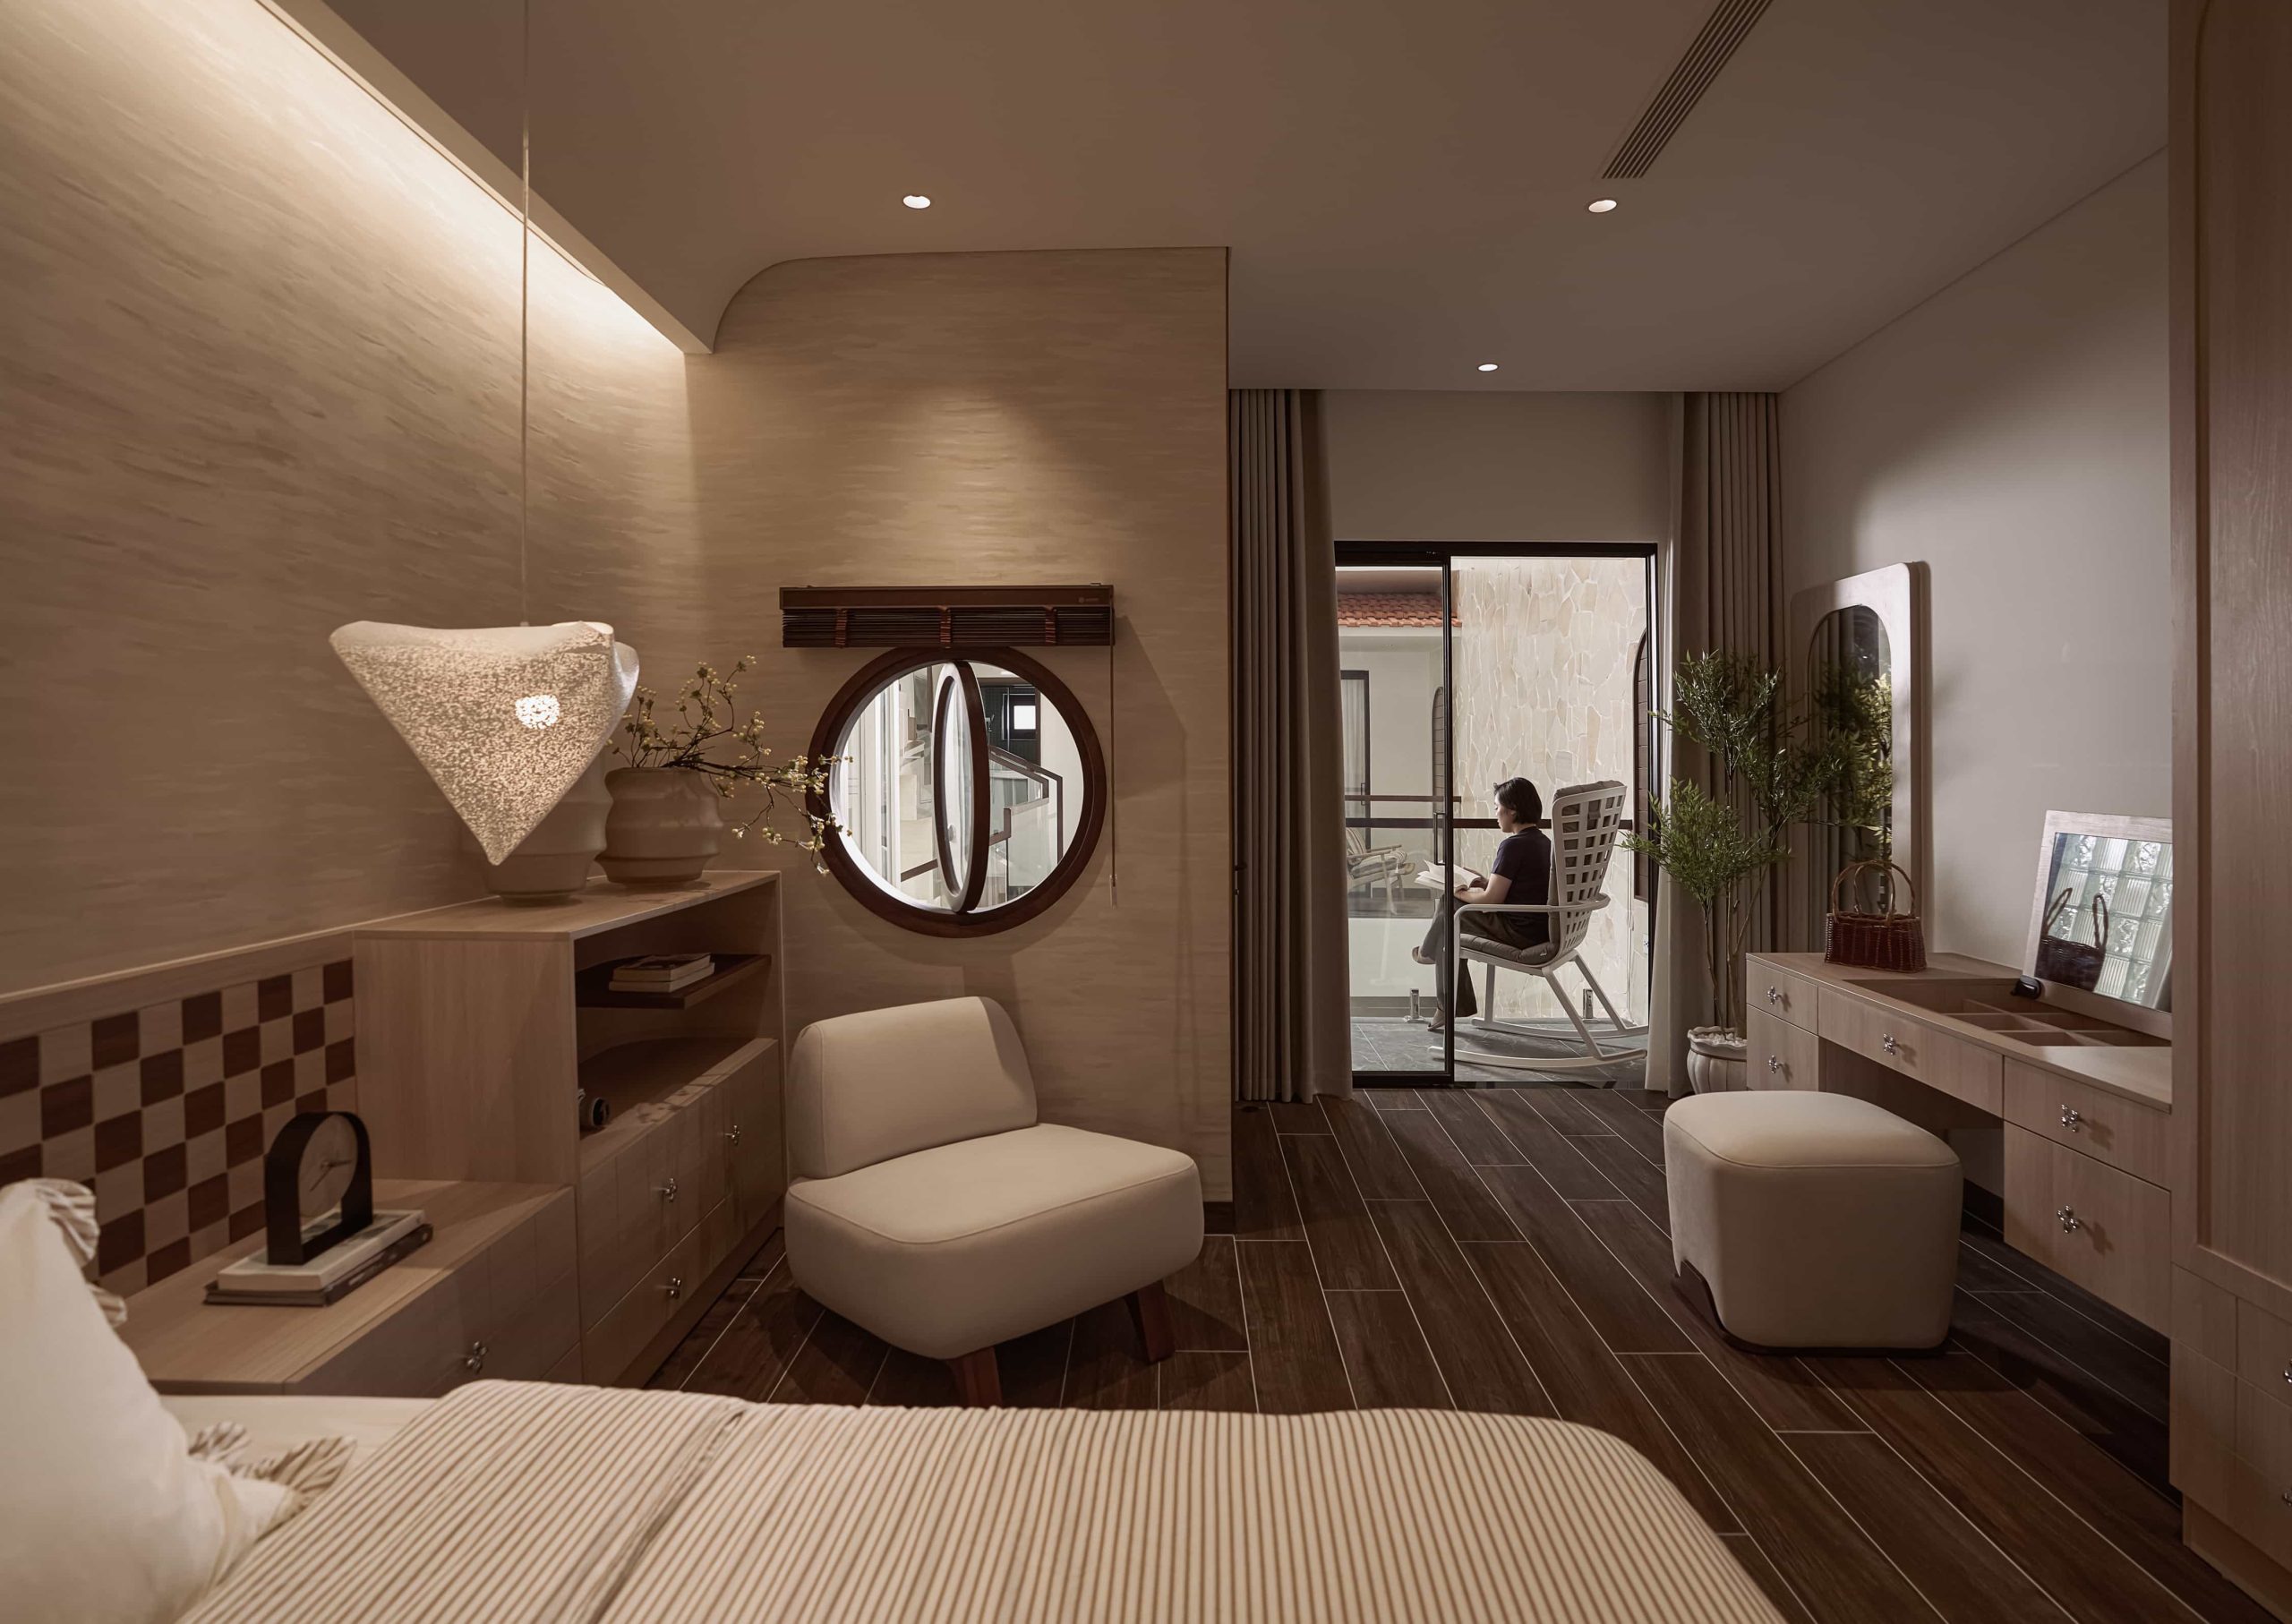



    The bedroom is designed gently and luxuriously with a high-class fabric bed and a headboard wall covered with embossed felt in harmony. The adjacent bathroom uses transparent tempered glass and large marble, bringing a modern, relaxing feeling like a high-class resort.
  • Worship room:

    The sacred space uses natural wood, exquisitely hand-carved, with warm wood tones, enhancing the solemnity and spiritual connection in the overall villa.
Picture of XHOME Sai Gon Marketing Team

XHOME Sai Gon Marketing Team

XHOME Sai Gon Marketing Team is the editorial team and responsible for the content of this website. We consult and receive professional advice from the team of experienced Architects, Engineers, and Interior Designers at XHOME Sai Gon, to bring the most useful information to customers, partners and readers.

Comment on the article

Your email will not be displayed publicly. Required fields are marked *

GET THE OFFER

Leave a message Receive discounts of up to 100% on design costs. , and accurate price quote best for your project.

REGISTER CONSULTING

We always give gifts 1H free consultation to help customers understand the process - service before being able to cooperate.