

Given the typical narrow width and lack of natural light in townhouses, creating a comfortable home requires a systematic approach. This article compiles 12+ principles. Notes on designing the interior of a townhouse. This helps you optimize space and find effective solutions for lighting and ventilation. These practical experiences not only help you create an aesthetically pleasing living space with a strong personal touch, but also help homeowners control their budget and avoid costly mistakes during construction.
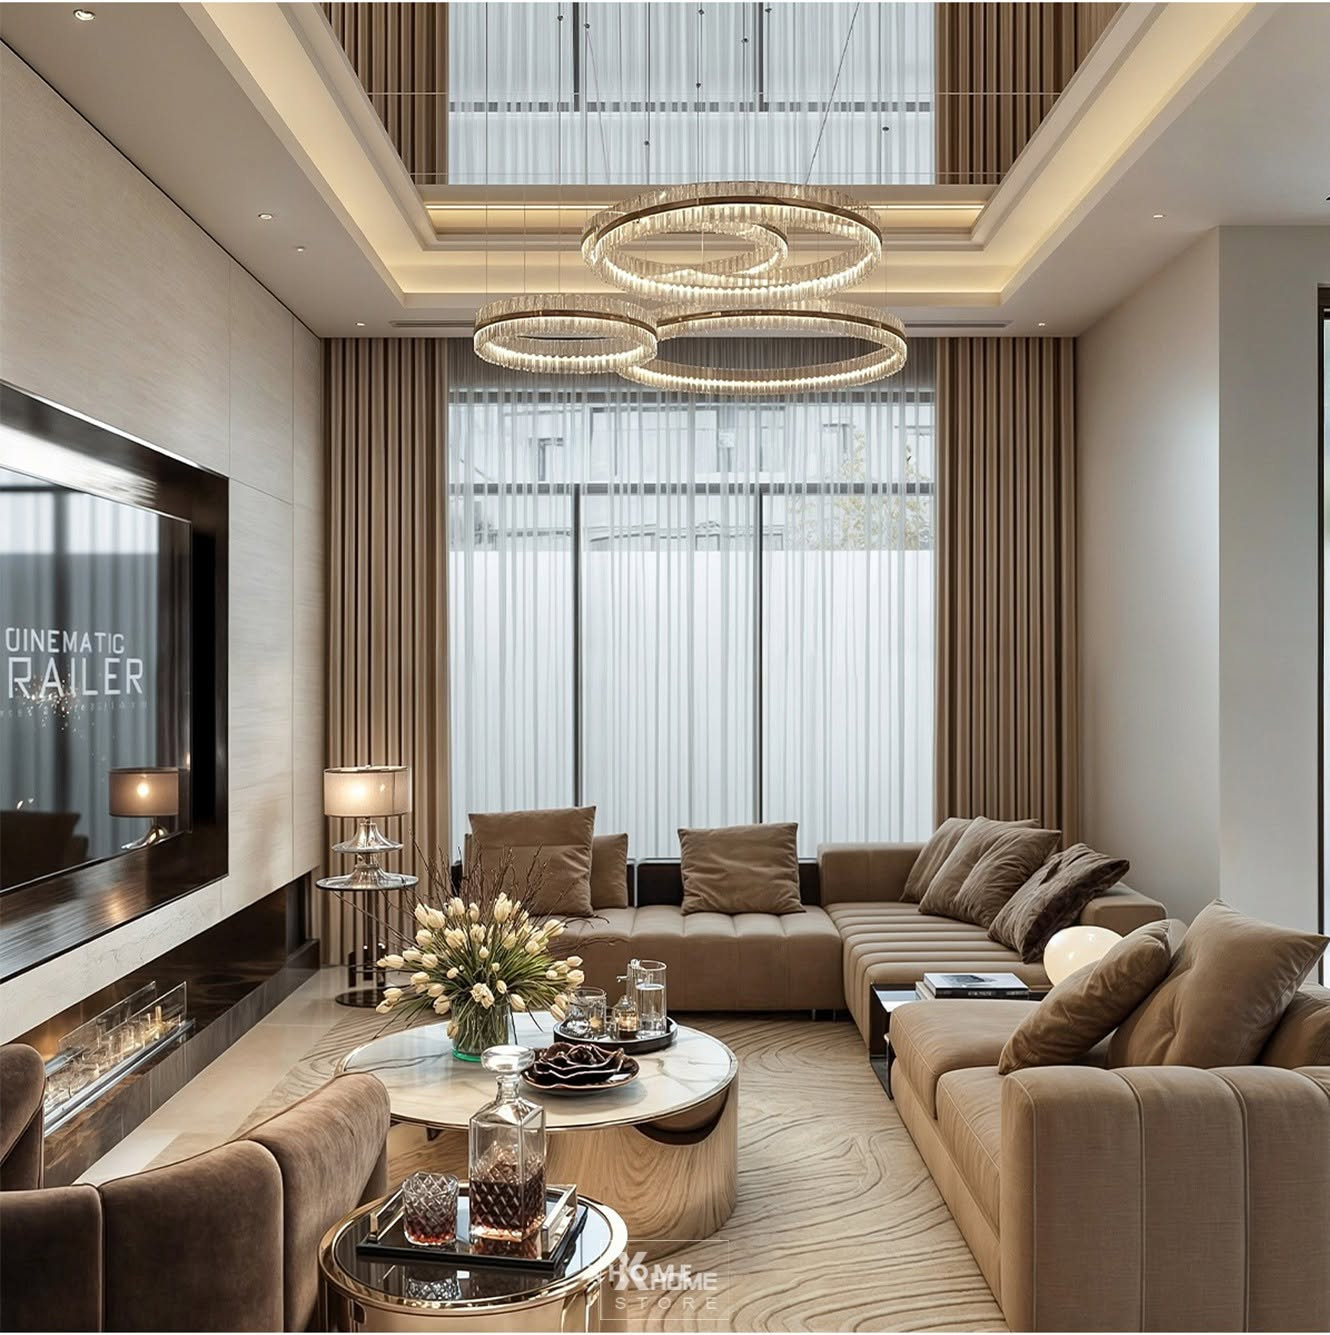
Understand the specific characteristics of a townhouse space before designing.
Before you start choosing a style or buying furniture, the first and most important step is to understand the "body" of your house. Townhouses in Vietnam, especially in large cities like Hanoi or Ho Chi Minh City, typically have a frontage ranging from 4m to 7m, while the depth can reach 15m, 20m, or more. This tubular structure creates a series of significant challenges in terms of design. interior design and allocation of living space.
The narrow width and deep length of townhouses often result in a lack of natural light and poor air circulation in the central area. Without clever architectural and interior design solutions, the house will become stuffy and damp, directly affecting the health and well-being of family members. Furthermore, due to their proximity to each other or location on busy roads, townhouses face significant noise and dust pollution. This requires architects and homeowners to carefully consider soundproofing materials, noise-reducing window systems, and air filtration solutions from the initial design stage. Understanding these advantages and disadvantages will help guide the design process, transforming the space's limitations into unique architectural highlights.
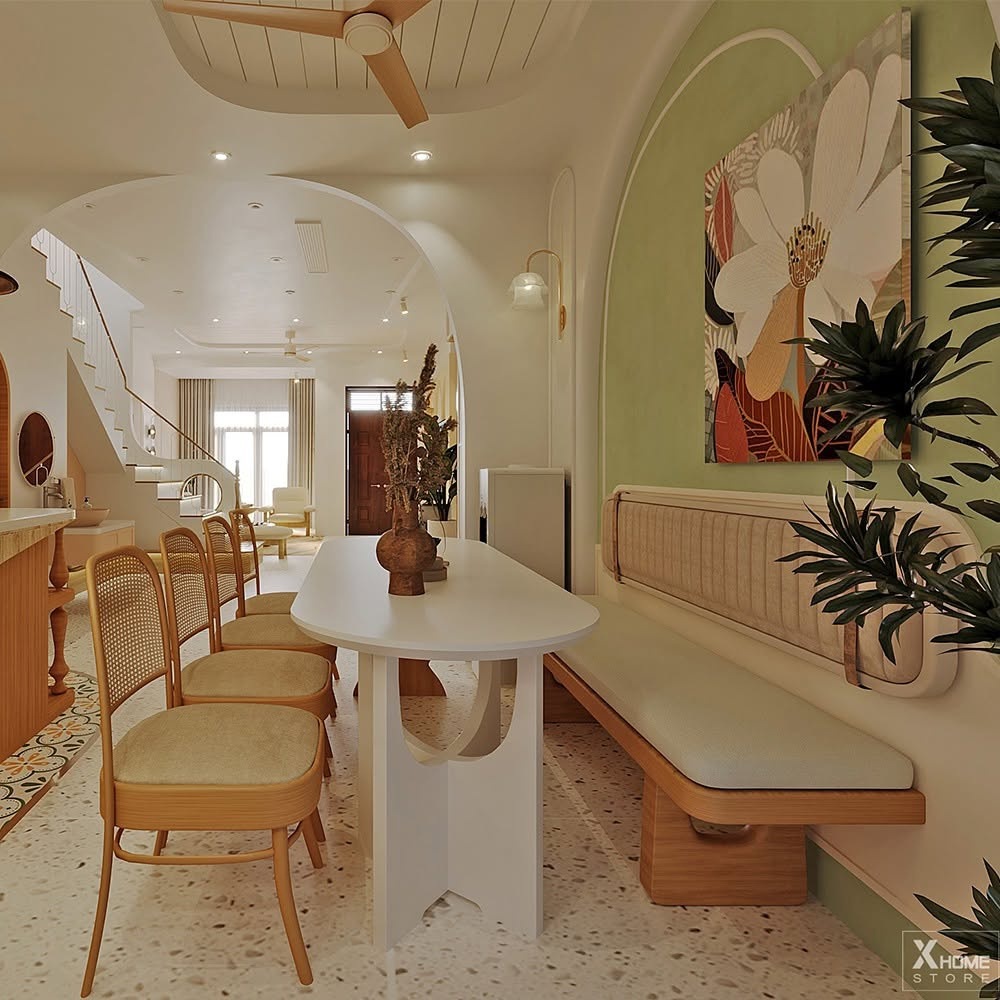
Tips for optimizing space when designing the interior of a townhouse.
To thoroughly address the limitations of narrow townhouses and create an ideal living space, homeowners need to apply a combination of different solutions. Below is a list of core design principles distilled from thousands of real-world projects.
Choose a consistent design style.
Consistency in design style is key to creating a luxurious and sophisticated overall look for the house. For townhouses with limited space, Modern and Minimalism styles are always top choices. These styles focus on clean lines and geometric shapes, completely eliminating unnecessary details, making the space feel more open and spacious than its actual size. If the homeowner prefers a luxurious, classic feel while still maintaining an elegant touch, Neoclassical style with its subtle, minimalist moldings is also a great option. However, it's crucial to maintain this style consistently throughout, from the living room and kitchen to the bedrooms, to avoid a disjointed, cluttered, and visually jarring effect.
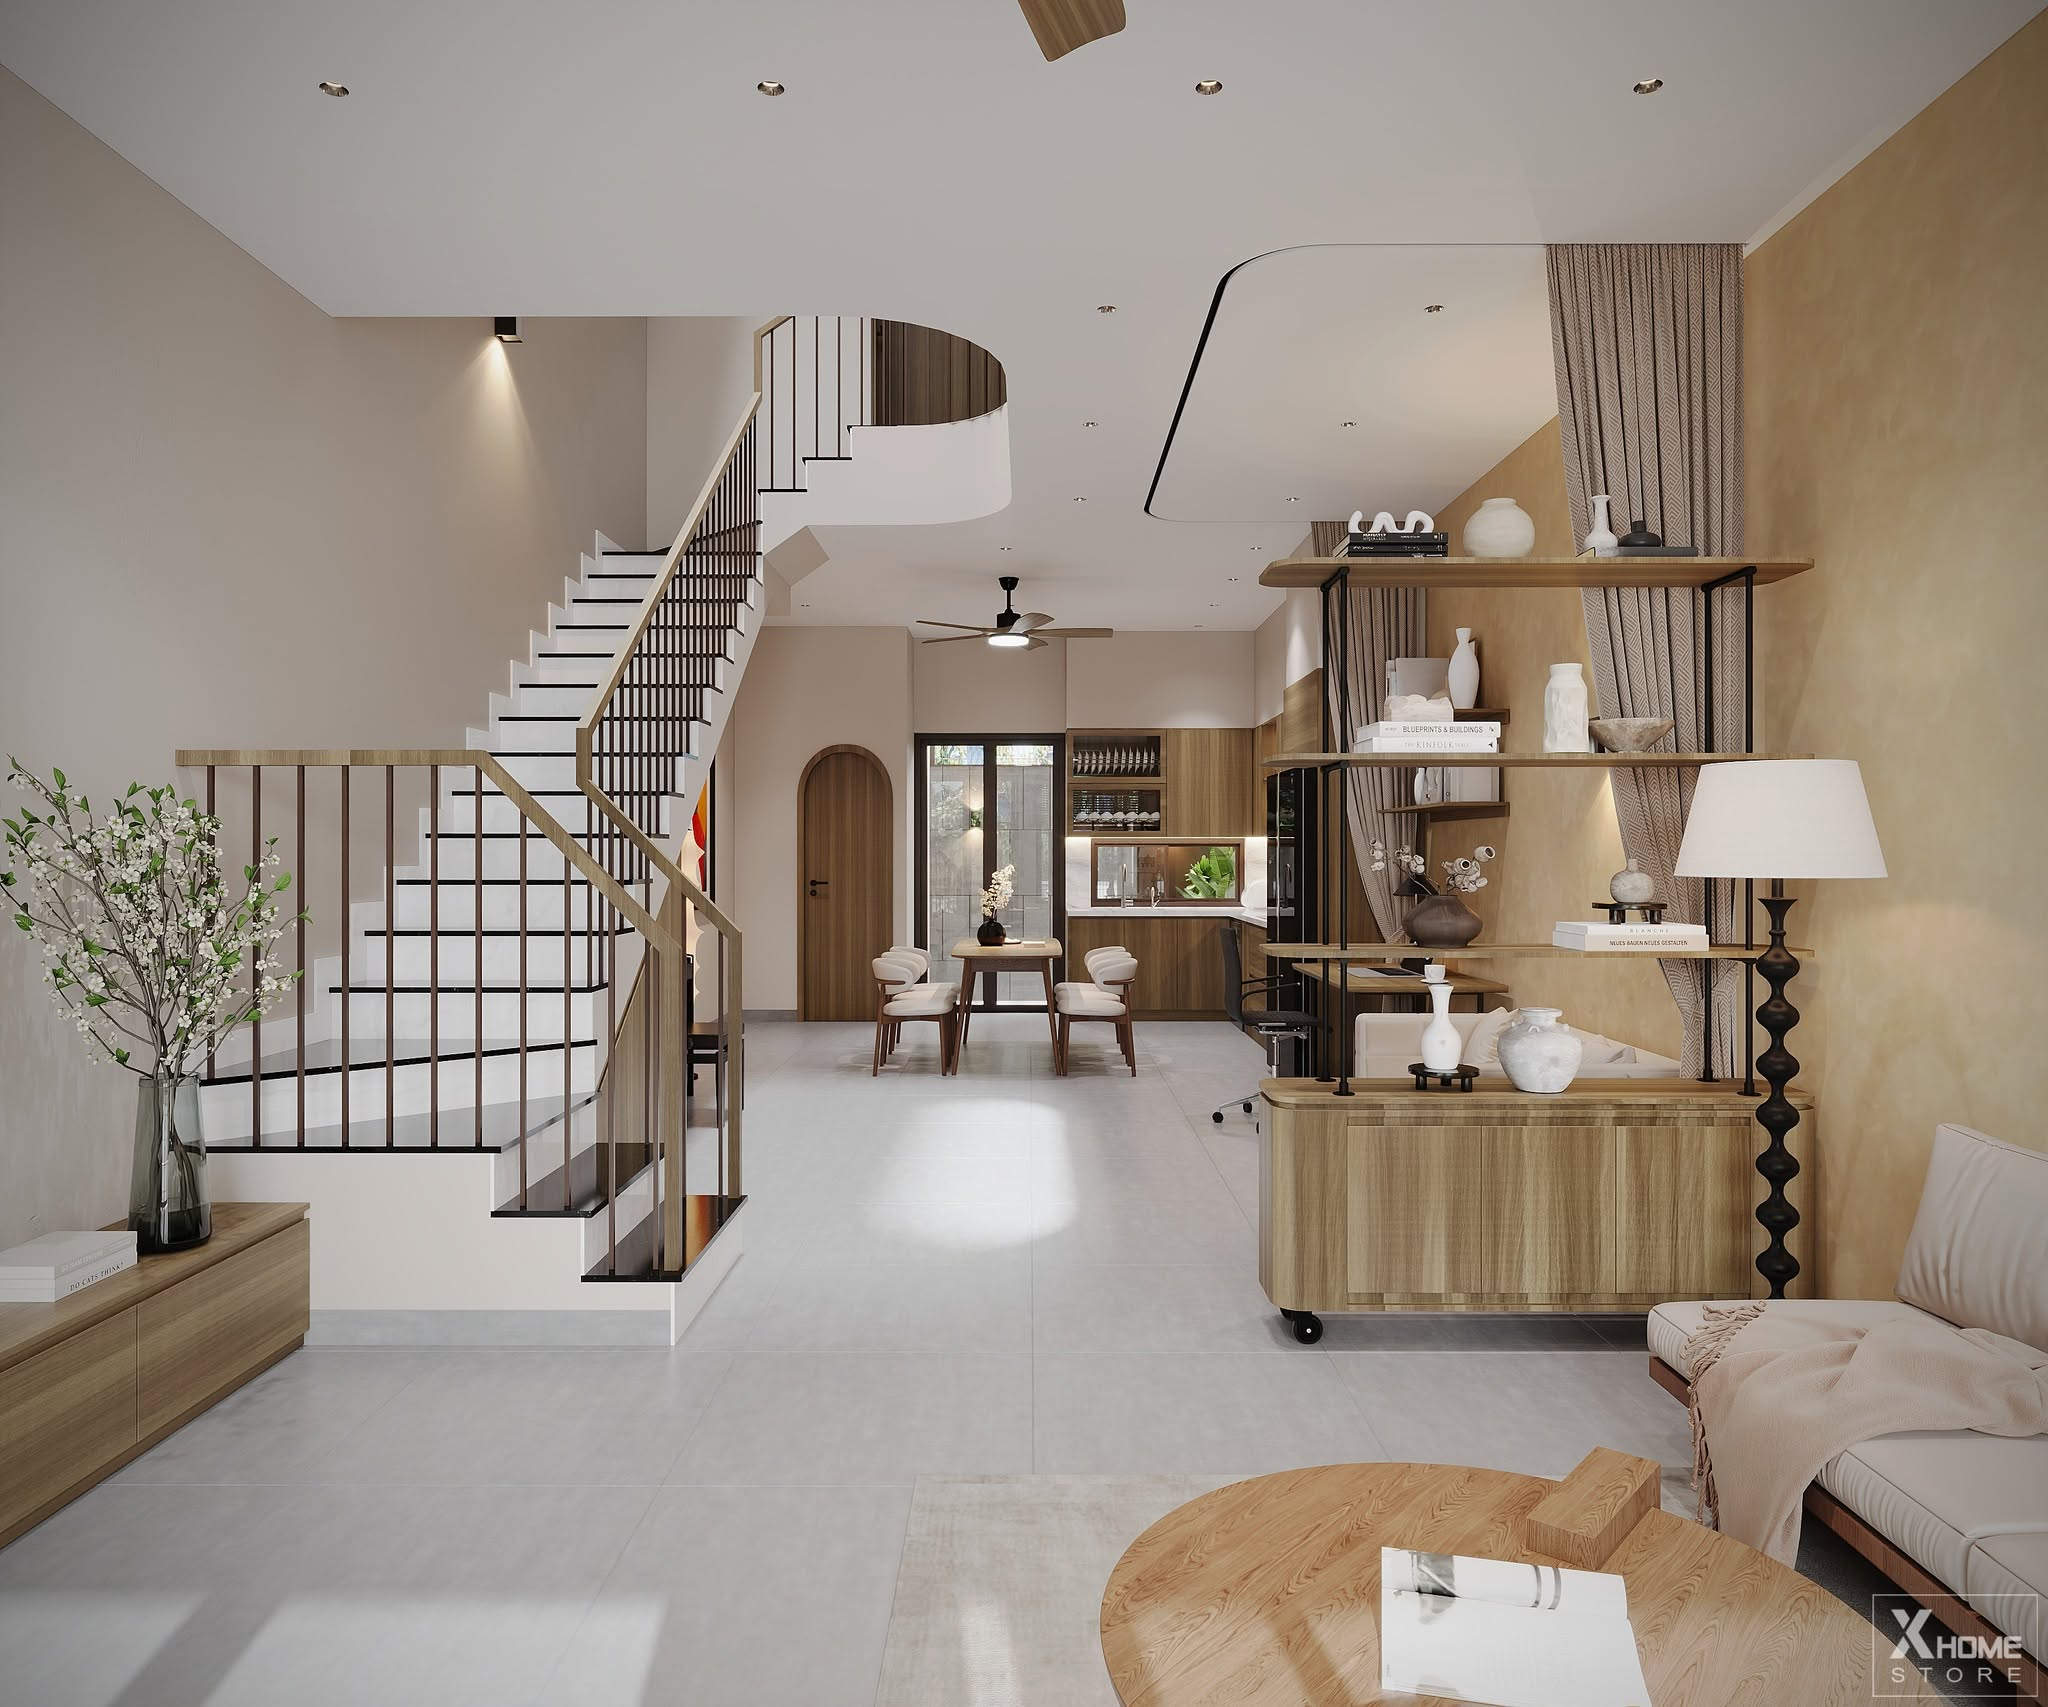
Emphasis on natural lighting and ventilation solutions.
Light and air are the soul of every home. For townhouses, the most effective solution to overcome darkness is to design a skylight. A skylight not only acts as a ventilation shaft, allowing air to circulate continuously from the ground floor to the roof, but also brings natural light into every corner of the central area of the house. Besides skylights, using perforated bricks on the facade or interior partitions is also a popular trend. Perforated bricks ensure privacy while blocking some solar radiation and still allowing natural breezes to flow through. Additionally, maximize the use of large tempered glass doors on balconies and windows to expand the view and connect the interior space with the outside nature.
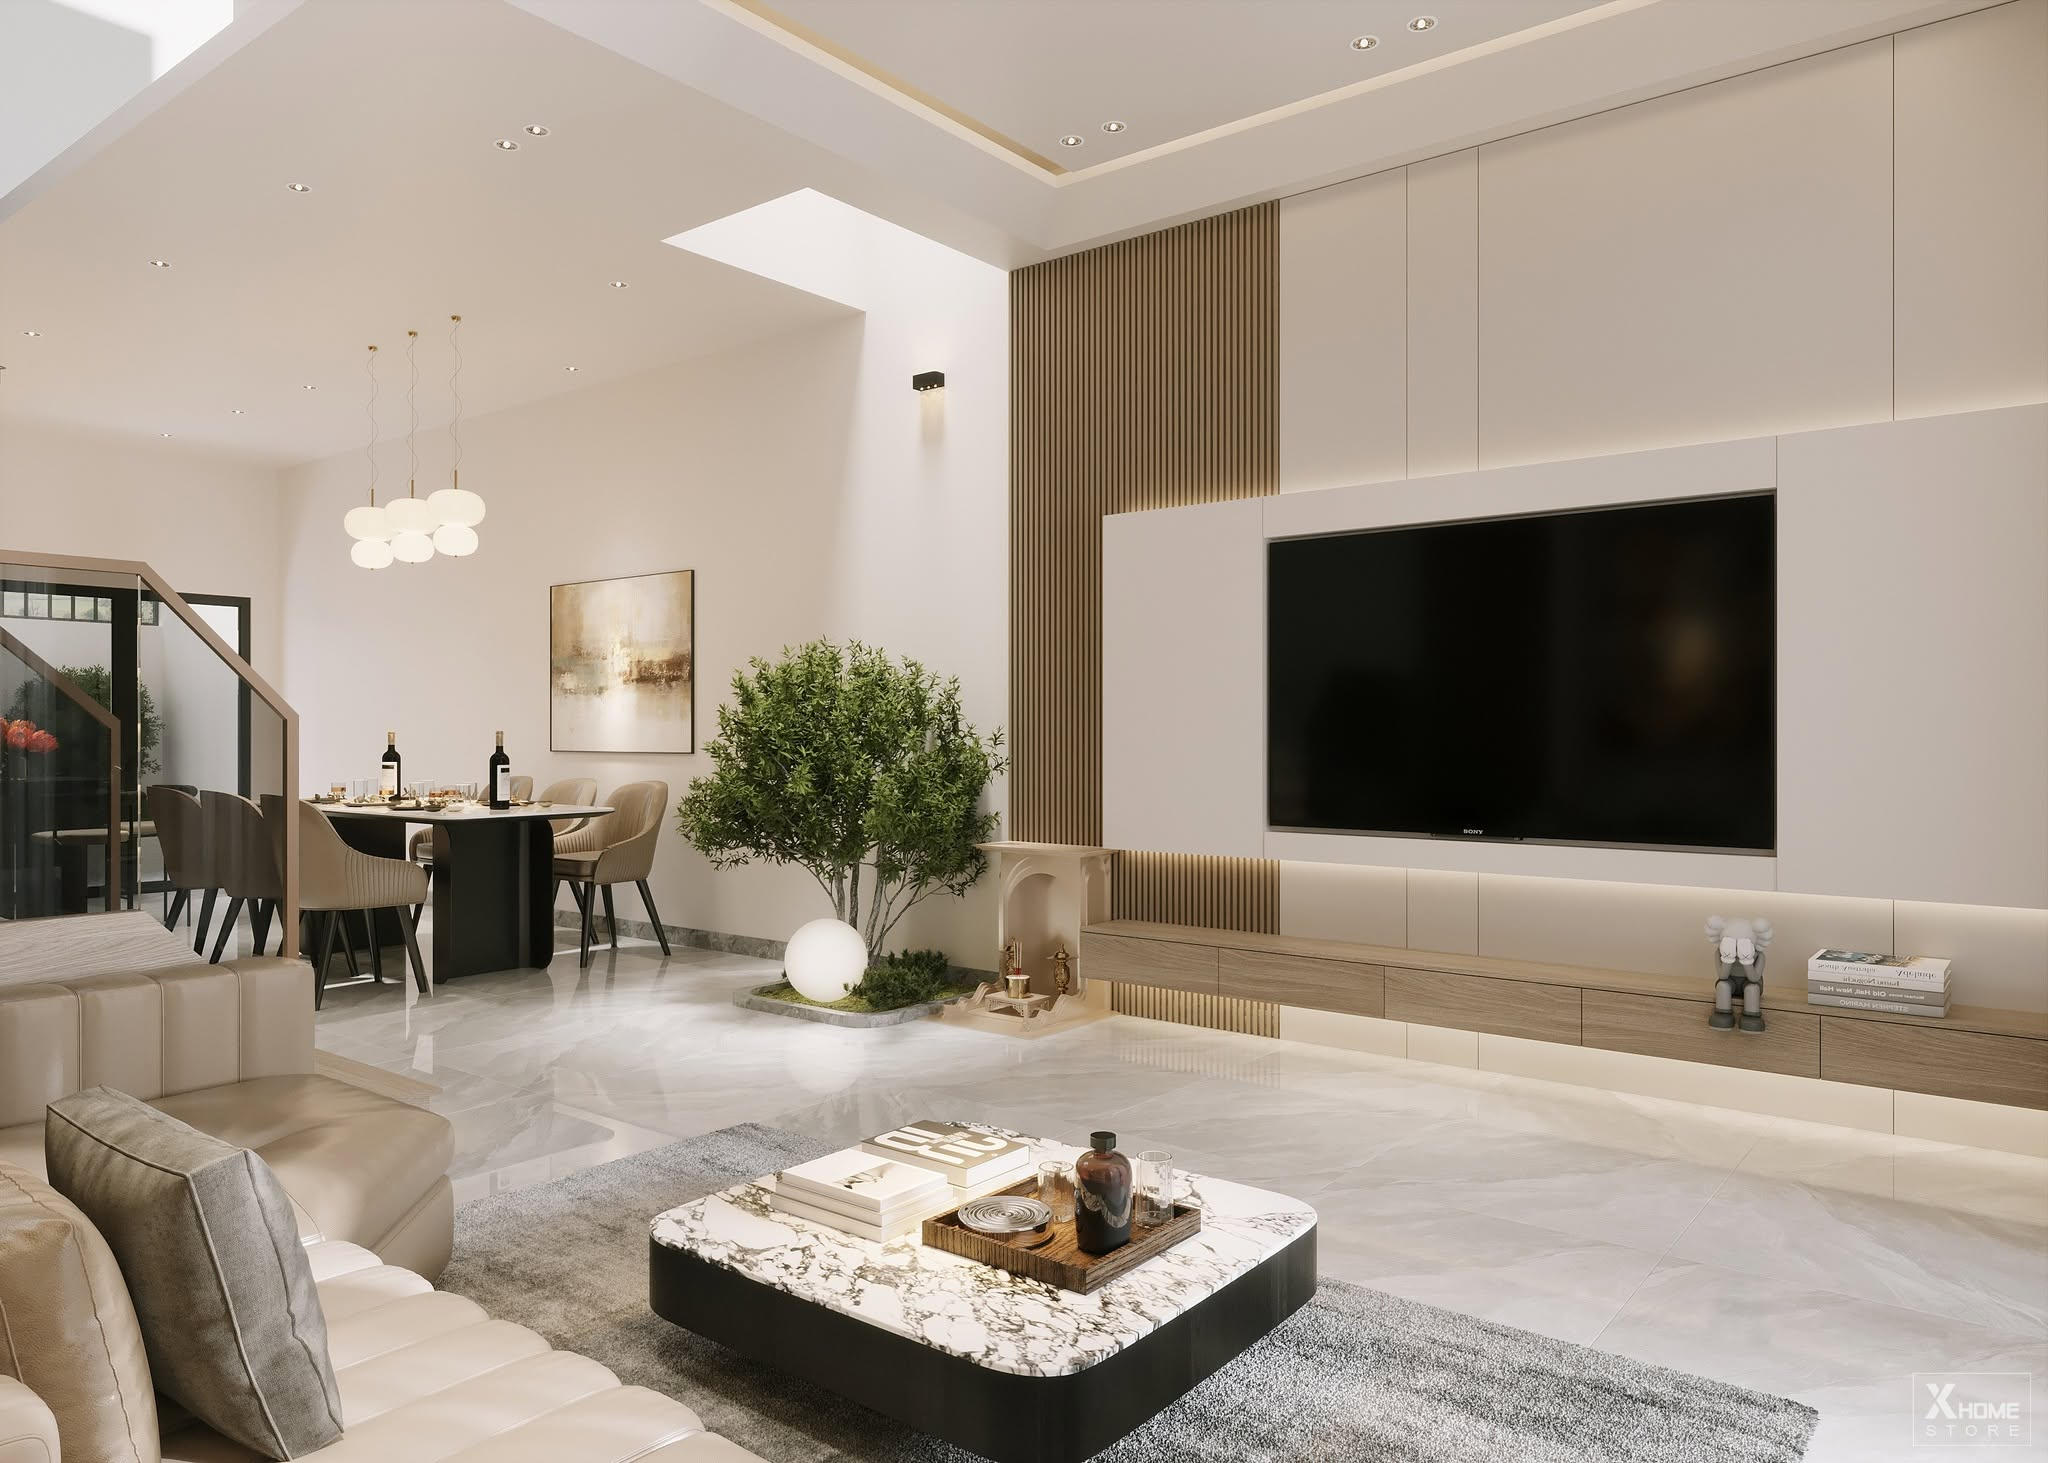
Make the most of vertical space.
When floor space is limited, maximizing vertical space (the height of the house) becomes essential. Instead of using low, sprawling cabinets that take up a lot of floor space, you should design floor-to-ceiling cabinets. Kitchen cabinets, wardrobes, or bookshelves that reach the ceiling not only double storage space but also prevent dust from accumulating on top of the cabinets, making cleaning easier. Designing smart wall-mounted shelves also helps utilize empty wall space, transforming it into an impressive decorative corner without obstructing walkways.
Color coordination principles help to expand the space.
Color has a direct impact on visual perception and the sense of spaciousness or confinement. Interior design of town housesThe 60-30-10 color scheme rule is always strictly applied by experts. Specifically, 60% of the space (usually walls and ceilings) should use light, soft colors such as white, cream, beige, or pastel as a background, helping to reflect light better and create a feeling of spaciousness. The next 30% is for the colors of the main furniture (sofas, cabinets, beds) with slightly darker tones to create a cozy atmosphere. The remaining 10% is for accent colors (focal points) through decorative accessories such as throw pillows, paintings, and rugs in striking colors like navy blue, mustard yellow, or burgundy. A crucial note is to avoid overusing dark or muted neutral colors, as they will absorb light and make an already narrow tube house even more gloomy and cramped.
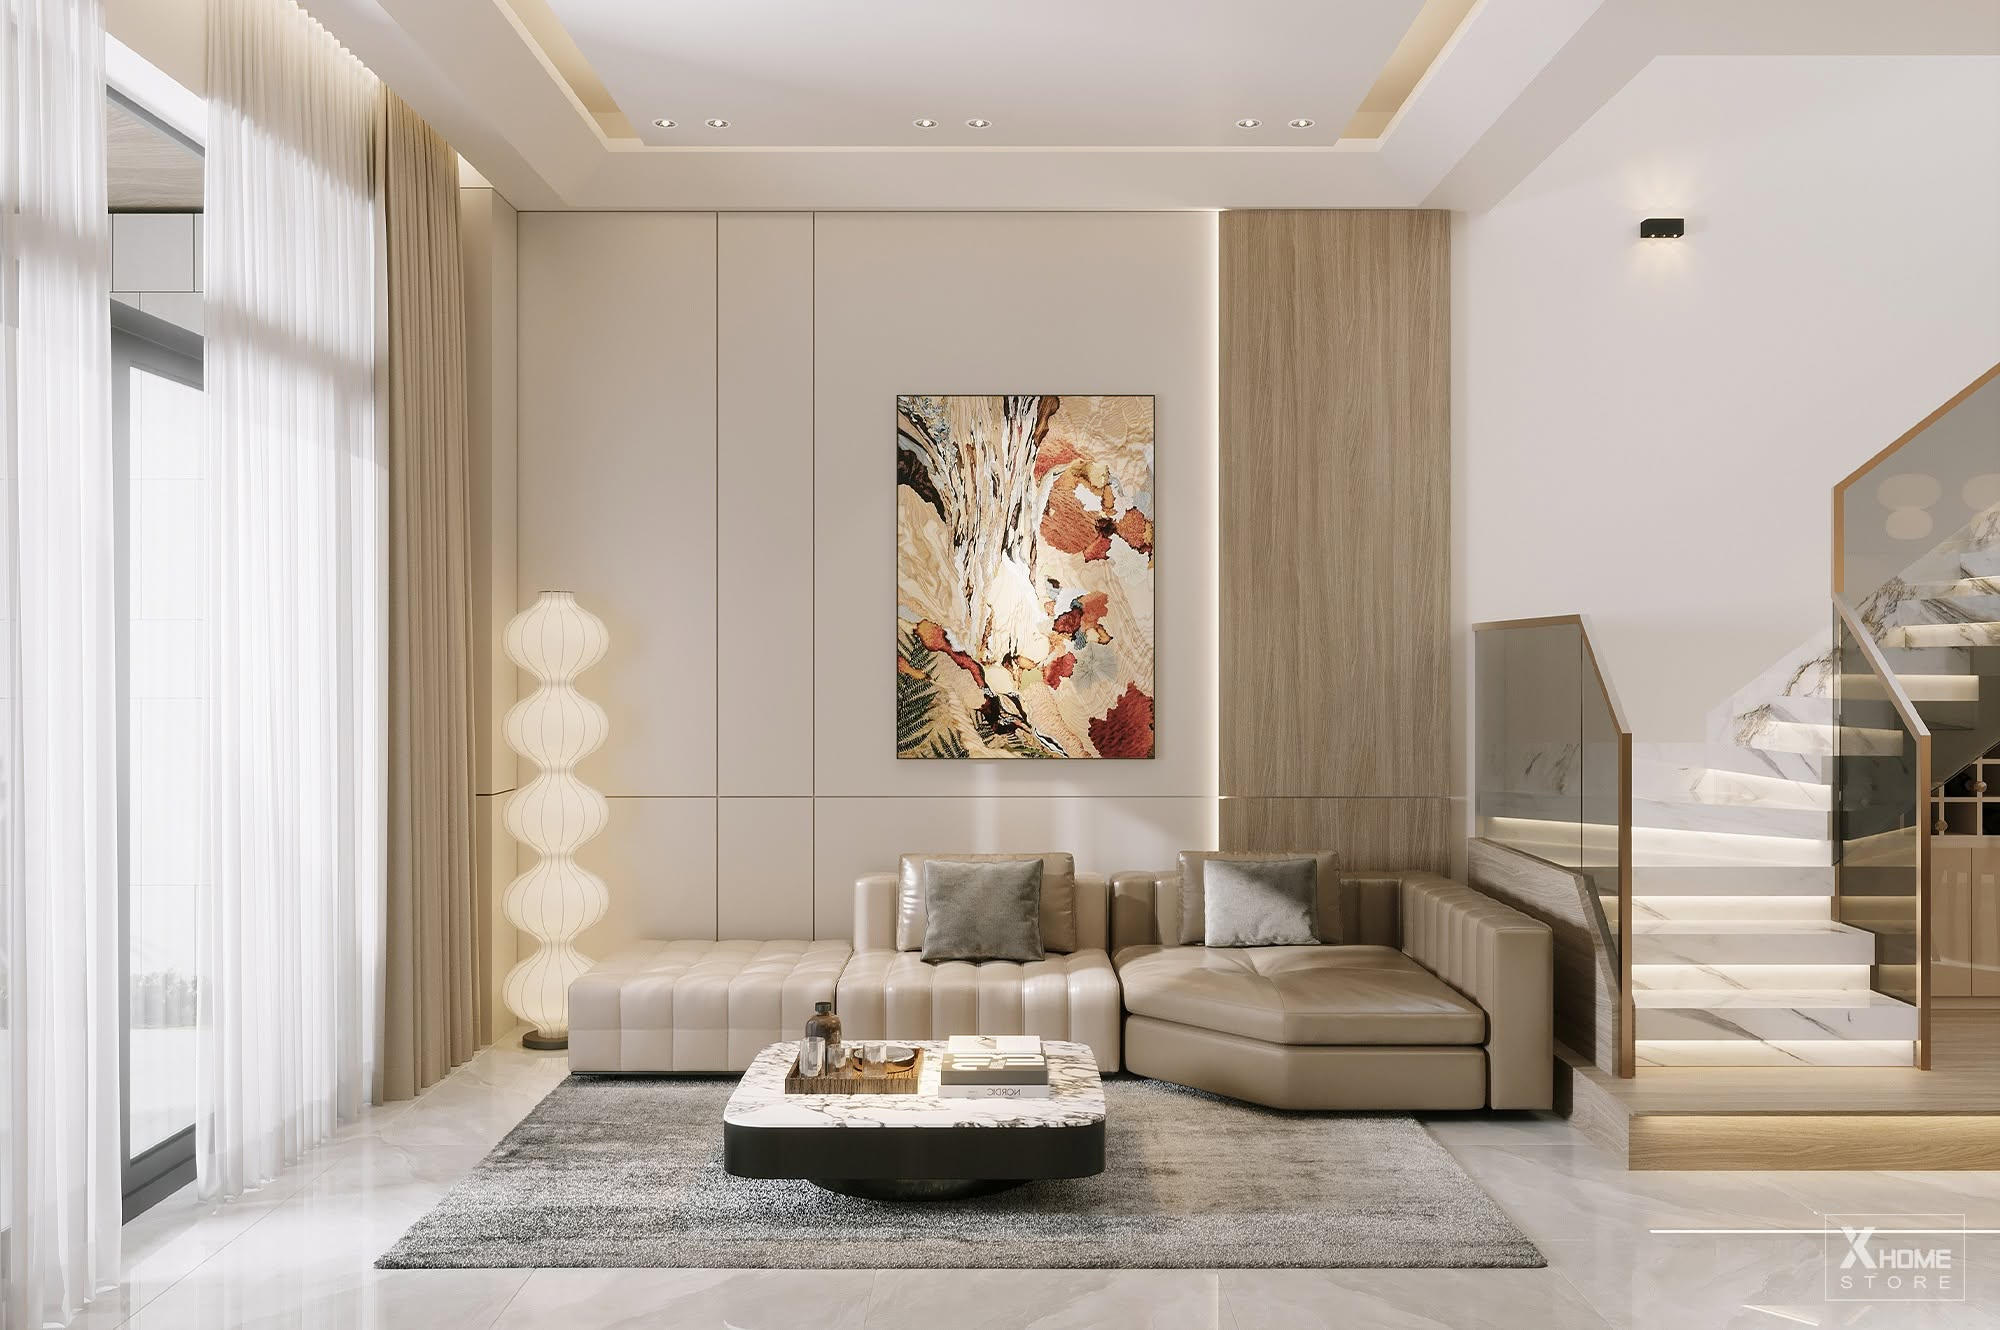
Prioritize the use of smart, multi-functional furniture.
Smart furniture is a great solution for small townhouses. Integrating multiple functions into a single piece of furniture helps you maximize space while ensuring convenience for daily life. Consider using beds with built-in drawers under the frame to store bedding seasonally. Smart dining tables that can be folded or extended when guests arrive, sofa beds for the living room that can be transformed into extra sleeping space, or built-in wardrobes that discreetly hide belongings are all worthwhile investments. Neatness and organization are key factors in keeping townhouse spaces airy and spacious.
Choose your furniture before choosing your paint color.
This is a highly practical design tip that very few homeowners know about. Typically, people have a habit of painting their house first before buying furniture. However, the correct shopping order according to professional designers is: Choose your main furniture (such as sofas, kitchen cabinets, beds) before deciding on the wall paint color. The reason is simple: Wall paint can easily be mixed into thousands of different shades using computers to match your furniture. Conversely, a high-end leather or fabric sofa usually only comes in a few fixed colors from the manufacturer. If you paint the walls first with a very unique color, you will struggle to find furniture that matches that wall color.
Feng Shui elements cannot be ignored in townhouse interior design.
For East Asians in general and Vietnamese people in particular, building a house is not just about creating shelter from the rain and sun, but also about ensuring feng shui principles to bring peace to the family, good health, and prosperity. Interior design for townhouses requires special attention to the following key areas.
Feng Shui for the Living Room
The living room is the face of the house, the first place where positive energy gathers and good fortune is received. The living room layout needs to ensure good ventilation and abundant light. The sofa should be placed with its back against a solid wall (symbolizing a strong support), avoiding placing it with its back to the main door or suspended in the middle of the room. The space in front of the sofa needs to be spacious to allow good energy to flow easily. Homeowners can add auspicious plants (such as Money Tree or Ironwood) in the corners of the room to enhance positive energy and neutralize sharp, negative energy in the architecture of a narrow house.
See more: Beautiful and space-optimizing interior design ideas for townhouse living rooms.
Kitchen Feng Shui
The kitchen is the heart of family happiness, representing wealth and health. Its location and orientation are extremely important. According to feng shui principles, the kitchen should absolutely not be placed in the west, as this direction belongs to the Metal element, which clashes with the Fire element of the kitchen. Furthermore, the harsh afternoon sun will cause food to spoil easily, and the air will be stuffy. The kitchen should also not be placed under the stairs, as the oppressive energy from the stairs will negatively affect the cook and hinder the family's prosperity. Additionally, the stove (Fire) should not be placed directly opposite or too close to the sink or refrigerator (Water) to avoid the conflict between Water and Fire. The kitchen door should not directly face the bathroom door to prevent foul air from contaminating the food.
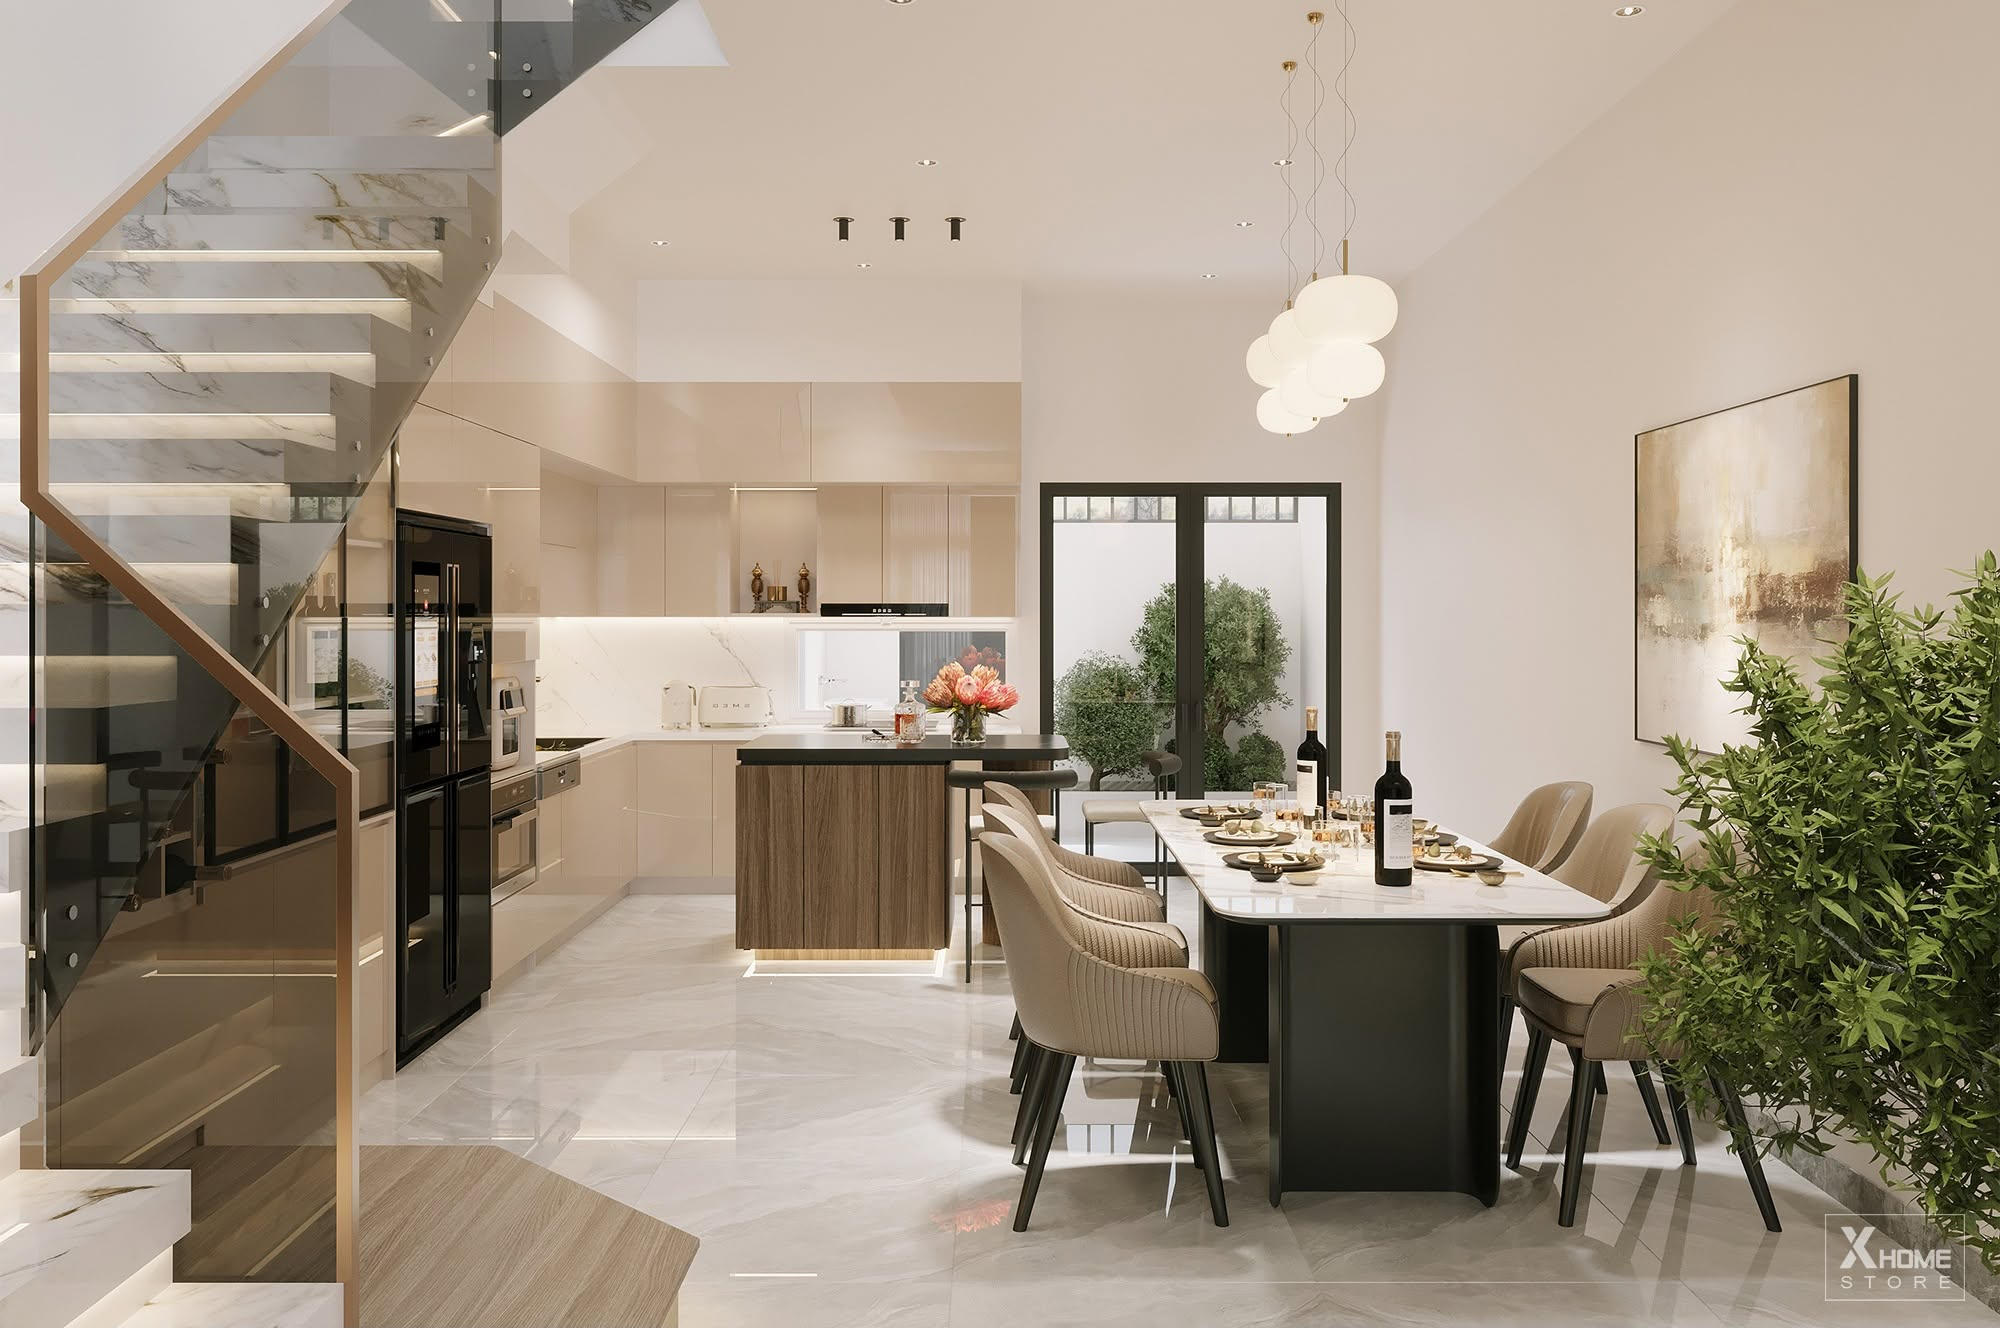
Things to consider when designing staircases for townhouses.
In townhouses, staircases are not only a connecting axis between floors but are also considered the backbone, guiding the flow of energy from the ground floor to the upper spaces. The first principle of staircase design is that the number of steps must fall within the "Birth" cycle of Birth – Aging – Sickness – Death (calculated as 4n + 1, for example: 17, 21, 25 steps). The bottom of the staircase must absolutely not face directly towards the main door, as this would cause wealth and prosperity to flow out of the house as soon as it enters. If the architecture requires the staircase to face the door, the homeowner should use CNC partitions, screens, or large potted plants to shield and redirect the flow of energy.
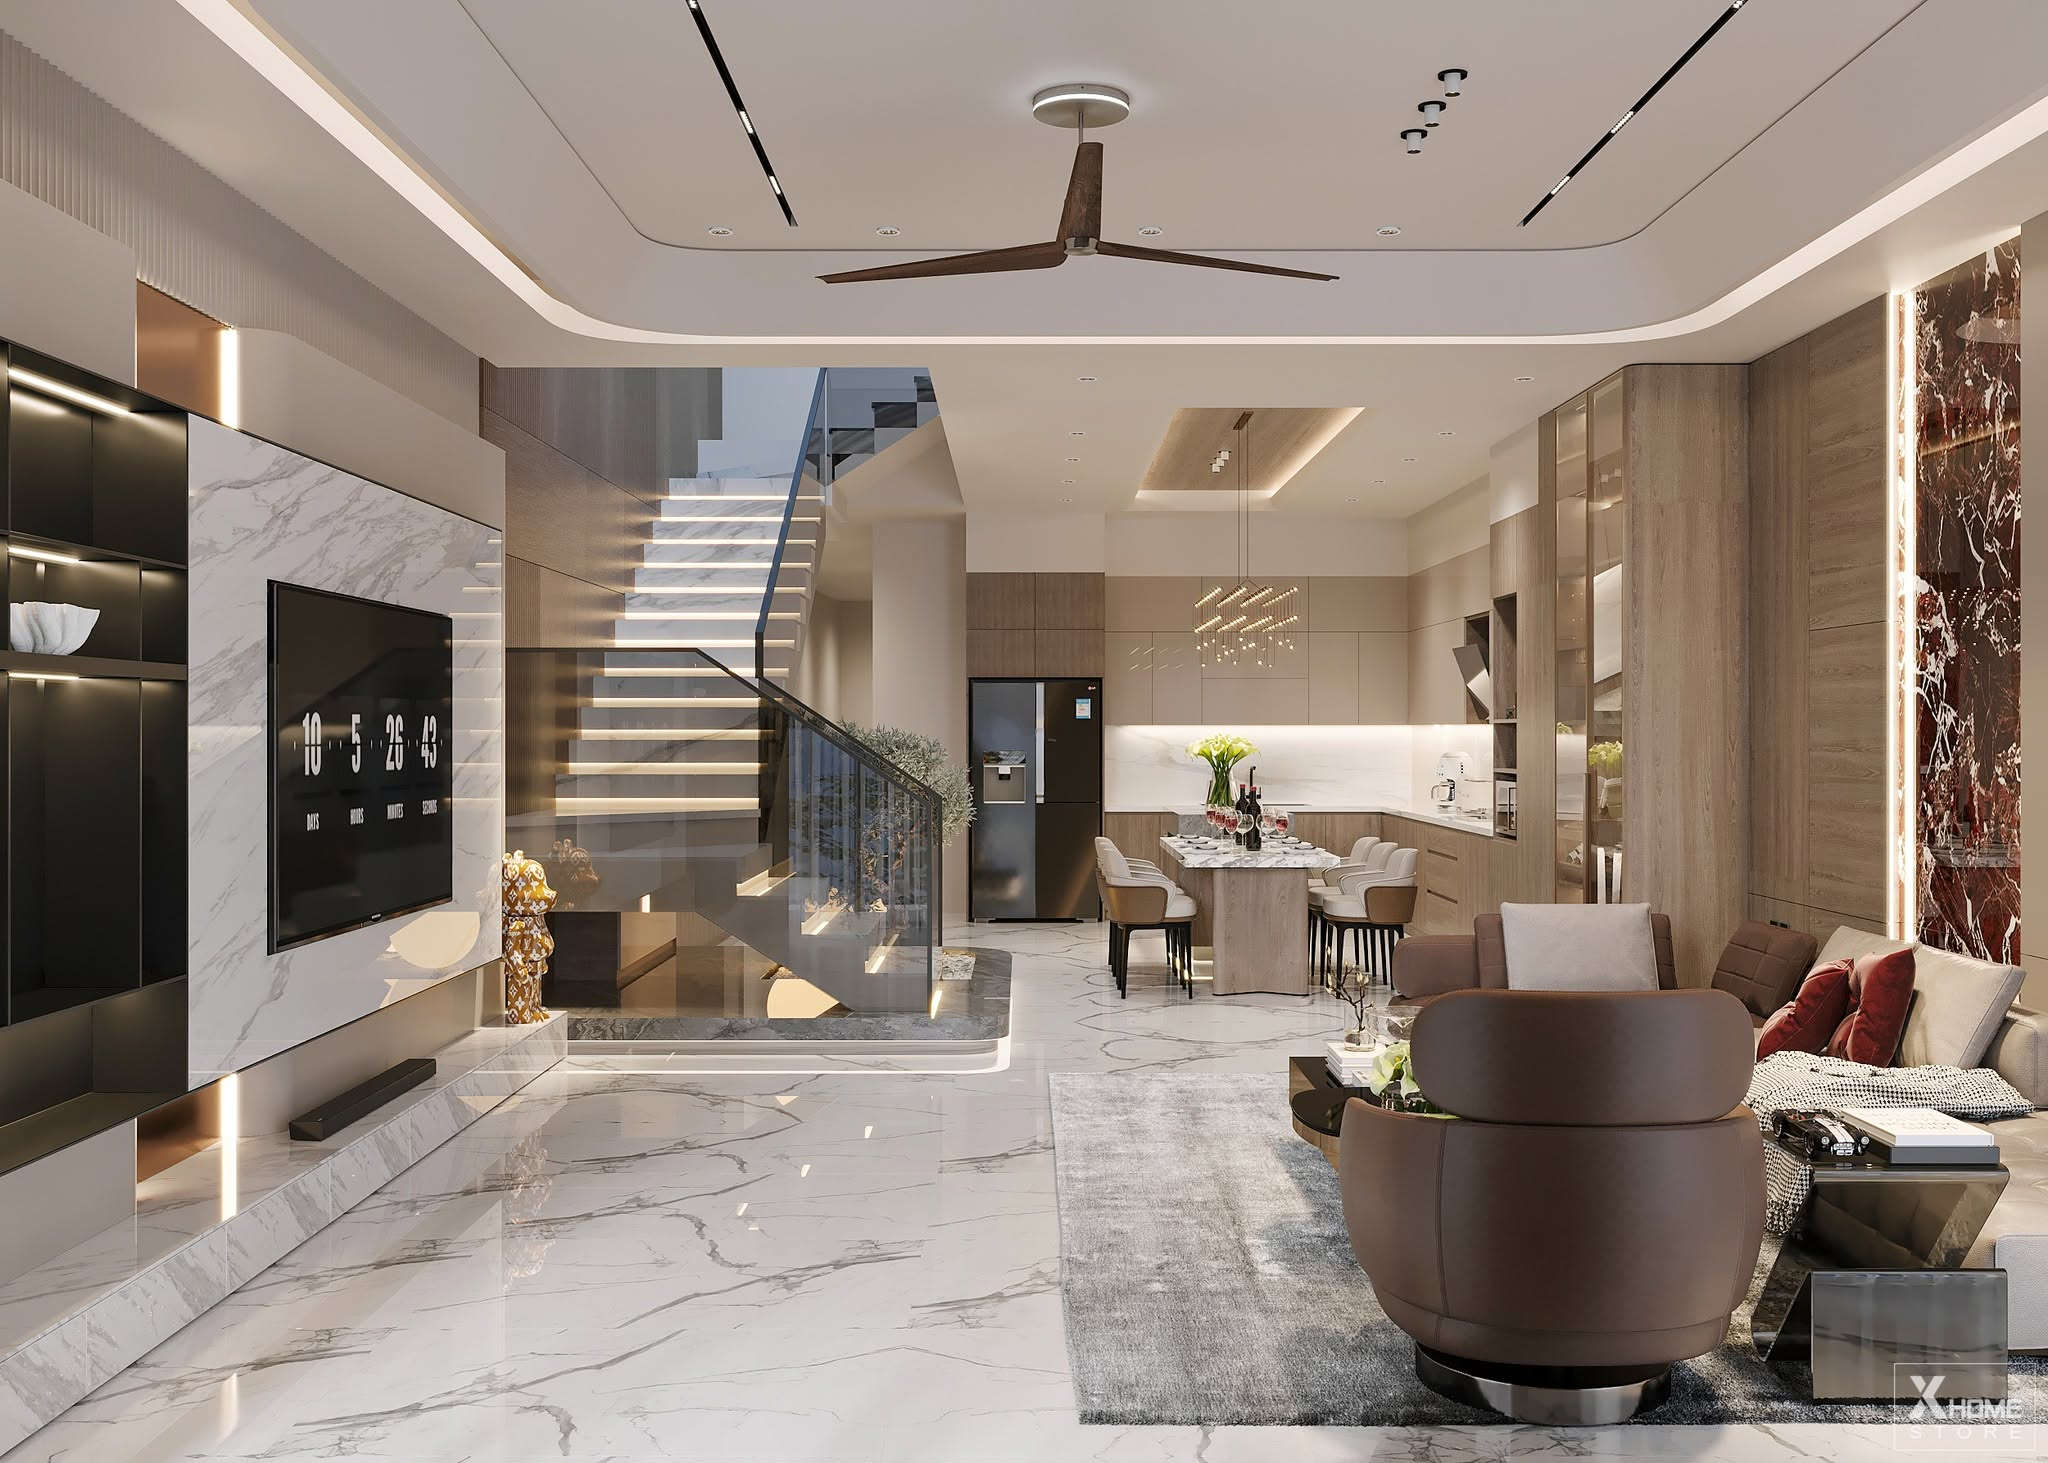
3 "money-wasting" mistakes to avoid when designing the interior of a townhouse.
During the interior design process, a lack of experience can cost homeowners a lot of money and cause a lot of frustration. Below are three of the most common mistakes you should absolutely avoid.
Buying furniture that is not proportionate to the space.
Many people have a habit of going to showrooms, buying any beautiful and grand sofa or bed they see without carefully measuring the actual space in their home. Cramming a massive neoclassical sofa into a narrow 15m2 living room will ruin the entire space, obstruct walkways, and create an extremely cramped feeling. Conversely, furniture that is too small in a large space will make the room feel empty and cold. The golden ratio between furniture size and room area is the deciding factor in the elegance of a home.
Following fleeting trends leads to quick obsolescence.
Interior design trends are constantly changing year after year. Using overly flashy patterned tiles, trendy paint colors that don't suit the overall aesthetic, or buying overly ornate decorations will quickly make your home look outdated after only 1-2 years. The cost of dismantling, renovating, and replacing them will then be enormous. Invest in lasting value: high-quality materials, elegant neutral colors, and timeless, minimalist design.
There are no clear 3D design drawings and technical specifications.
This is the most serious money-wasting mistake. Many homeowners, wanting to save tens of millions of dong in design fees, hire carpenters and masons to do the work haphazardly. The consequences include electrical outlets being obscured by cabinets, water pipes installed incorrectly, furniture colors clashing with floor tiles, and kitchen cabinets not fitting the necessary appliances. Rebuilding not only wastes materials and labor but also prolongs construction time, causing mental stress. A complete 3D design and detailed technical drawings are the guide that helps you control risks and accurately estimate your budget.
Tips for choosing a reputable interior design and construction company.
To transform those ideas on paper into a perfect living space, choosing a reputable interior design and construction company is a crucial step. Among thousands of interior design companies on the market, homeowners need to carefully evaluate them based on practical criteria.
- Review company profile and completed projects: Don't just look at the glamorous 3D renderings on the website. Ask the company to provide images and videos of actual completed townhouse projects. If possible, request permission to visit a construction site to assess the workmanship, material management, and the level of detail in the finishing touches (wood edge banding, tile grout, paint finish).
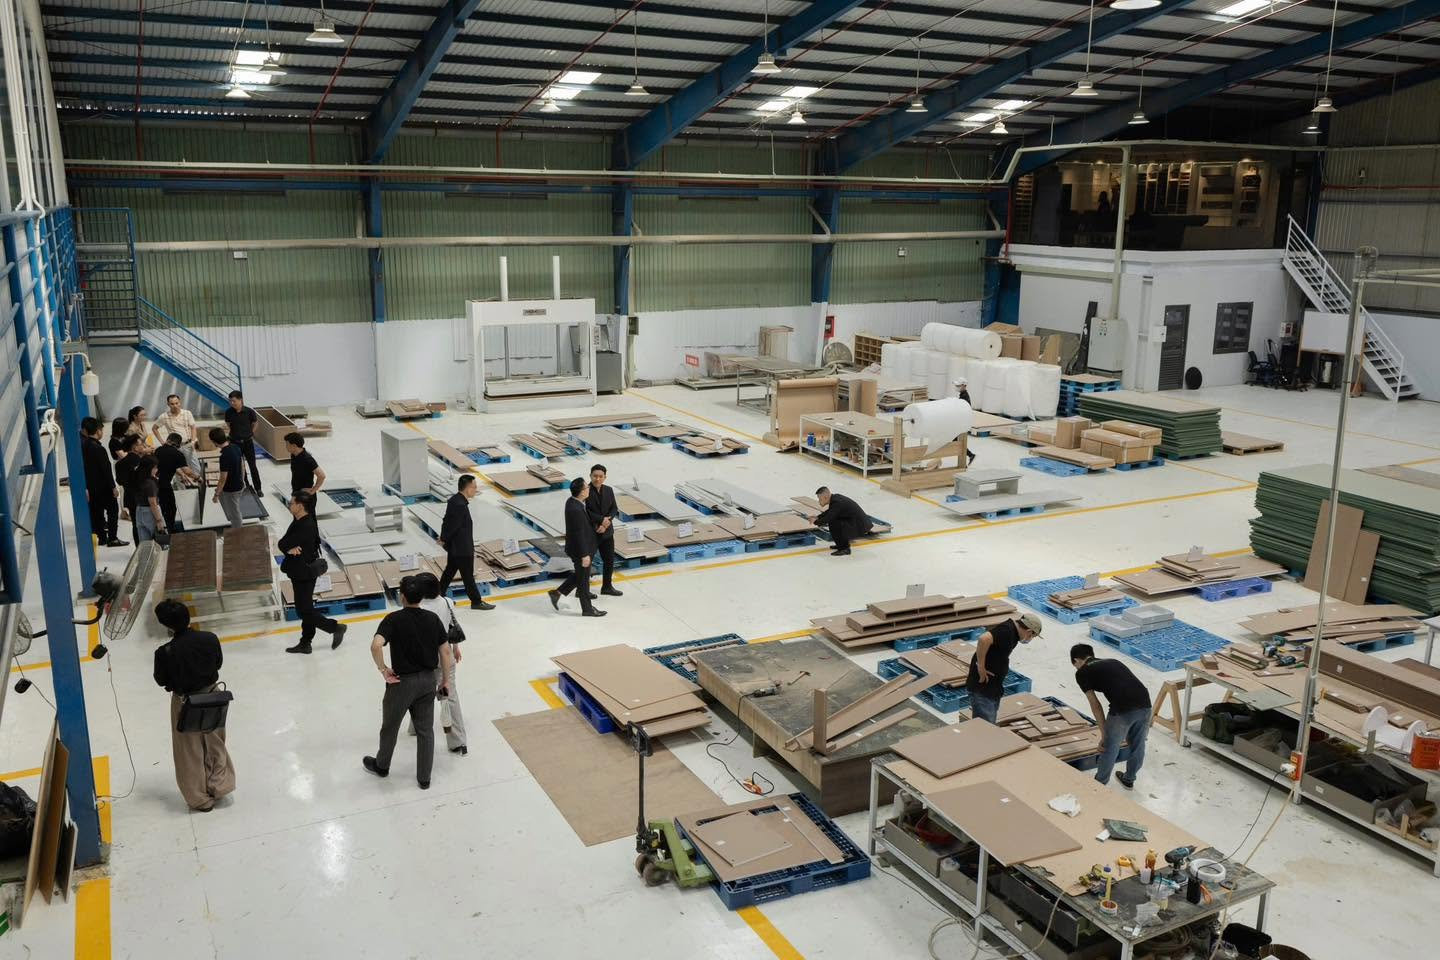
- Priority will be given to companies with their own manufacturing facilities. Companies that own their own furniture manufacturing factories (without intermediaries) can help you optimize costs by 15% to 30% compared to trading companies. Furthermore, having their own factory gives them complete control over construction schedules, tight control over the quality of raw wood materials, and easier handling of warranty and repair issues later on.
- The warranty and maintenance policies are clearly stated in the contract: A reputable company will never hesitate to commit to product quality. Carefully read the terms of the construction contract, especially the warranty period and the procedures for receiving and handling maintenance issues. The more transparent the contract is about the types of materials (e.g., An Cuong moisture-resistant green core MDF wood, Hafele accessories), the lower the risk of being cheated with inferior materials.
Frequently Asked Questions (FAQ) about interior design for townhouses
What are the current costs for interior design and construction of townhouses?
The cost of interior design for townhouses currently ranges from 300.000 VND/m2 depending on the design style (modern is usually cheaper than neoclassical) and the reputation of the company. Regarding construction costs, the basic investment for a townhouse using high-quality moisture-resistant engineered wood will be around 8 million VND/m2. However, this figure can vary greatly depending on the materials you choose (natural walnut or oak wood will be much more expensive) and accompanying accessories.
How can we effectively address noise pollution in townhouses located on busy streets?
To effectively combat noise, you need to apply multi-layered soundproofing solutions right from the construction and interior design stages. Use Xingfa aluminum-framed glass doors combined with vacuum-sealed double-glazed windows for the entire facade. Walls can be clad with sound-absorbing materials, plasterboard, or wood paneling. In bedrooms, using thick, double-layered fabric curtains not only blocks light but also effectively absorbs sound. Additionally, planting many green plants on the balcony acts as a natural filter, effectively reducing noise and dust.
Designing the interior of a townhouse is a journey that requires serious investment in time, effort, and finances. Hopefully, with the 12+ detailed tips above, you have equipped yourself with the most solid foundational knowledge to confidently create a perfect home that optimizes functionality, adheres to feng shui principles, and saves costs.
Contact XHOME Saigon today to get the perfect, bespoke interior design solution for your dream space!
- Email: info@xhomesg.com.vn
- Floor 12.B1 – REE Tower, 9 Doan Van Bo Street – Xom Chieu Ward – Ho Chi Minh City
- Hotline: 0899199786


