

Are you a homeowner worried about costs or how to optimize functionality? This article is for homeowners seeking solutions. Interior design and construction for townhouses Reputable. We will help you create the perfect, luxurious, and cost-effective home. By sharing over 99 leading design trends for 2026 along with a detailed breakdown of costs, this article provides valuable experience and a professional workflow, helping you easily estimate your budget and realize your dream home.
A compilation of beautiful townhouse interior design ideas, leading the trends for 2026.
The journey of creating a living space always begins with finding design ideas that suit personal preferences and the architectural characteristics of the house. For townhouses, which are often limited in width and lack natural light in the central area, choosing a design style goes beyond aesthetics; it must also thoroughly address the issues of functionality and space. Below are some ideas. Interior design trends for townhouses Currently the most popular this year, it promises to give you great ideas to transform your home.
Modern style interior design for a townhouse.
Modern style is always the top choice for young families owning townhouses today. The outstanding characteristic of this style is its focus on functionality, completely eliminating unnecessary and complex decorative details. Instead, it features strong, decisive lines and shapes, creating a neat and airy feel to the space.
For townhouses with small to medium-sized areas (frontage from 3m – 5m), the modern style maximizes its potential. Architects often prioritize the use of neutral colors such as white, gray, and beige as the main color scheme, combined with bolder color accents in sofas, curtains, or carpets to create depth. The materials used are mainly melamine-coated or high-gloss acrylic-coated engineered wood, tempered glass, and titanium-plated metal, which help the space become bright and create a visual expansion effect.
Modern-style furniture is often intelligently designed, incorporating multiple functions. Examples include beds with built-in storage drawers, under-staircase cabinets, or foldable dining tables. Lighting systems are also carefully considered, featuring recessed LED lights and magnetic track lights, combined with natural light from large windows, ensuring the townhouse is always filled with vitality.
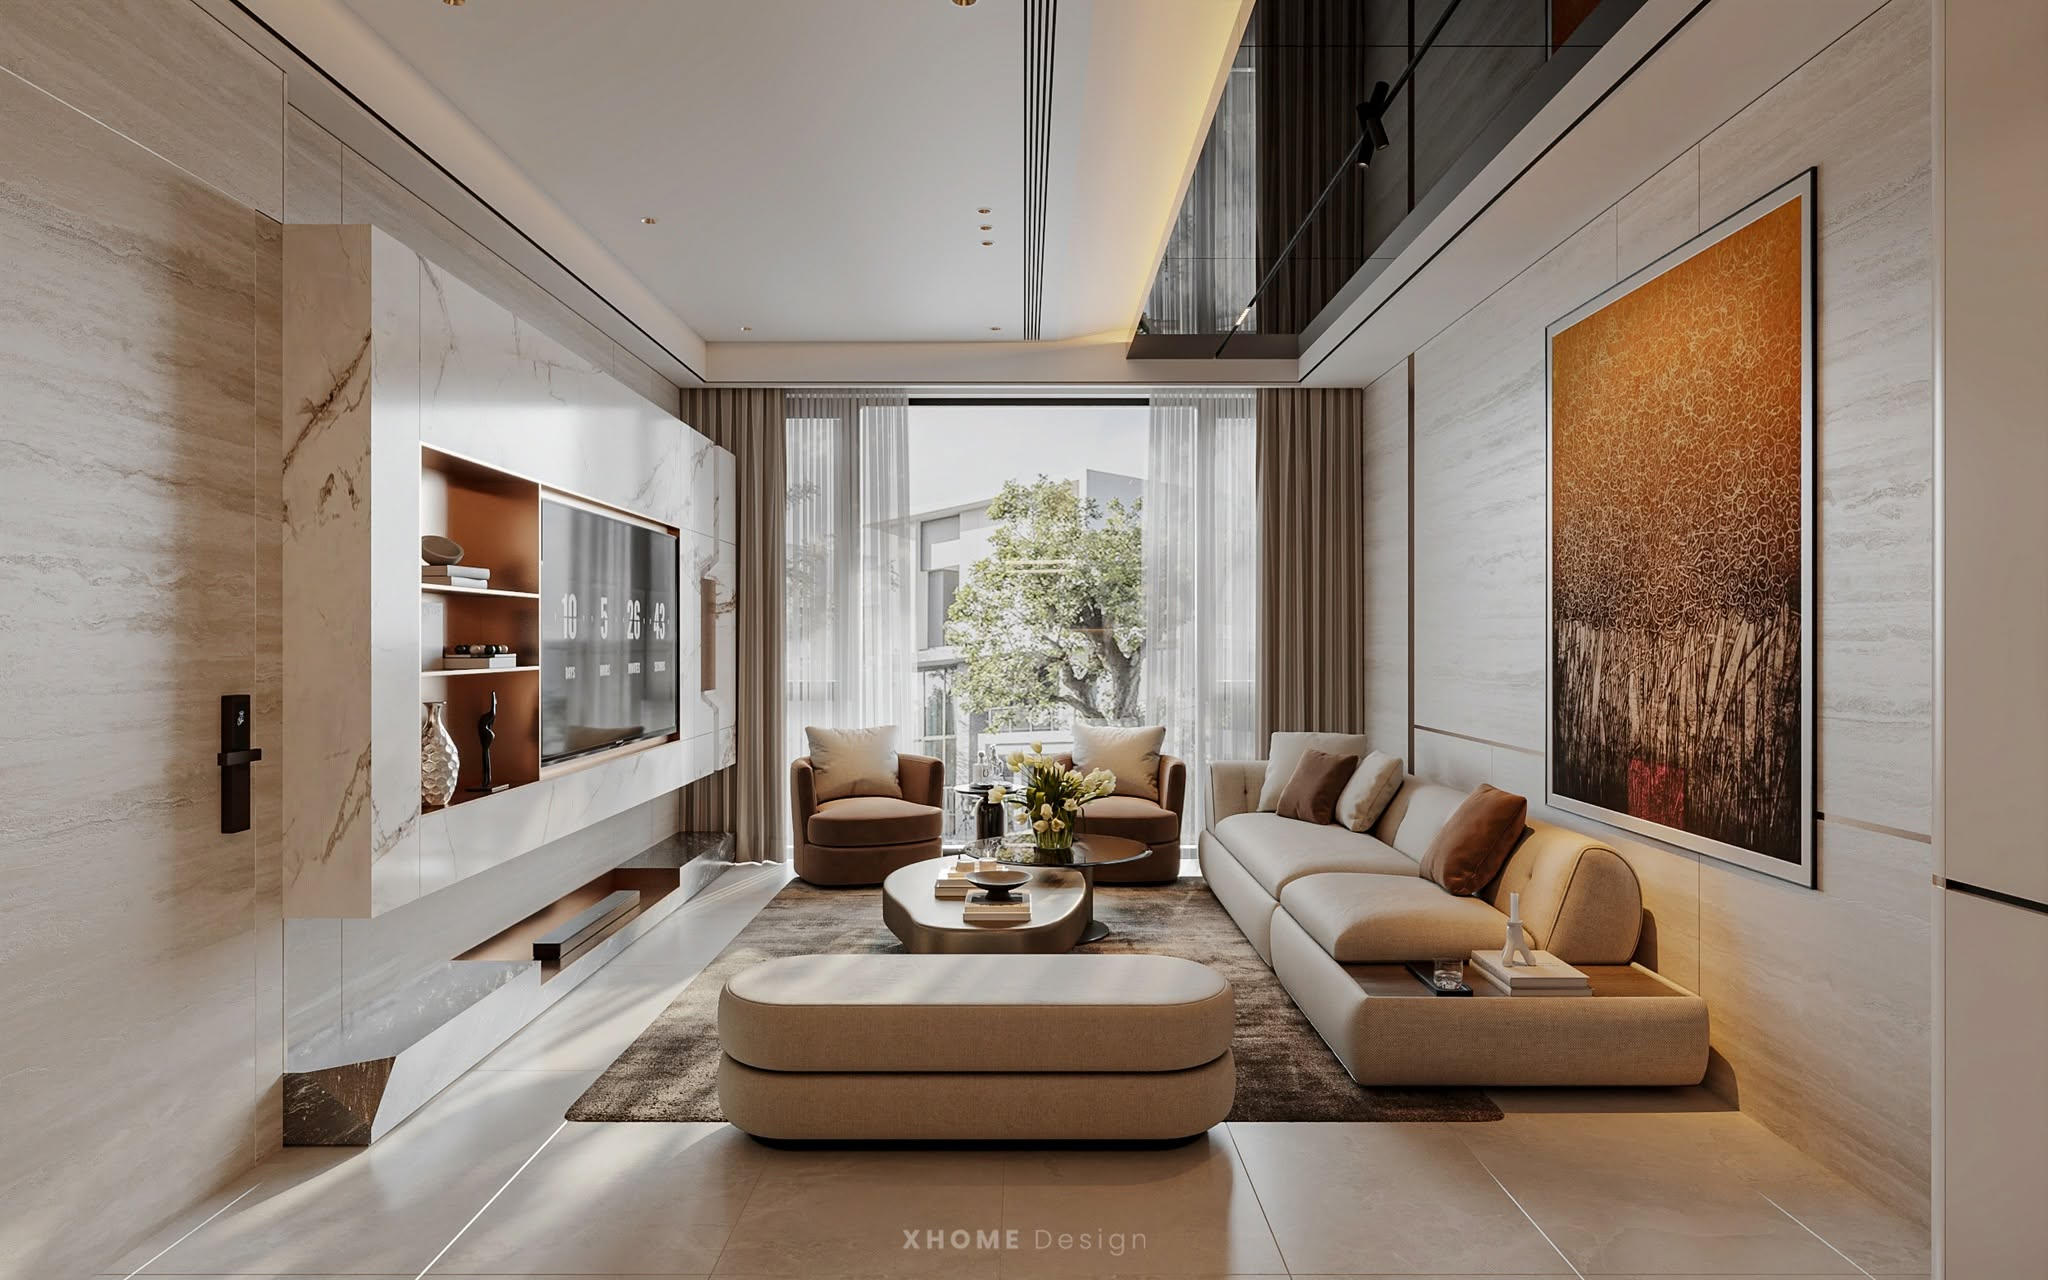
See more: A collection of beautiful modern townhouse interior design examples, leading the trends of 2026.
Neo-Classic style interior design for townhouses.
If you appreciate elegance and sophistication but don't want your space to feel overly heavy like traditional classical style, then neoclassical is the perfect answer. This style is a subtle blend of nostalgic beauty and the free-spiritedness of modern life. It's particularly suitable for townhouses with relatively spacious areas and facades of 5 meters or more, where decorative details have ample space to showcase their beauty.
The most noticeable characteristic of neoclassical townhouse interiors is the golden ratio in dividing wall sections and panels using PU or plaster moldings. These moldings are not overly elaborate but are sufficient to create elegance and charm. The main colors are usually white, cream, and light yellow, combined with colors that convey nobility such as burgundy, moss green, black, or navy blue.
Interior materials used in this style are typically high-end options such as natural wood (redwood, oak) with moderately intricate carvings, crystal, marble for wall cladding or countertops, along with genuine leather or velvet upholstery for sofas and beds. A magnificent crystal chandelier in the center of the living room will be a valuable focal point, elevating the overall elegance of your townhouse.
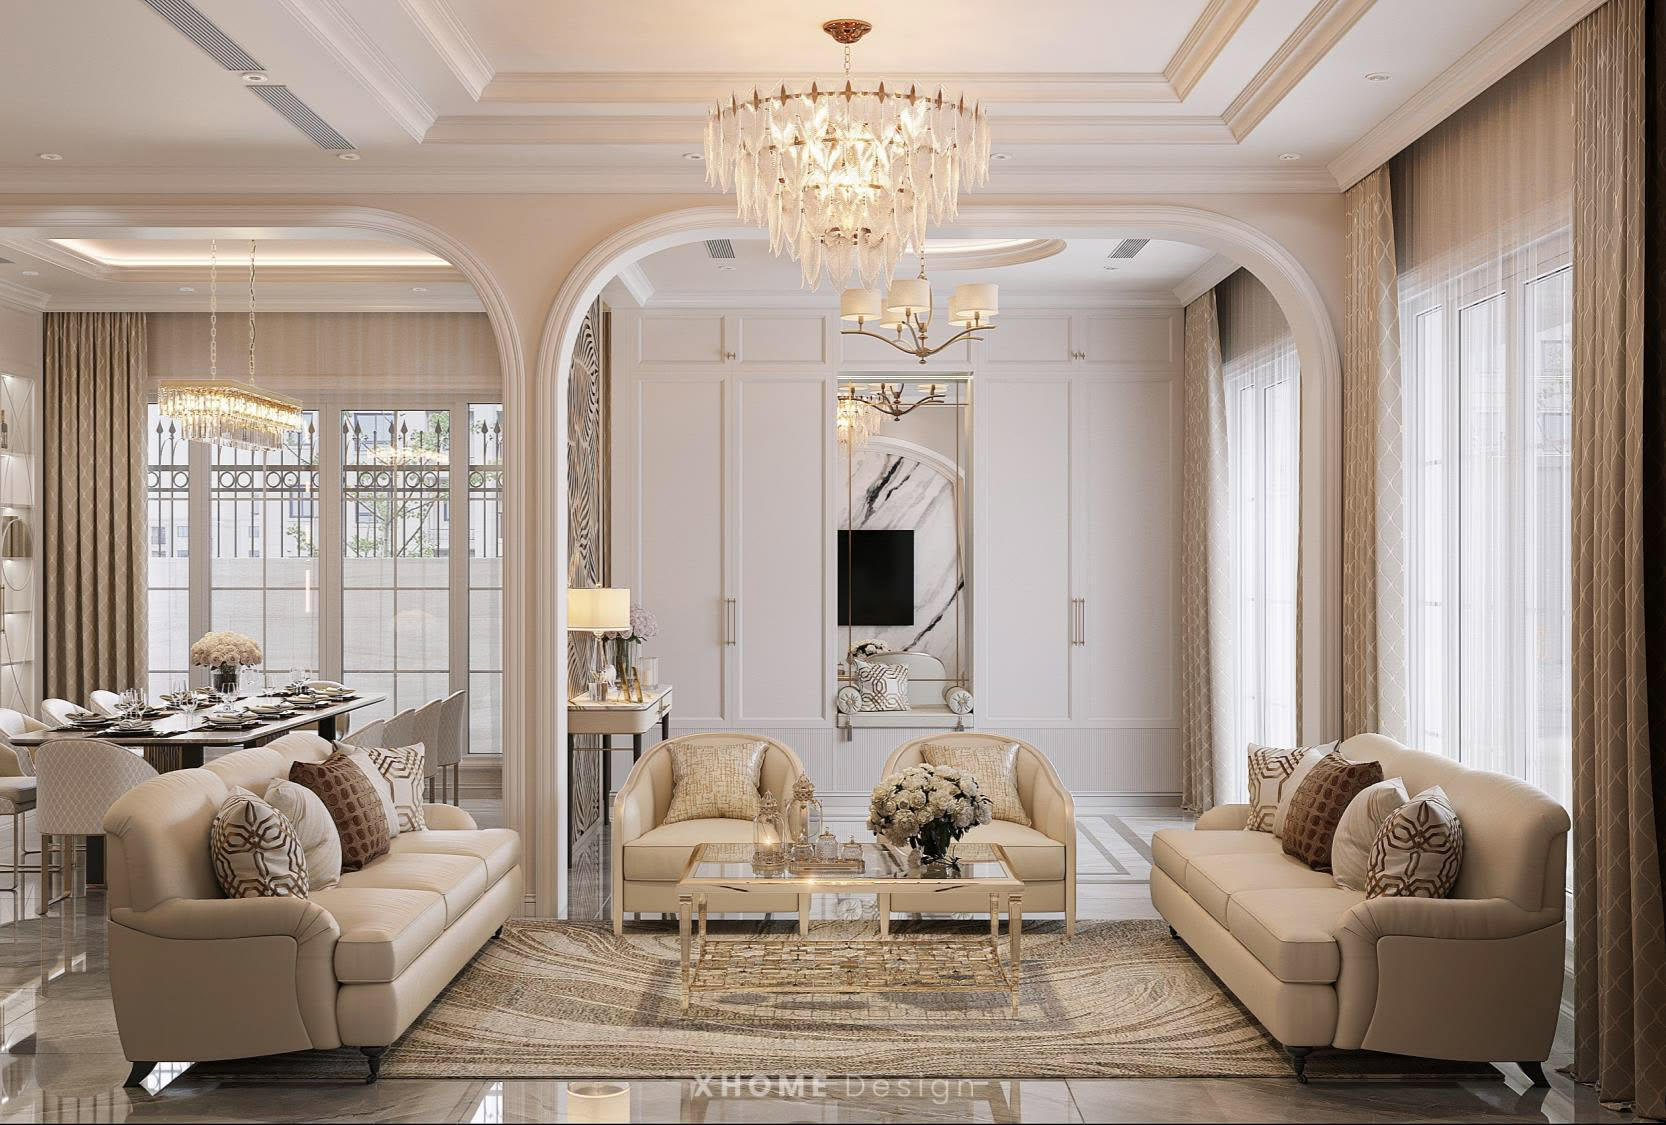
See more: 39+ of the most beautiful and luxurious neoclassical townhouse interior designs.
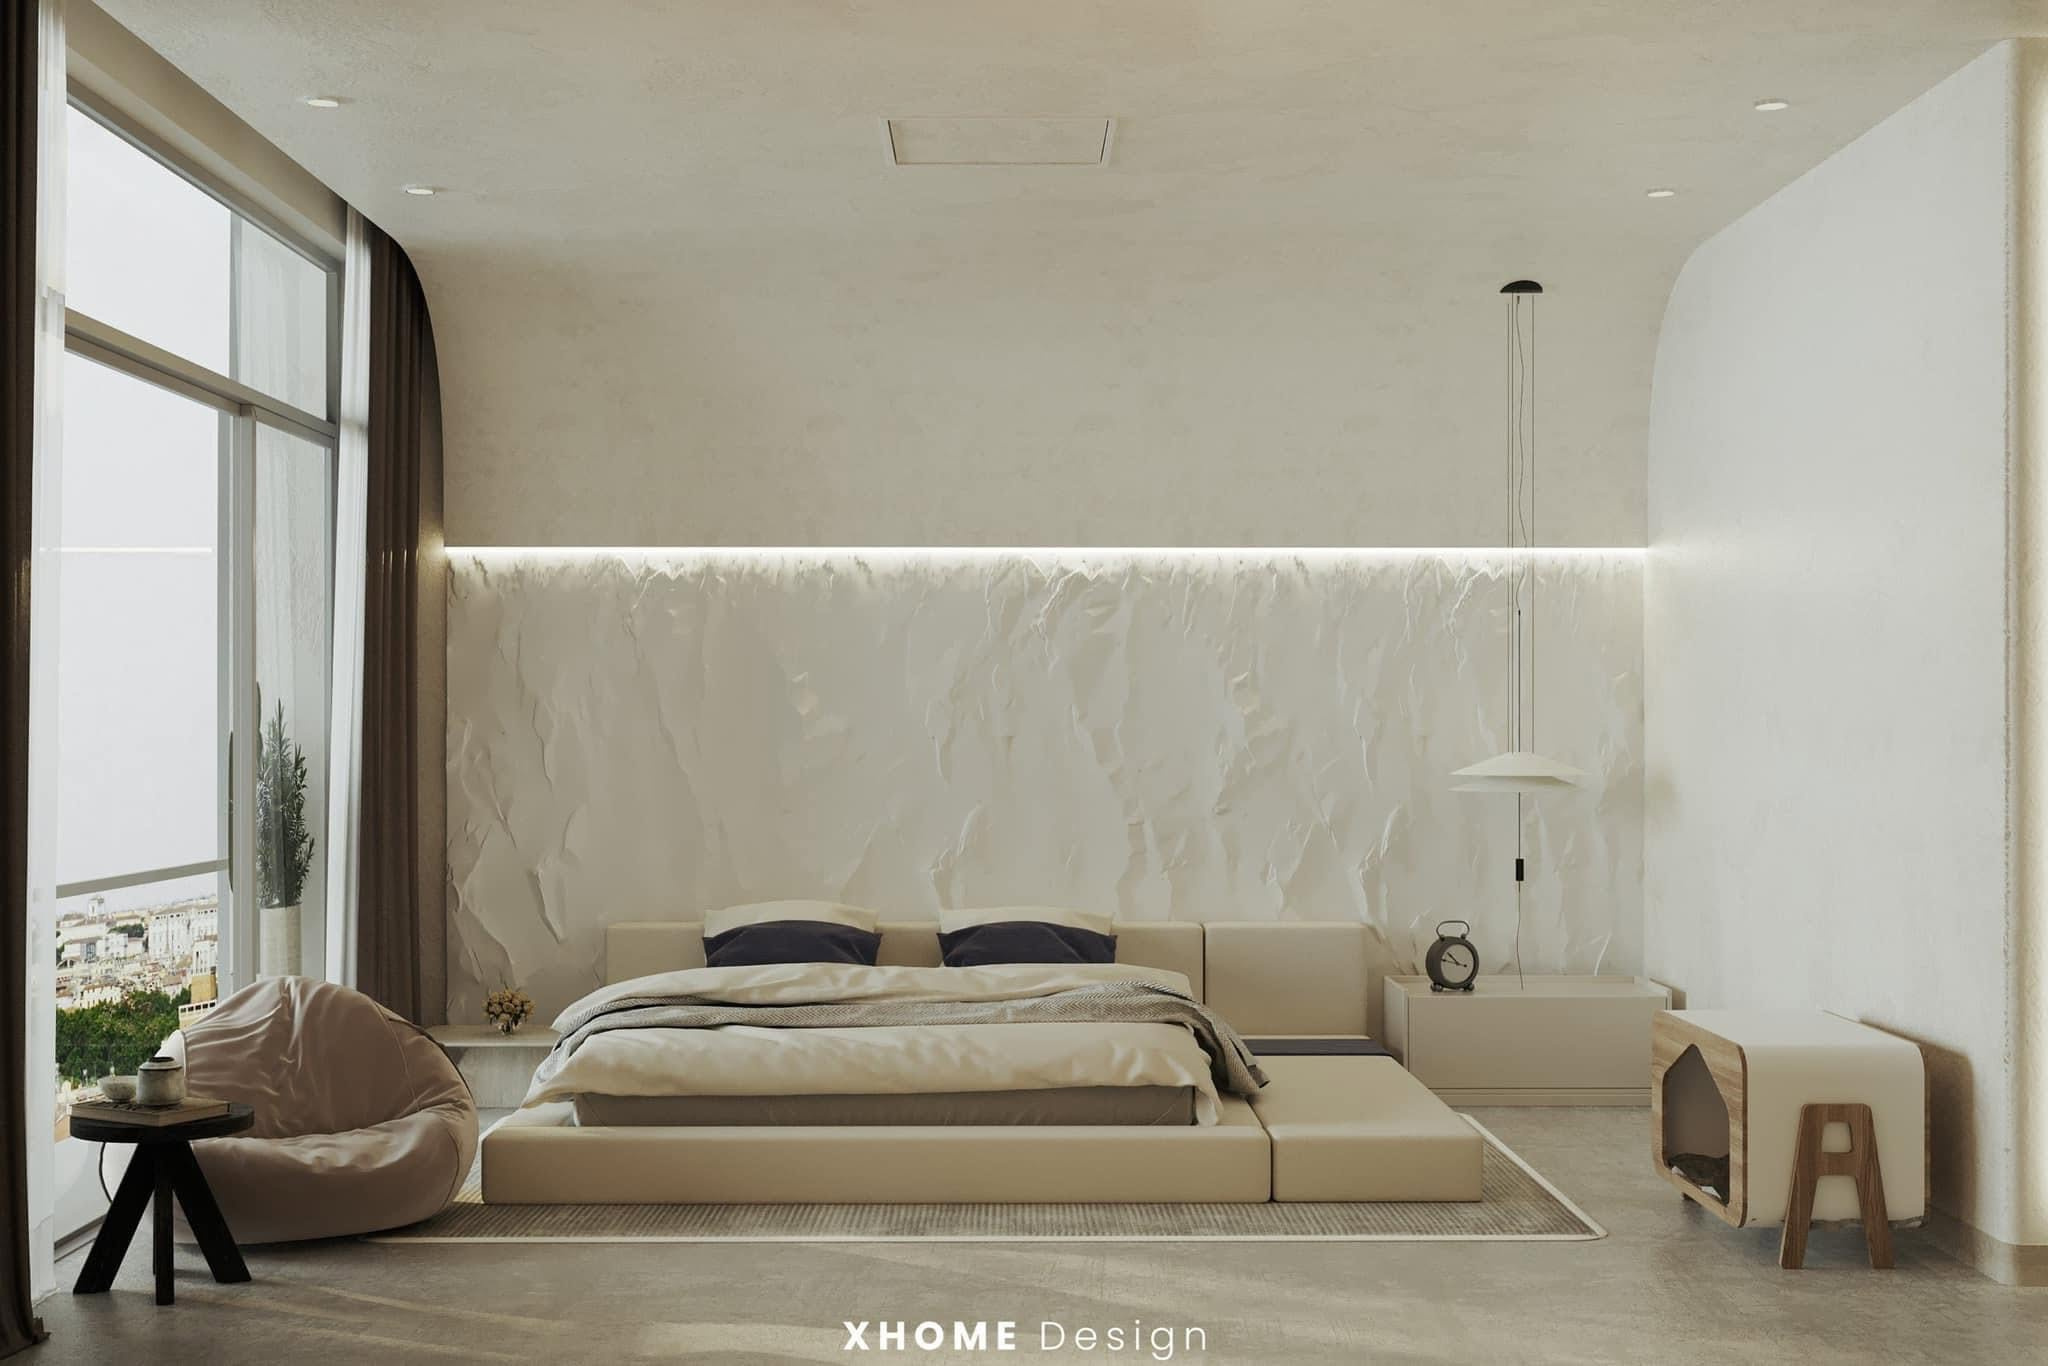
Open-plan, minimalist townhouse design.
In the context of increasingly hectic and stressful urban life, the trend of seeking a peaceful living space, free from unnecessary clutter, is on the rise. Minimalism combined with open-plan design is the saving grace for cramped townhouses, providing homeowners with a sense of absolute tranquility.
The core principle of this style is "less is more." All unnecessary items are removed. Open space is achieved by breaking down rigid walls separating the living room, kitchen, and dining area, creating a seamless flow of traffic. This not only makes the space feel much larger but also strengthens the bond between family members.
In minimalist style, colors typically don't exceed three: a background color, a main color, and an accent color. Natural light is considered a crucial decorative element, creating artistic shadow effects on blank walls. Furniture is extremely simple in design, with smooth surfaces and no handles (using push-to-open systems) to create uniform flat surfaces, concealing all daily necessities inside large, floor-to-ceiling cabinets.
Quotation for complete interior design and construction services for townhouses.
Cost is always a top concern for homeowners when planning interior design projects. A transparent and detailed price list not only helps you prepare your finances well but also avoids unexpected risks during the process. Below is detailed information on the latest pricing for turnkey interior design and construction services for townhouses, updated according to current market rates.
Quotation for interior design costs of a townhouse.
Design costs are a worthwhile initial investment to obtain a scientifically designed functional layout and intuitive 3D renderings before construction begins. Unit price Interior design of town houses It is usually calculated based on the actual floor area (m2) that needs to be designed and the style chosen by the homeowner.
- Modern / Minimalist style: The price ranges from 300.000 VND/m2. This is the most common price, suitable for the vast majority of families due to the relatively simple design and the quick concept development and 3D rendering time.
- Neoclassical / Indochine style: The unit price ranges from 350.000 VND/m2. The higher price is due to the requirement for architects to have in-depth expertise and meticulous attention to detail in designing moldings, patterns, and complex geometric proportions.
- Luxury style / Premium walnut wood: Prices start from 450.000 VND/m2. Requires expertise in expensive materials, lighting coordination, and creating unique focal points for the space.
In particular, many reputable construction companies currently apply this policy in the market. 50% - 100% free design costs If the client signs a contract for a complete interior design and construction package, this is a major benefit that helps homeowners save a considerable amount of money.
Interior design solutions for townhouses using high-quality wood materials.
Interior design costs are not just a number, but an investment in quality of life and personal style. At XHOME Saigon, each project is a "unique masterpiece," therefore the actual budget will depend on many specific factors: design style, actual area, scale of the project, personal preferences, and lifestyle habits of each homeowner.
Material selection: The foundation of luxury.
We prioritize two main types of materials, each offering a distinct aesthetic value:
Furniture made from engineered wood (high-grade moisture-resistant green core MDF): It's the perfect choice for modern, minimalist styles. With its stability, resistance to warping, and diverse color palette from reputable suppliers like An Cuong, this material offers sophisticated, trendy aesthetics and superior durability.
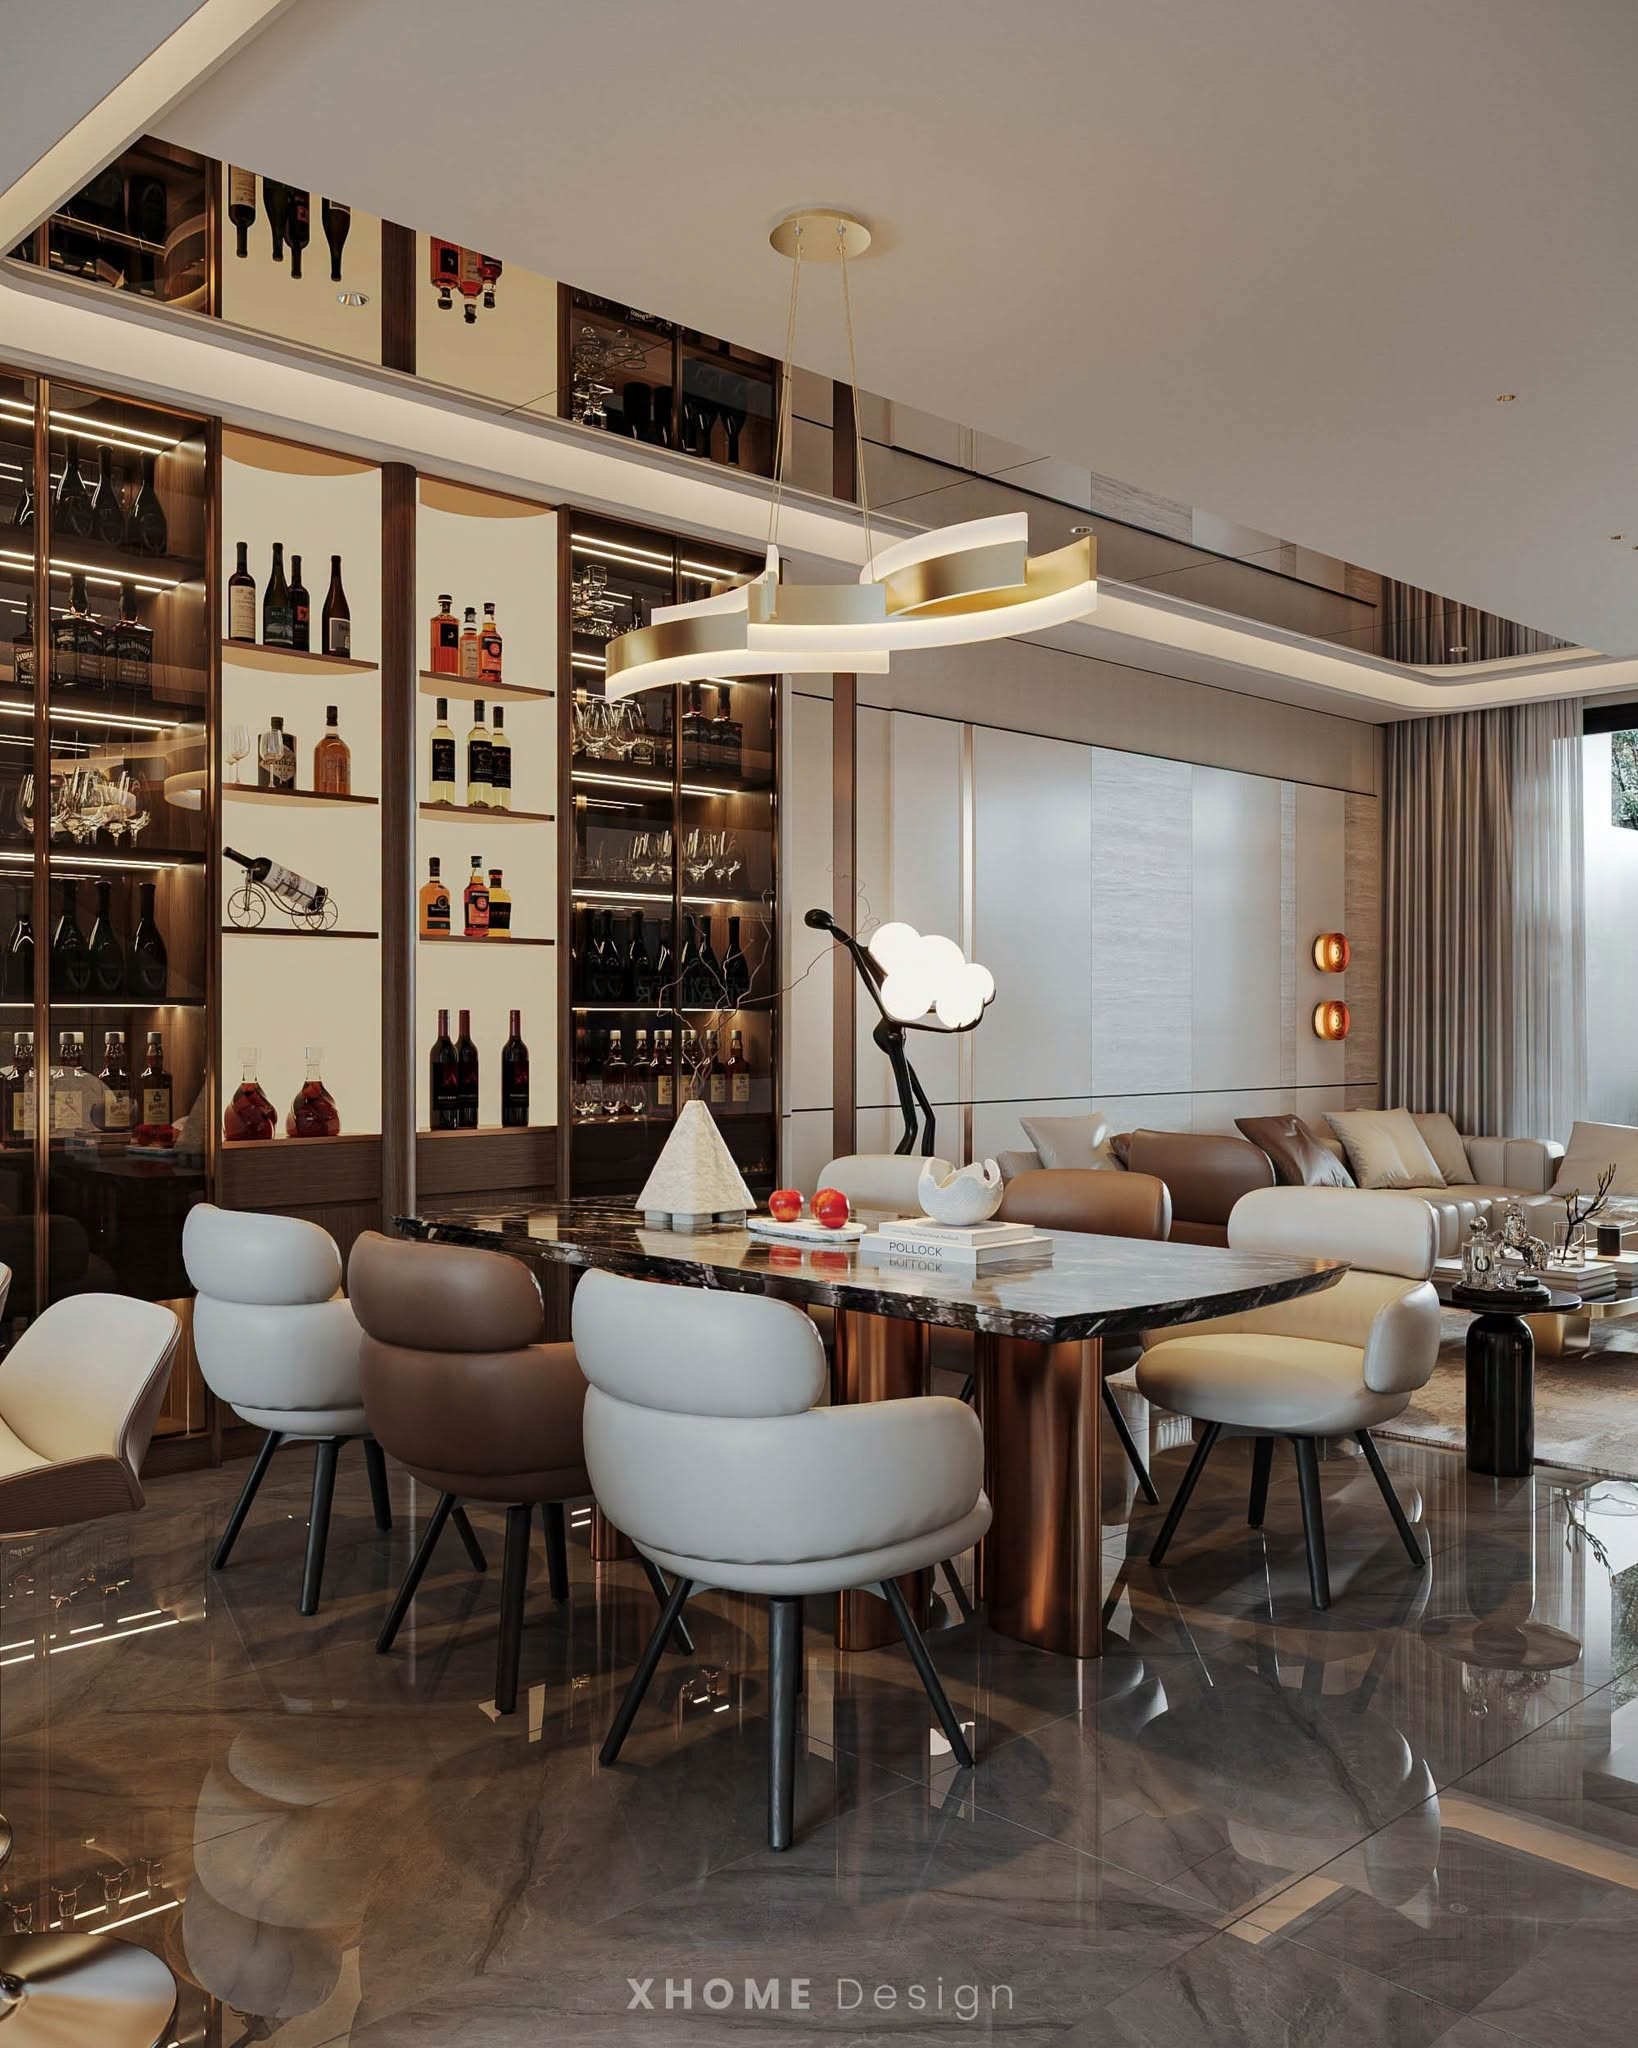
Natural wood furniture: For homeowners who appreciate elegance and timeless durability, woods like Walnut, Red Sandalwood, and Russian Oak, with their unique natural grain patterns, create a luxurious, warm, and sophisticated atmosphere, affirming the homeowner's status in their living space.
Smart cost planning mindset
To ensure transparency and optimal efficiency, XHOME Saigon builds its cost estimates based on in-depth consultation, not imposing a rigid template. The total budget is typically optimized based on three main pillars:
Cost of constructing the structural framework: Depending on the condition of the house, renovation items may include demolition, plastering, tiling, drywall installation, painting, and technical systems (electricity, water).
Cost of wooden furniture (Fit-out): This is the highest level of personalization. Every item (from cabinets, beds, shelves to decorative details) is designed and manufactured to custom dimensions, ensuring a perfect fit with the townhouse space. The price depends on the type of material, surface technology (Melamine, Laminate, Acrylic, Veneer, etc.), and the complexity of the manufacturing process.
Cost of equipment and accessories: We advise on smart kitchen accessories (Hafele, Blum, Eurogold, etc.) and modern kitchen appliances based on your family's actual needs, ensuring convenience and the most luxurious living experience.
At XHOME Saigon: We always provide a detailed Bill of Quantities (BOQ) after finalizing the design plan. This serves as a basis for homeowners to control the quality, quantity of materials, and investment costs, ensuring that the completed project meets their expectations in terms of aesthetics and functionality.
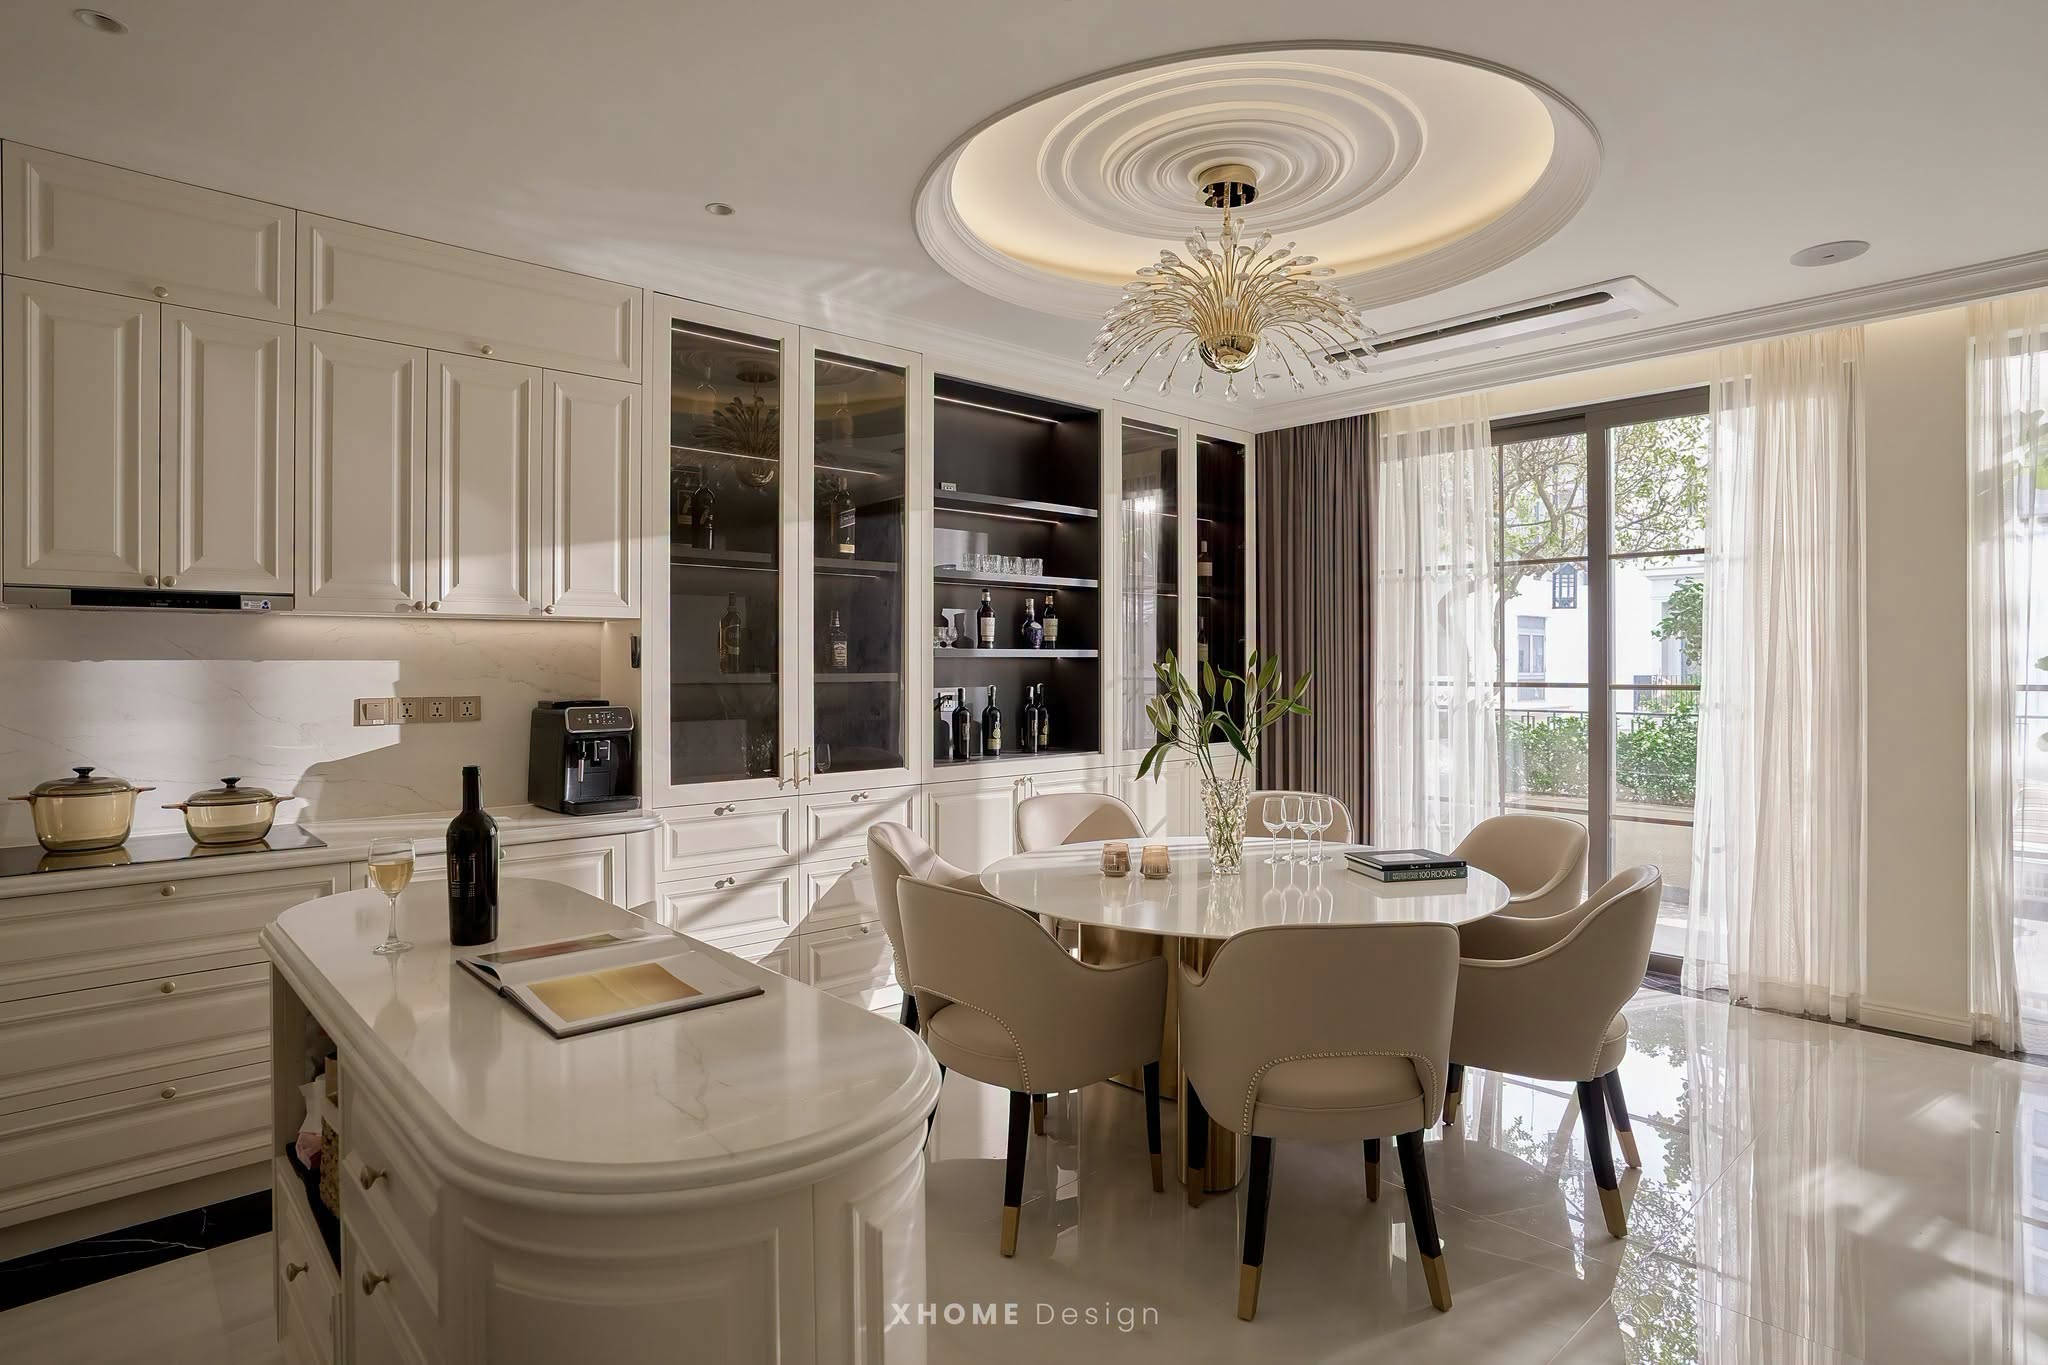
Details of the interior design and construction items for a townhouse.
Interior design and construction for townhouses is a comprehensive process, requiring synchronization from the living room and kitchen to the bedrooms. Each functional space has its own specific requirements regarding layout to optimize area and provide maximum convenience for the user.
Interior design and construction for a townhouse living room.
The living room is considered the "face" of the entire house, the place where guests are welcomed and where the homeowner's aesthetic taste is most clearly displayed. A common characteristic of townhouse living rooms is their narrow width (usually 4m – 7m) and deep length. Therefore, the challenge is to arrange the furniture in a way that prevents the space from feeling cramped and stuffy while still ensuring elegance.
The best solution is to use designs that hug the walls to free up space for movement in the middle. An L-shaped sofa combined with a small movable ottoman, or a moderately sized L-shaped sofa placed against the corner, is a perfect choice. The coffee table should be a slender design with a glass or light-colored stone top.
Opposite the sofa is the TV area. Instead of using bulky TV cabinets, the current trend is to use wall-mounted TV shelves combined with decorative wall panels (PVC faux stone panels, wave-patterned panels, or wooden panels) that extend to the ceiling. This design not only creates an impressive focal point but also tricks the eye, making the ceiling feel higher. Additionally, utilizing the space under the stairs (often located next to the living room) for a wine cabinet, display cabinet, or miniature garden is also a smart way to optimize space in a townhouse.
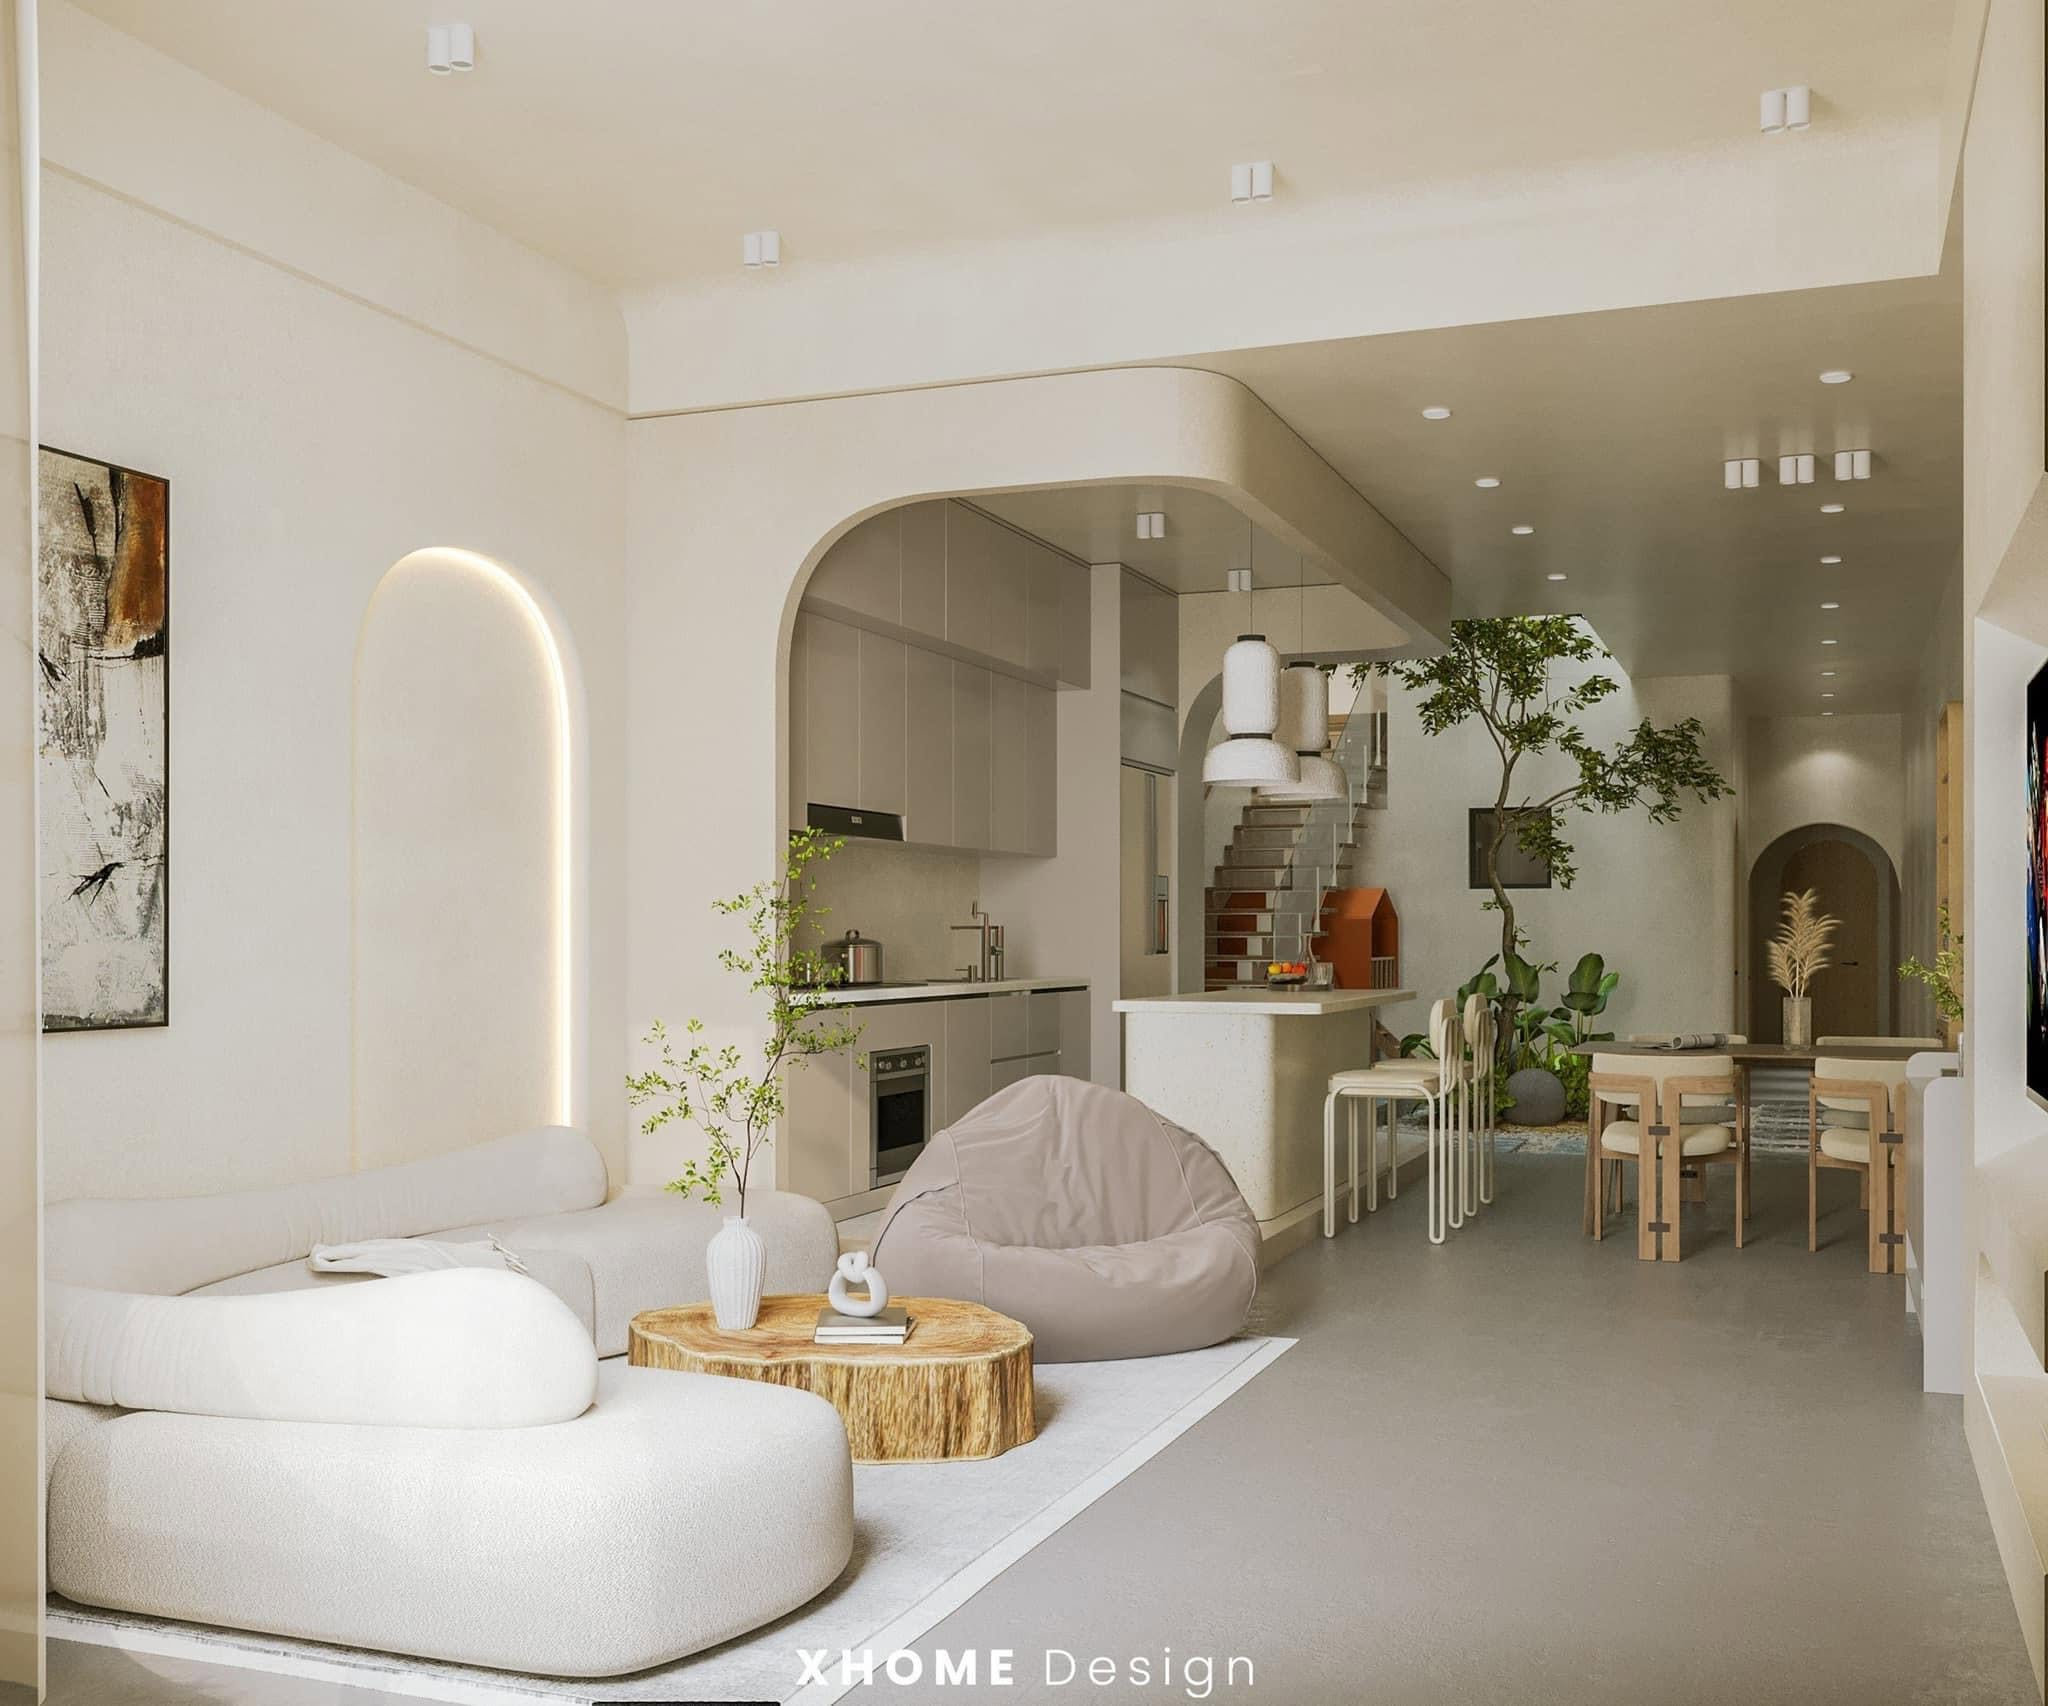
Design and construction of a convenient kitchen interior.
Kitchens in townhouses are often designed to be open-plan with the living room or subtly separated by CNC partitions, wooden slats, or a kitchen island. This seamless connection helps to make the ground floor space feel more open and airy. The kitchen area should be constructed with functionality, cleanliness, and safety as top priorities.
L-shaped or I-shaped kitchen cabinets are the two most popular styles. Kitchen cabinets should be designed to extend to the ceiling to maximize storage space and keep the kitchen tidy. For lower cabinets, prioritize materials that are completely waterproof and termite-resistant, such as Picomat plastic carcasses and high-gloss acrylic doors for easy cleaning of grease and oil. Upper cabinets can use moisture-resistant green core MDF to save costs.
The dining area is usually located in the space between the kitchen and the living room. Depending on the number of family members, homeowners can choose a dining table with 4-6 chairs. A warm pendant light above the dining table will create a cozy and intimate atmosphere for family meals. If space permits, incorporating a kitchen island or a small bar will add a modern and functional touch to the cooking area.
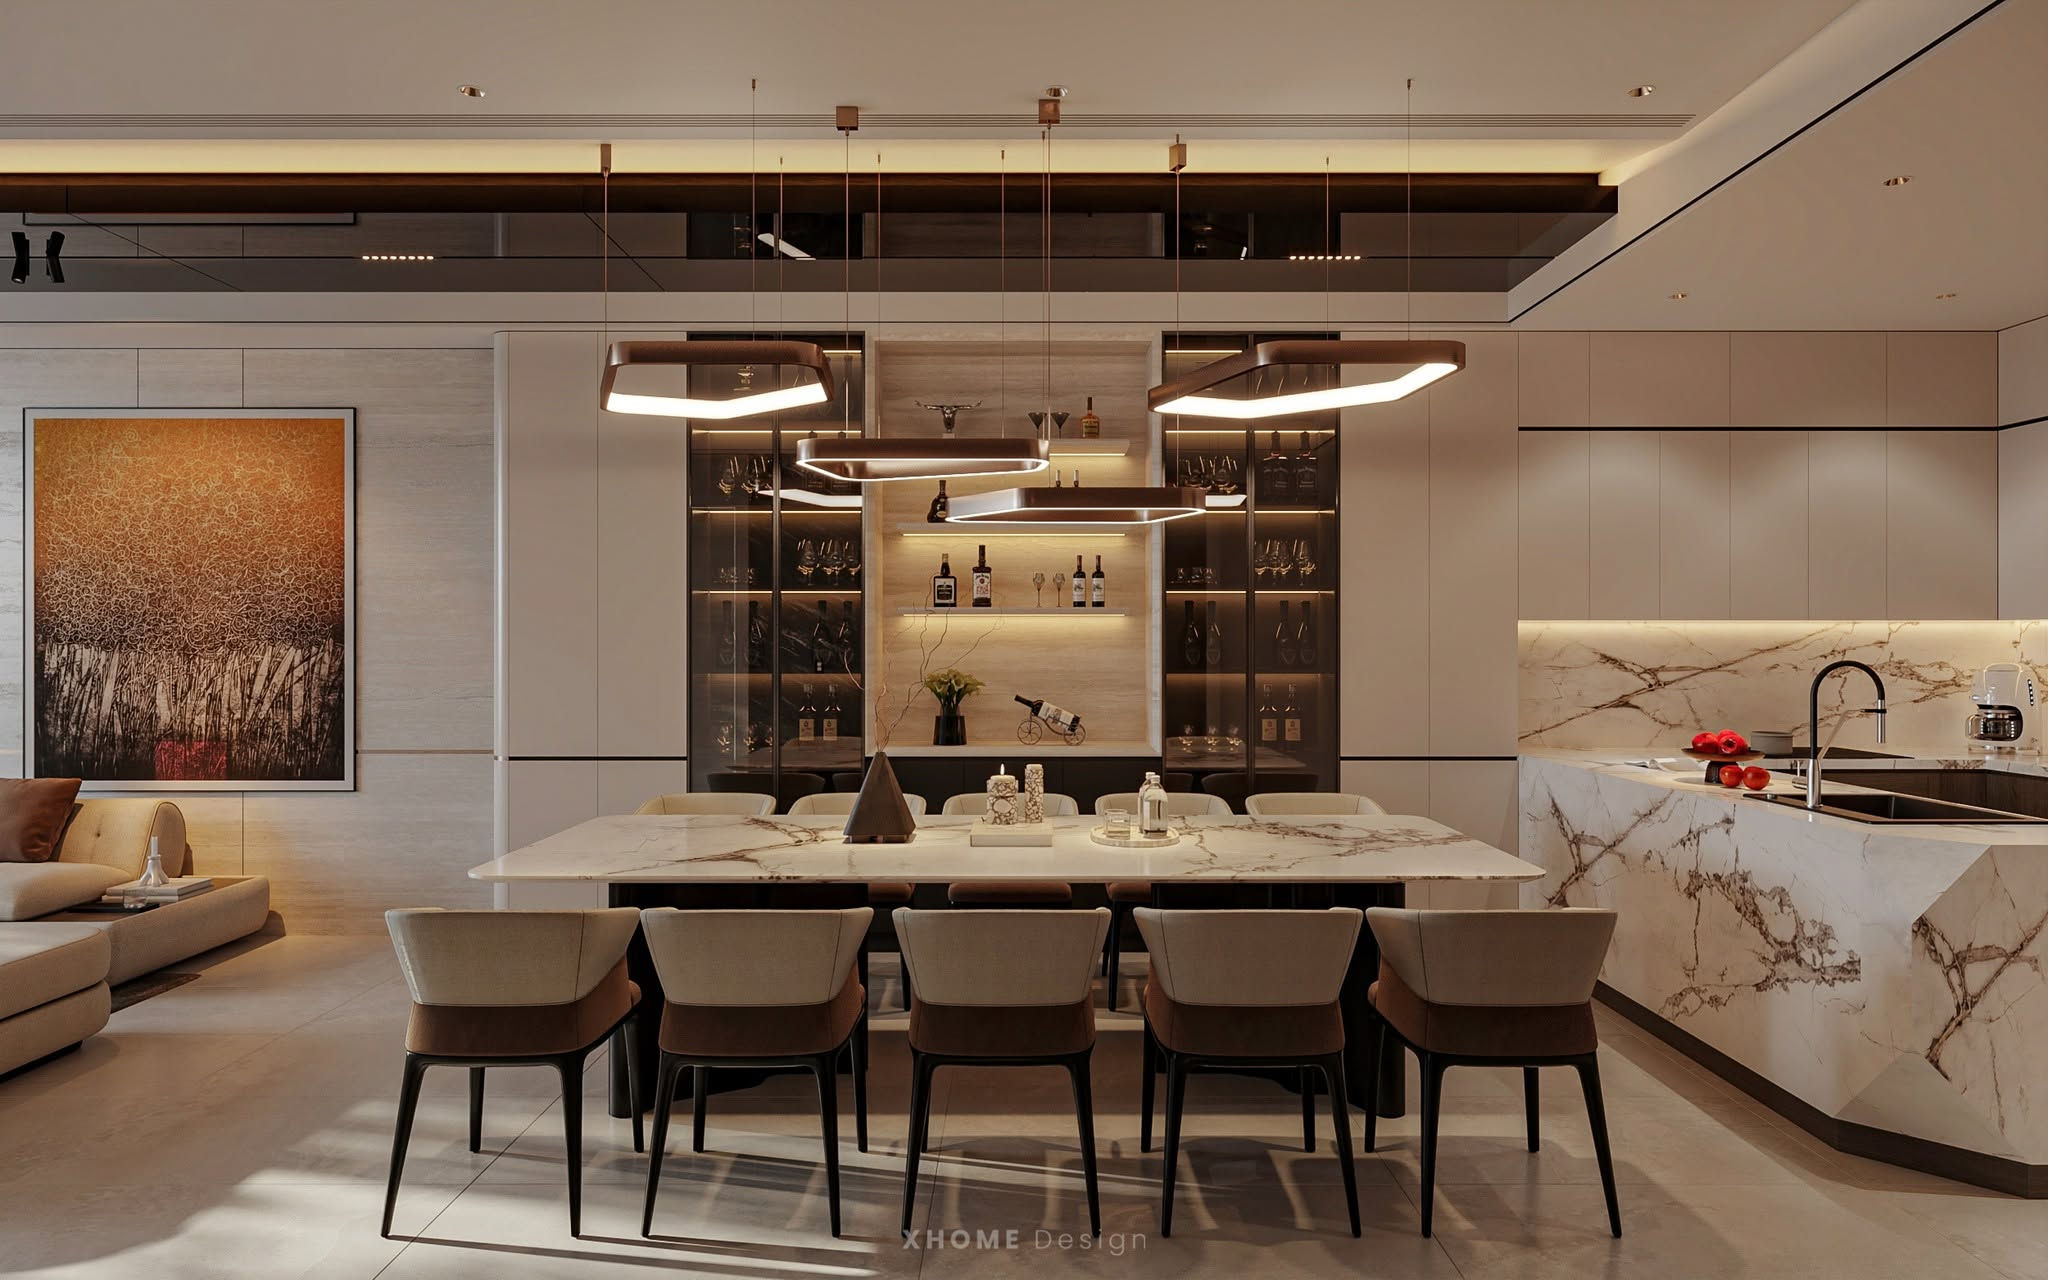
Interior design and construction for the master bedroom and children's bedroom.
The bedroom is a private space, a place to rest and recharge after a long day. Interior design and construction for townhouse bedrooms need to focus on lighting, tranquility, and personalization.
For the master bedroom (for the homeowner couple): This is usually the largest room, located in a prime position (with a balcony or large windows). The master bedroom's interior design aims for luxury and completeness. At the center of the room is a large bed (1.8m or 2m), with a headboard upholstered in fabric, leather, or wood paneling with LED lighting for a romantic ambiance. Wardrobes are often built-in or feature elegant glass doors and LED lighting, similar to those found in fashion showrooms. A dressing table, TV stand, and small workspace are also cleverly integrated, coordinating in color and material.
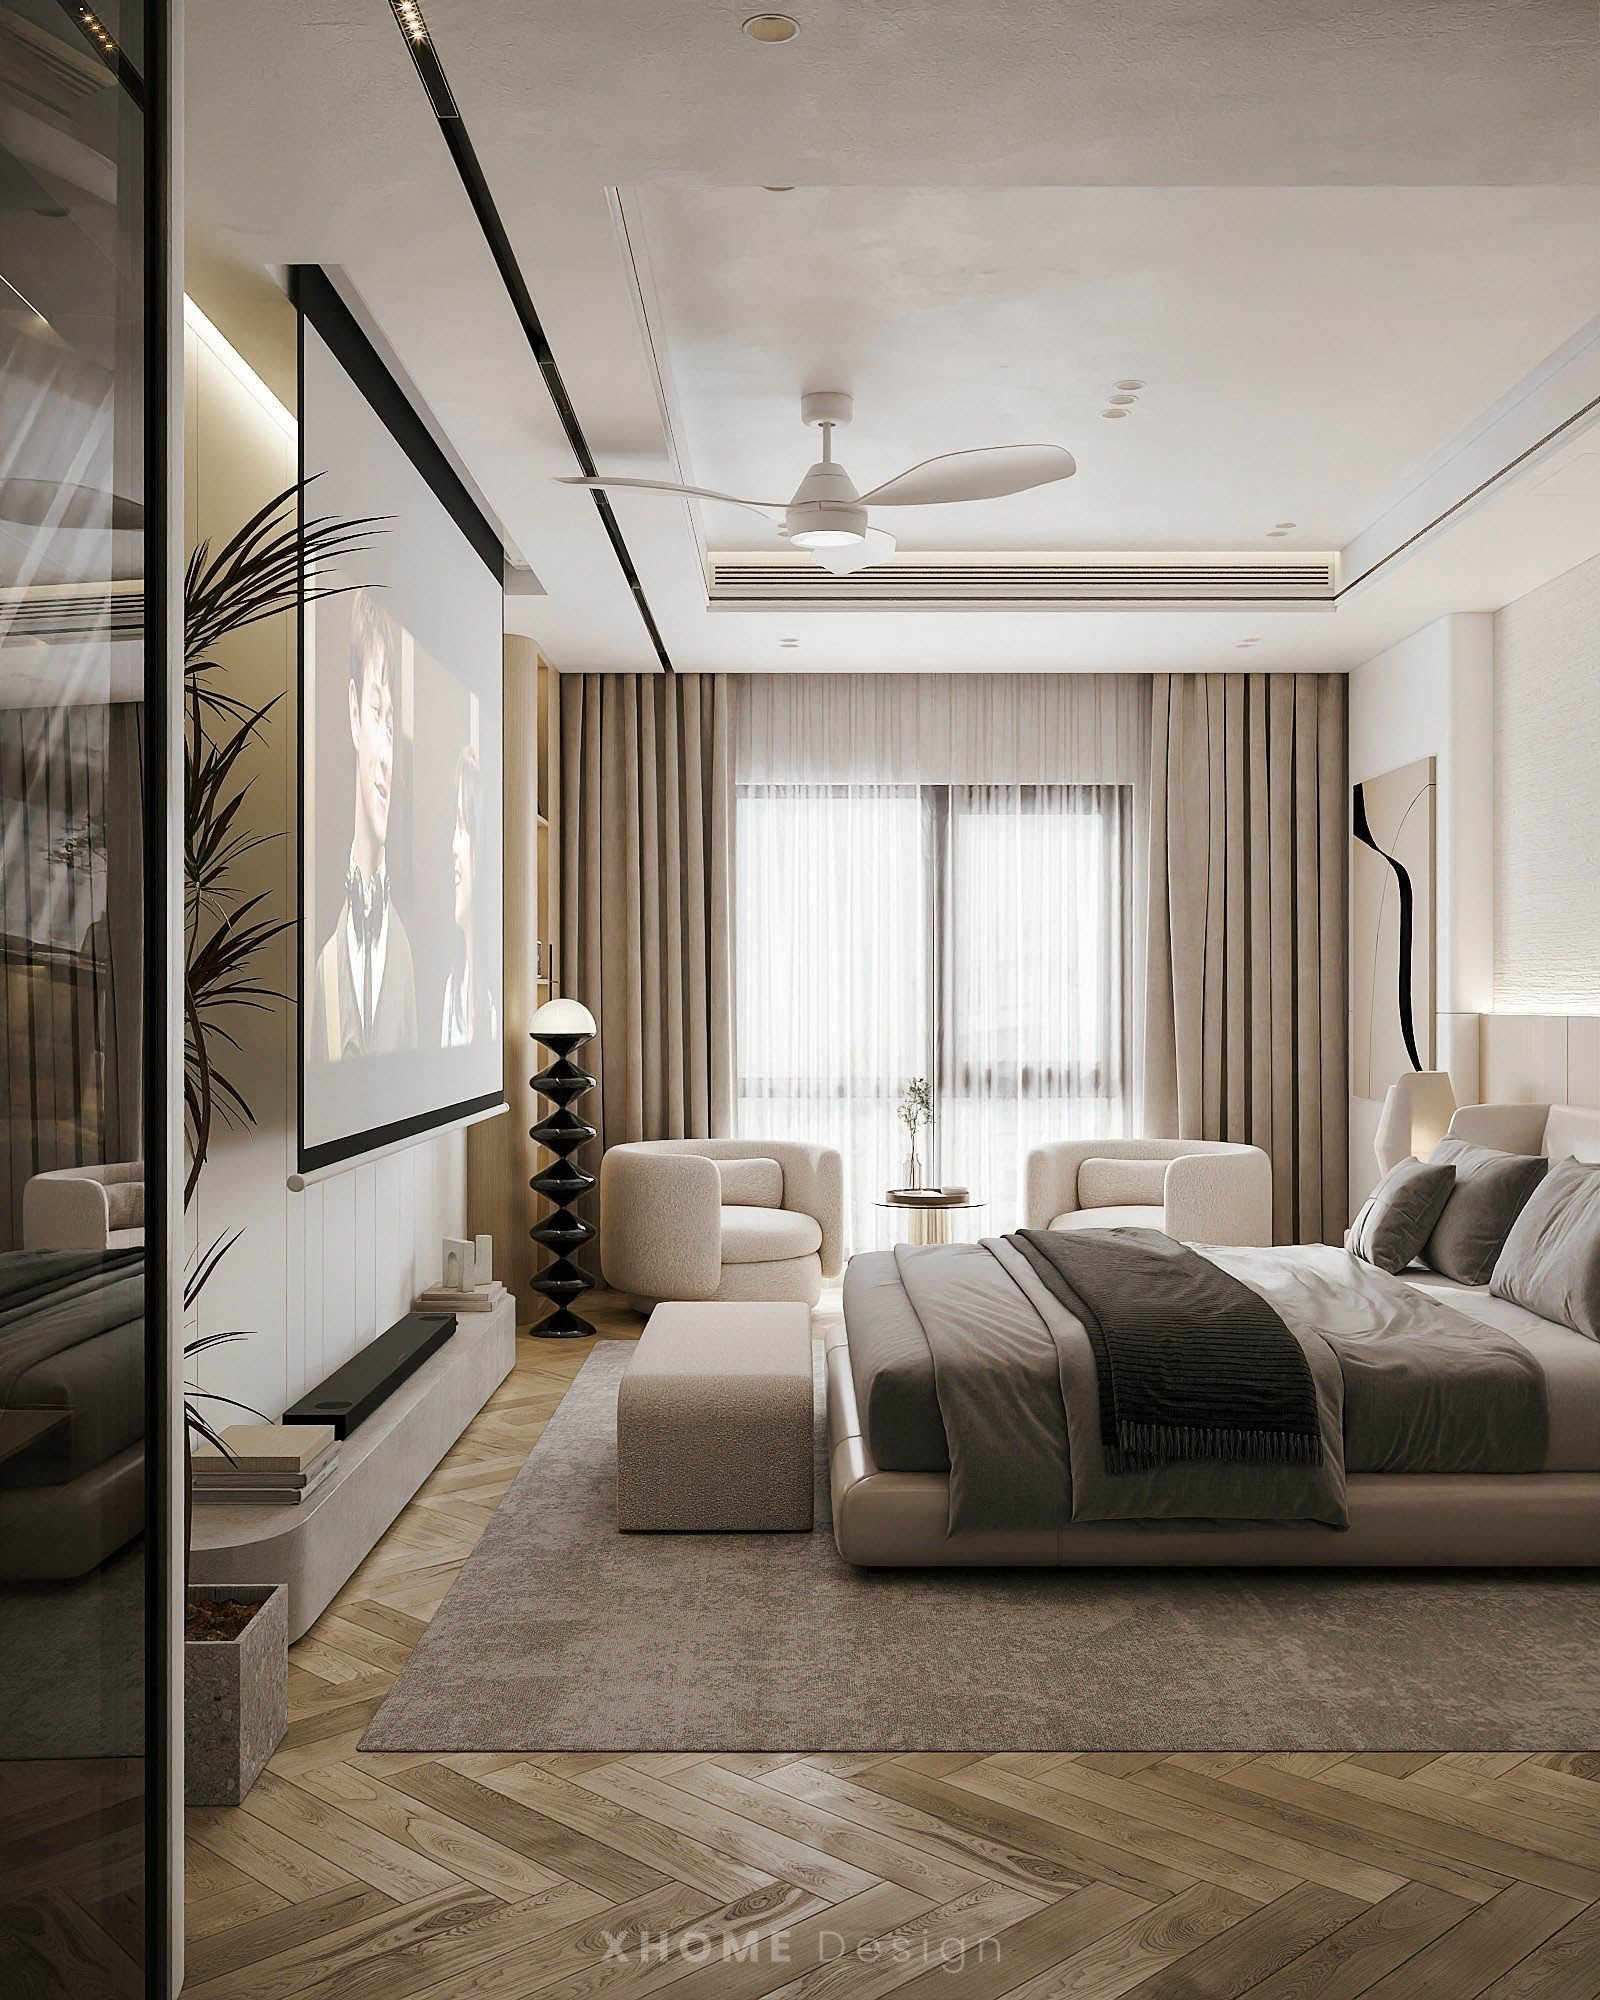
For a child's bedroom: Safety and creativity are top priorities. Construction materials must be engineered wood meeting E1 and E0 standards (low formaldehyde content), and furniture edges should be rounded to prevent injuries while children play. Colors should be chosen according to the child's age and gender (pink, blue, pastel yellow, etc.). If the townhouse has limited space and many children, a smart bunk bed with integrated wardrobe and study desk on the stairs is an excellent solution to save space while ensuring functionality.
Tips for designing and constructing cost-effective interior spaces for townhouses, avoiding unexpected expenses.
Many homeowners find themselves in a frustrating situation when the actual cost of interior finishing far exceeds the initial estimate, or the final product doesn't match the 3D design. To ensure a smooth, cost-effective, and high-quality home renovation process, you need to master the following invaluable lessons.
Define your budget and style clearly from the start.
The biggest mistake leading to cost overruns is the homeowner's inconsistency. Constantly changing design ideas, styles, or adding or removing items during construction disrupts the entire plan, wasting materials and labor. Therefore, before starting, you need to clearly determine the maximum budget you can afford.
Discuss this figure frankly with the architect. A good designer will know how to balance costs, choose materials, and eliminate unnecessary details to create a design that best fits your budget. Once the 3D and 2D technical drawings are finalized, adhere strictly to them, minimizing changes unless absolutely necessary.
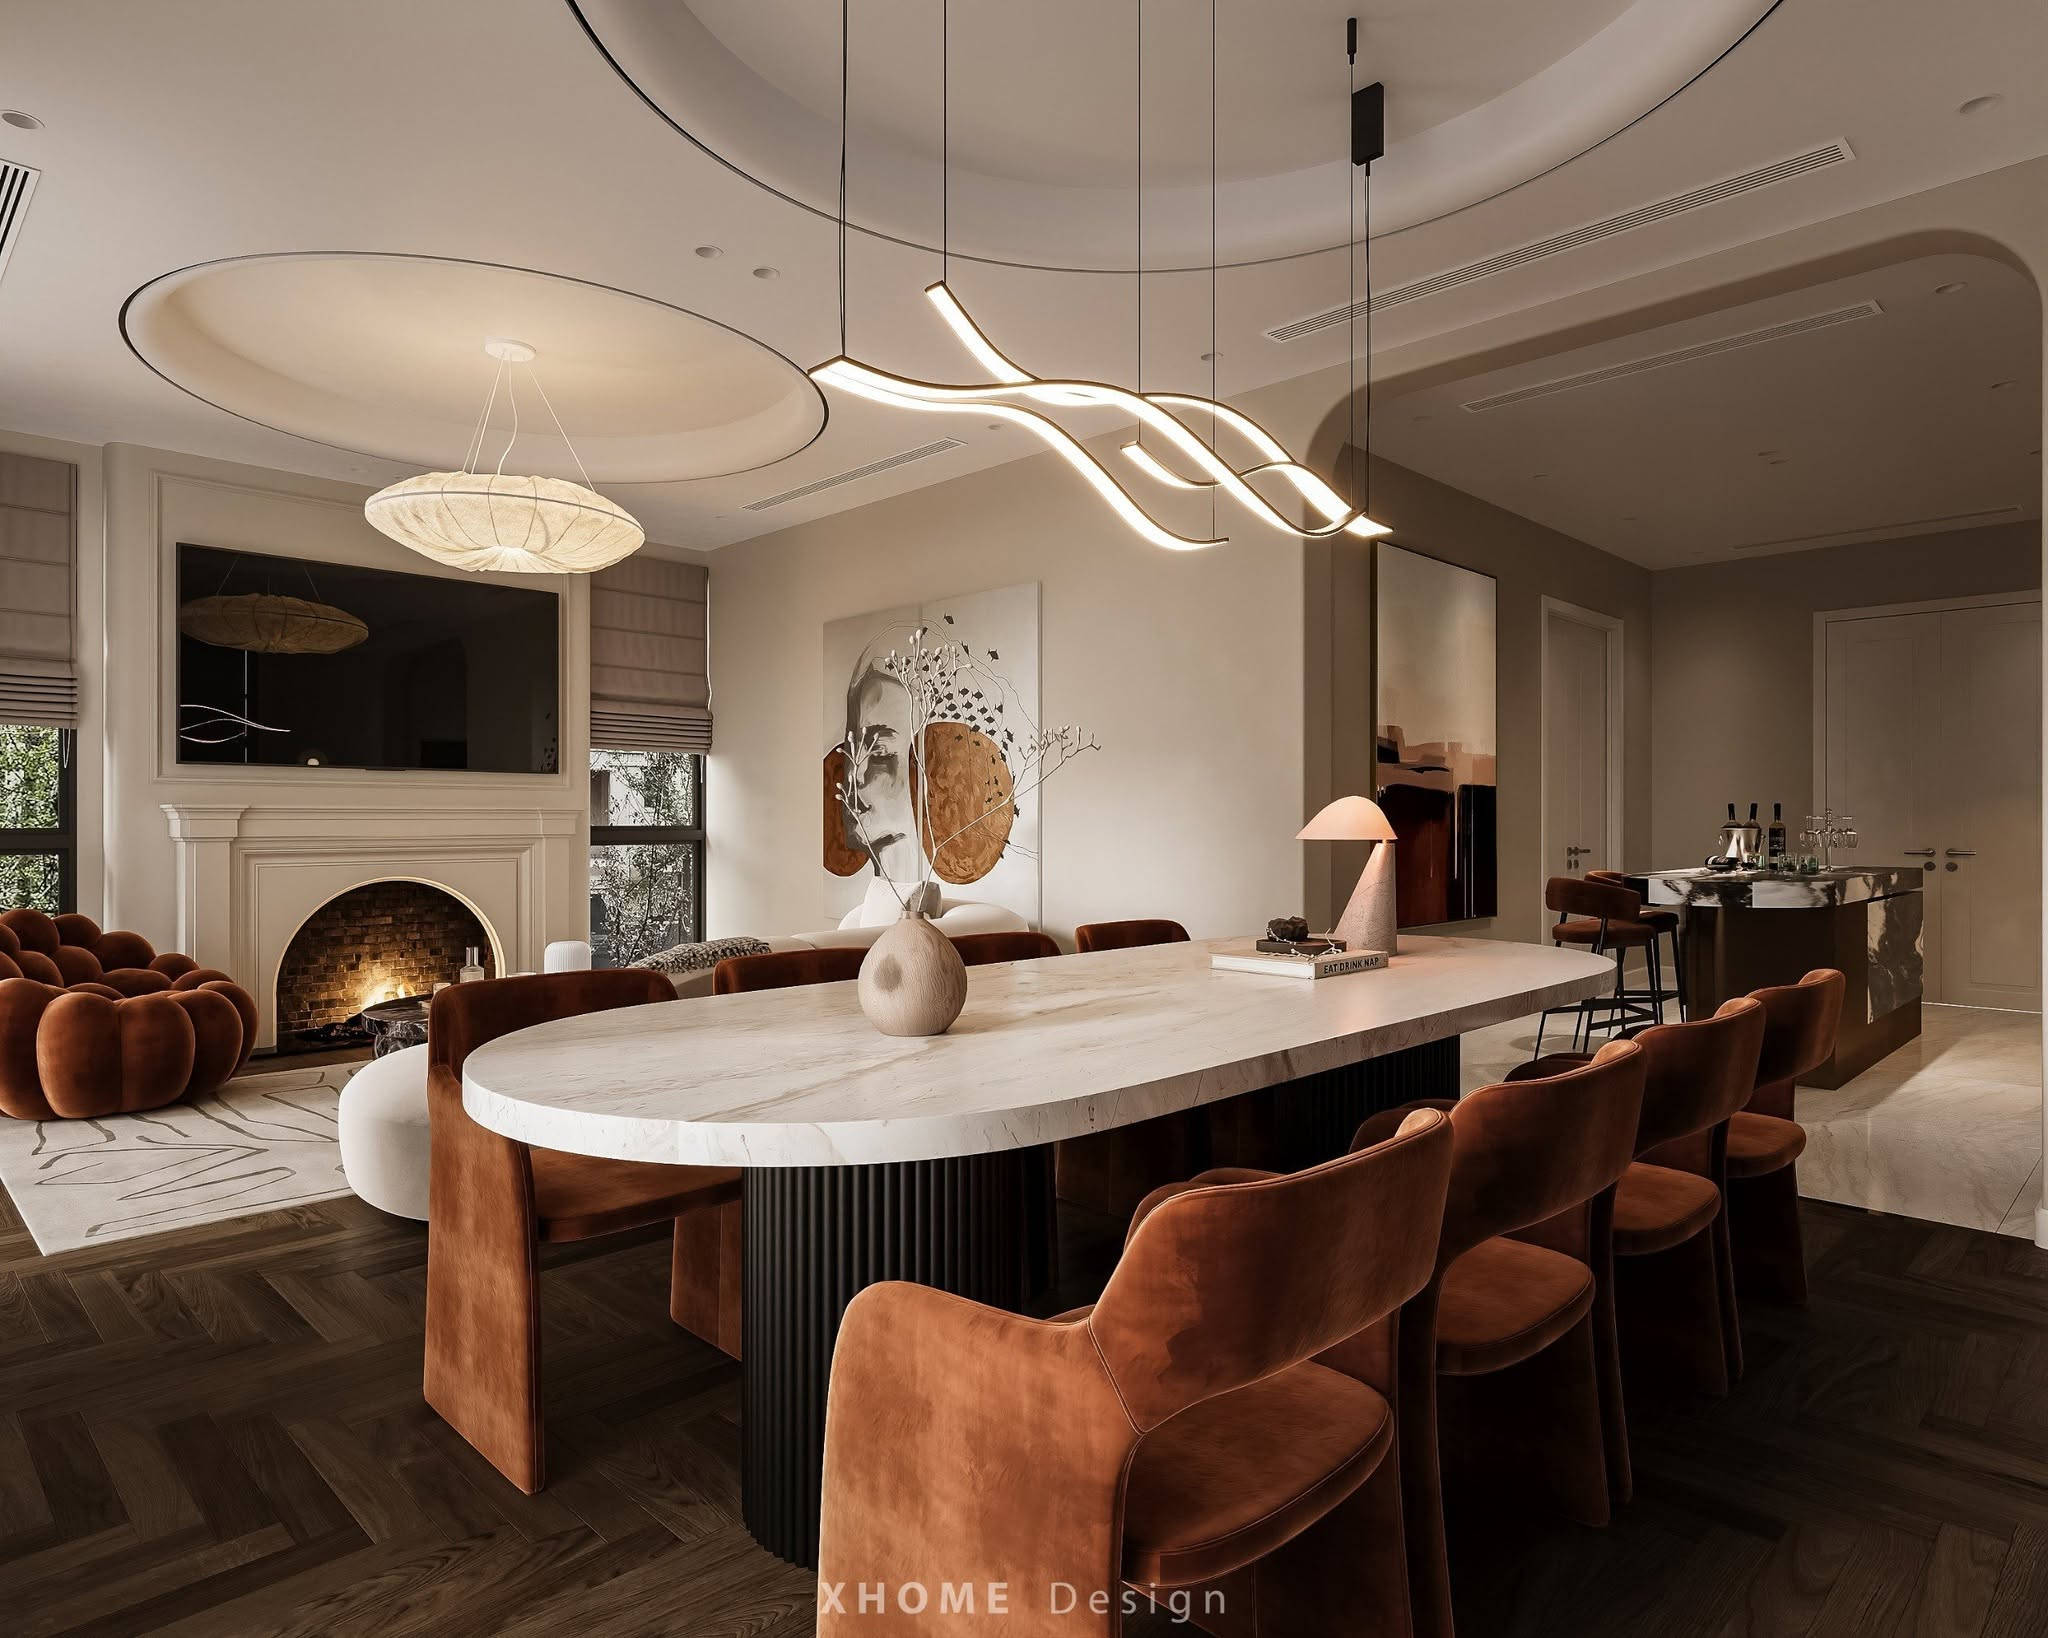
Choosing appropriate construction materials
Materials account for 70% of the cost of furniture. To save costs while still ensuring aesthetics and durability, you need a smart material allocation strategy; it's not necessary to use expensive items for the entire house.
For example, in areas frequently exposed to water and high humidity, such as lower kitchen cabinets and bathroom vanity cabinets, you absolutely must invest in good materials like Picomat plastic or natural wood to resist water damage. However, for wardrobes, TV stands, and beds on the drier upper floors, you can use MDF with a green core and melamine coating. Melamine surfaces now come in hundreds of realistic and attractive wood grain, stone, and fabric imitations, with a durability of 10-15 years and a much lower cost compared to natural wood or acrylic surfaces.
In addition, invest in good quality hardware (hinges, drawer slides). Even a wooden cabinet made of ordinary materials will have smooth opening and closing mechanisms if it uses high-quality soft-closing hinges, extending the product's lifespan. Conversely, using cheap hardware will lead to premature failure, sagging doors, and frustration during use.
Closely monitor the actual construction process.
Even if you've hired a turnkey contractor, monitoring progress and quality is still essential. Townhouses, especially narrow, long ones, often suffer from poor lighting and poor ventilation. Therefore, during the construction of the building's structure and interior installation, pay attention to the placement of skylights, windows, and ventilation systems. Ensure that furniture doesn't obstruct natural light and airflow.
When furniture arrives at the construction site, inspect it thoroughly before the workers begin assembly. Things to check include: whether the wood thickness is as promised, whether the edge banding is tight and smooth (gaps in the edge banding allow moisture to penetrate and damage the engineered wood), and whether the paint is scratched or peeling. Detecting and addressing defects early on will help you avoid warranty issues later.
Professional interior design and construction process for townhouses.
A reputable interior design and construction company for townhouses always operates based on a clear and transparent work process. This not only demonstrates professionalism but also helps customers easily track progress and ensures the project is delivered on time. Below is the standard 5-step process currently applied by leading interior design companies:
- Step 1: Gather information and survey the current situation. Our team of experts listens to the homeowner's needs, preferences, and budget. Then, they will visit your townhouse construction site to take actual measurements, assess the current state of electrical and plumbing systems, ceilings and walls, and provide optimal advice.
- Step 2: Develop a 2D floor plan and create a 3D design. The architect will create a 2D functional floor plan. After the client approves the floor plan, detailed 3D renderings of each room will be developed, clearly showing the colors, lighting, and furniture styles. Clients have the right to request 3D revisions until they are completely satisfied.
- Step 3: Provide a detailed quotation and sign the construction contract. Based on the finalized 3D drawings, the contractor will calculate the quantities and prepare a detailed price quotation for each item, guaranteeing no additional costs. Both parties will then sign the construction contract.
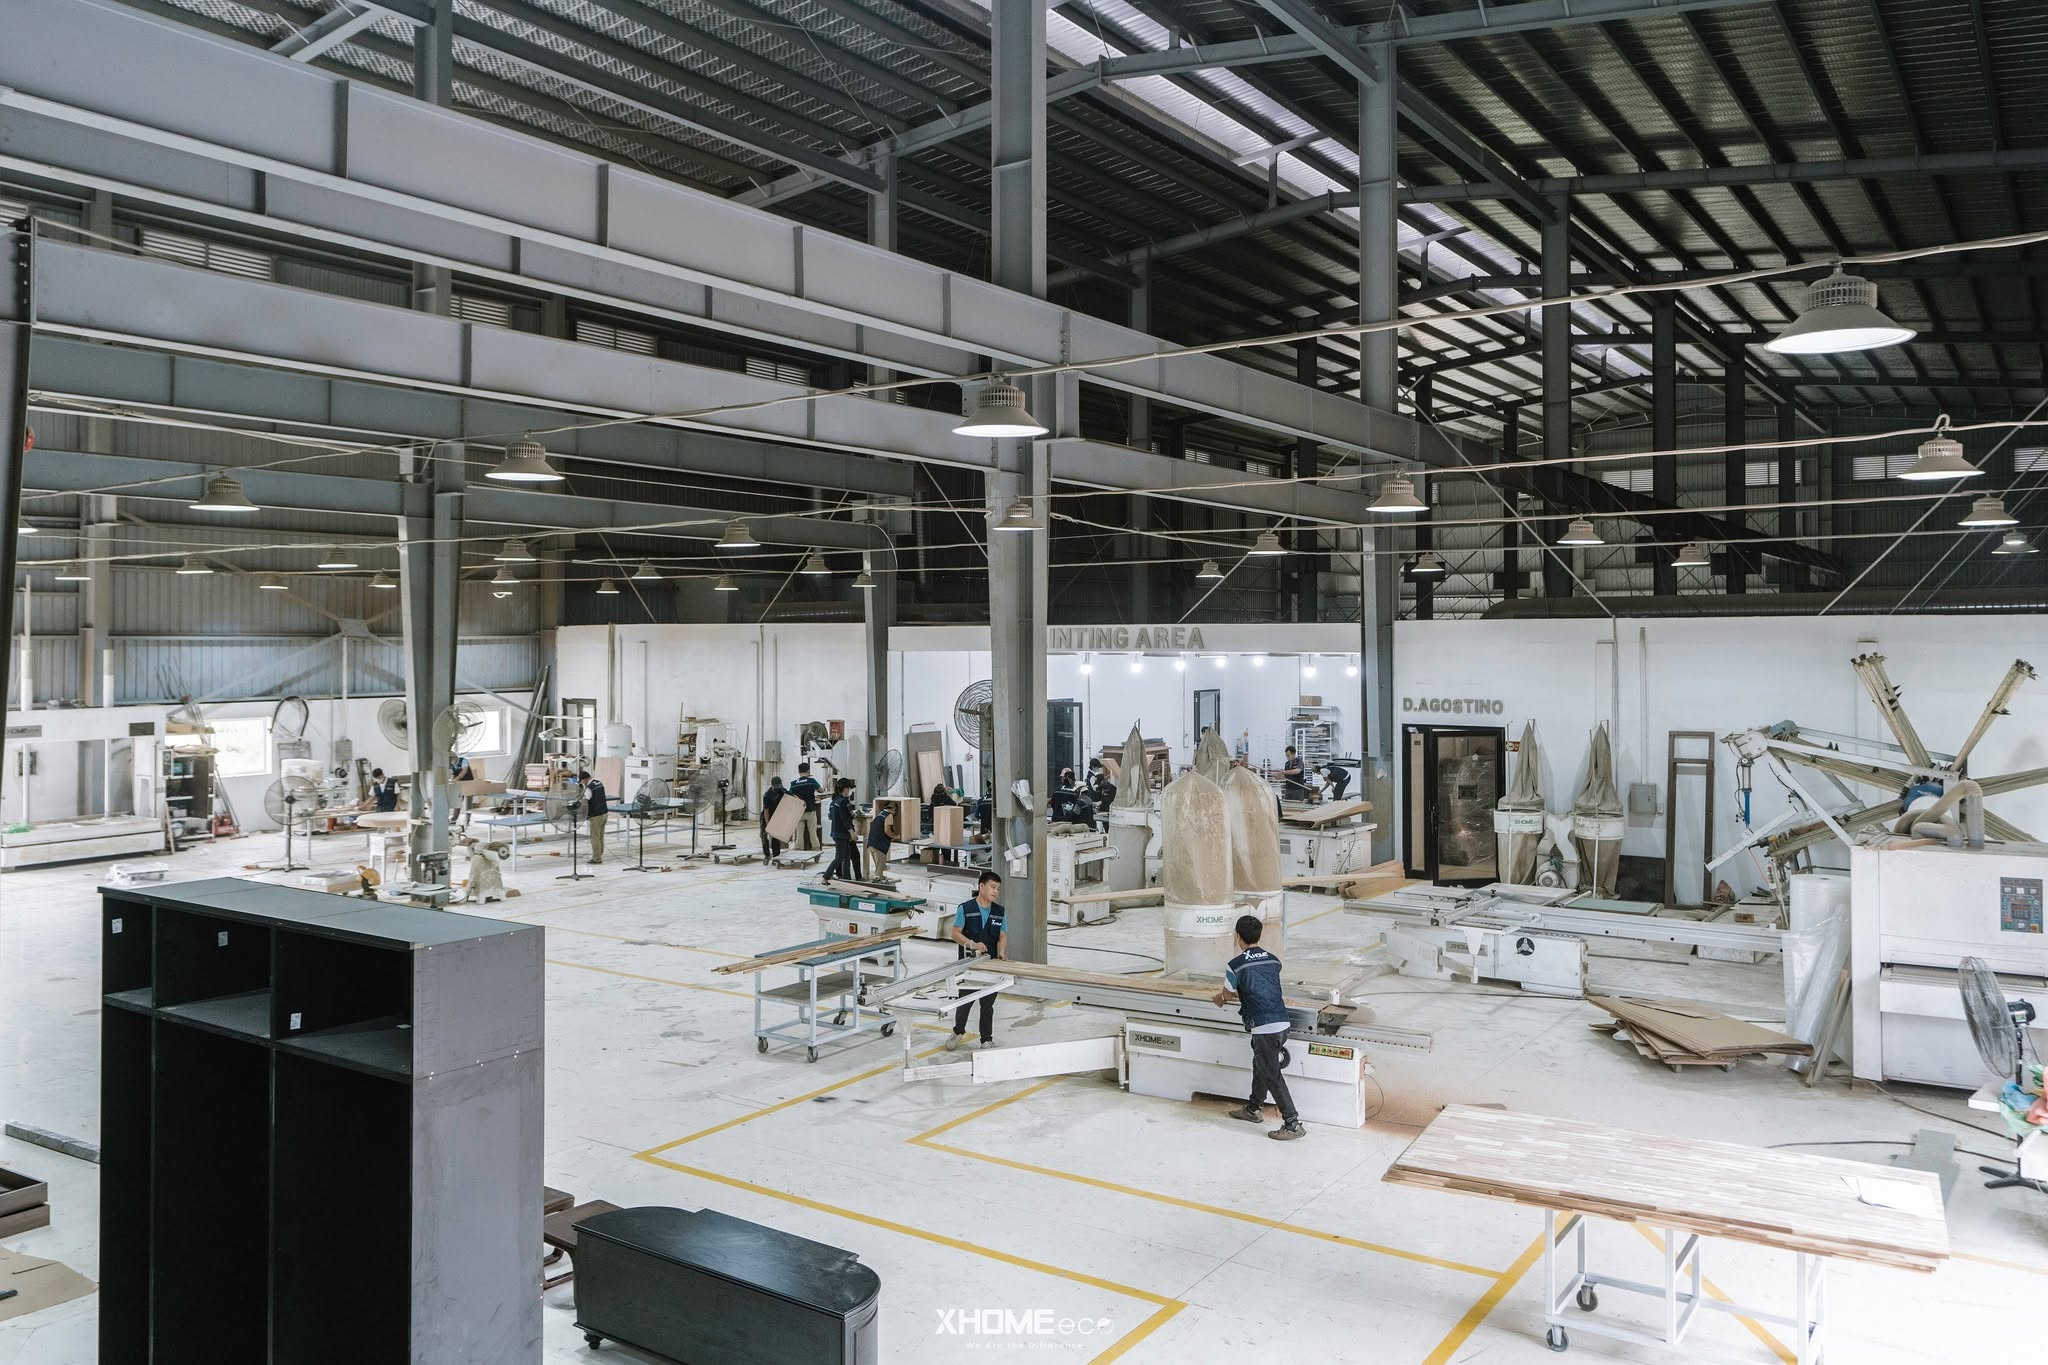
- Step 4: Furniture production at the factory. The technical drawings are sent to the workshop. Carpenters and CNC machinery will then proceed with cutting the boards, edge banding, painting, and conducting trial assembly to ensure absolute accuracy before packaging.
- Step 5: Transportation, installation, and final acceptance. The furniture is transported to the townhouse and installed. After completion and thorough industrial cleaning, a company representative and the homeowner will jointly inspect the work and hand over the completed project, activating the warranty.
Why choose XHOME Saigon for your townhouse interior design and construction?
With thousands of interior design companies on the market, choosing a reliable partner to entrust your living space to is no easy decision. We are proud to be one of the reputable full-service interior design and construction companies for townhouses, providing customers with real value and absolute peace of mind through our superior competitive advantages.
Owning a direct furniture manufacturing factory.
Unlike many companies that only engage in trading (taking contracts and then subcontracting to third parties), we own a large-scale furniture manufacturing factory equipped with modern, imported CNC machinery. Complete self-sufficiency in production brings two enormous benefits to our customers: Firstly, construction costs are always 20%–30% cheaper than the market because there are no intermediaries. Secondly, we have 100% control over the quality of raw materials and the craftsmanship of the finished product, ensuring that every piece of furniture meets the highest standards before leaving the factory.
Long-term warranty and maintenance policy
Our service quality doesn't end with project handover; it's just the beginning of a long-term commitment. We offer a warranty of up to 12 months on all wooden furniture items, with accessories covered by the manufacturer's warranty. Furthermore, our 5-year maintenance and lifetime support ensure complete peace of mind for our customers throughout the product's lifespan. Whenever there are any issues with hinges, drawer slides, or wood surfaces, our technical team will be on hand to quickly address and resolve them.
The journey of creating a dream home is a sophisticated blend of artistic vision and optimal functional solutions. Don't let concerns about the process hinder your desire to own a luxurious living space that reflects your personal style. At XHOME Saigon, each project is a unique masterpiece, meticulously crafted by us from in-depth consultation to complete construction, ensuring the utmost sophistication and perfection for your home.
Contact XHOME Saigon today to begin your journey of creating a unique living space.
- Email: info@xhomesg.com.vn
- Floor 12.B1 – REE Tower, 9 Doan Van Bo Street – Xom Chieu Ward – Ho Chi Minh City
- Hotline: 0899199786


