

Understand interior design costs for townhouses This is a crucial step in helping homeowners proactively plan their budget. With common prices starting from 300.000 VND/m2, understanding the influencing factors will help you avoid unexpected costs. This article from XHOME Saigon will provide a detailed price list, accurate calculation formulas, and effective budget optimization tips, helping you confidently create your ideal living space with the most optimal financial resources.
Price list for interior design services for townhouses (latest update)
The cost of interior design for a townhouse not only reflects the level of investment but also guarantees the quality of the technical drawings and the feasibility of actual construction. This price usually varies depending on the aesthetic style requirements and the complexity of the space. To help our customers easily estimate their budget, XHOME Saigon would like to provide a reference price list for typical design styles below:
| Design style | Unit price (VND/m2) |
| Modern / Minimalist | 300.000 |
| Neoclassical / Indochine | 450.000 |
| Luxury / Signature | 450.000 and up |
Pricing for modern style interior design
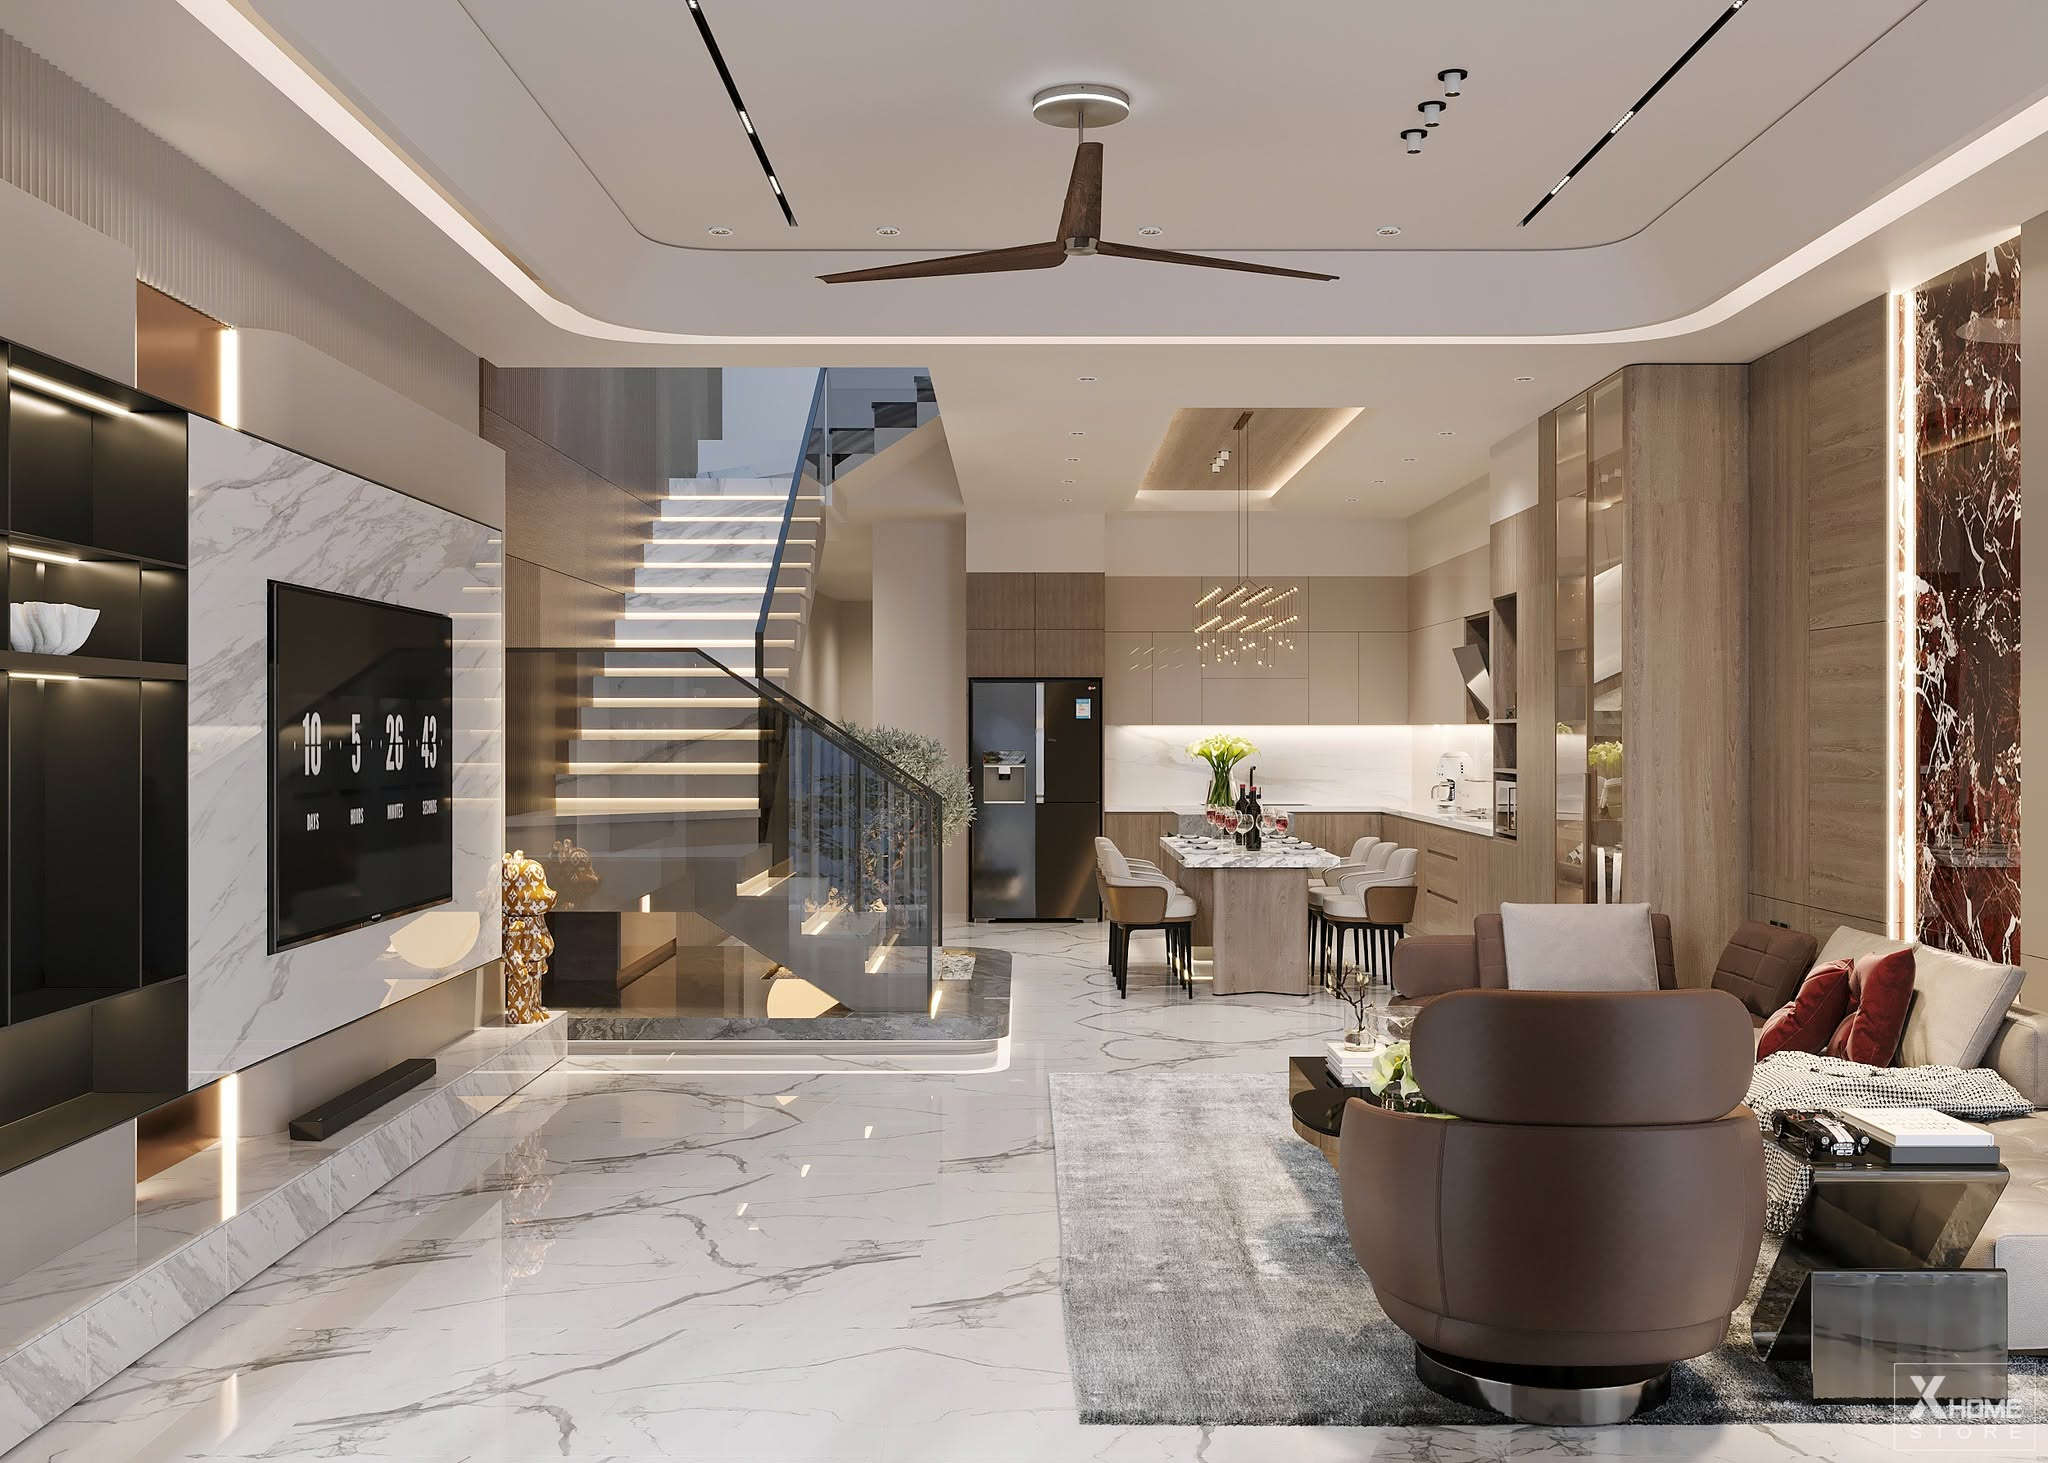
Modern style is always a top choice for townhouses due to its optimized space, clean lines, and reasonable cost. The design price for this style is usually the most affordable, ranging from 300.000 VND/m² for a complete set of 3D drawings. Architects focus on intelligent functional layout, using simple geometric shapes, and maximizing natural light. Because it doesn't require too many complex details, the drawing completion time is faster, thus reducing design costs for homeowners.
Interior design price list for neoclassical style
In contrast to the simplicity of modern style, neoclassical design demands meticulous attention to detail in every molding, sculpted pattern, and the golden ratio of the space. Because of this high level of complexity, the cost of designing a neoclassical townhouse interior is typically around 350.000 VND/m². Architects must dedicate more time to researching and creating 3D renderings of specific interior details such as columns, archways, chandeliers, and high-end leather or velvet upholstered furniture. This investment of intellect and time is entirely worthwhile to create a luxurious, sophisticated, and timeless living space.
Pricing for luxury/signature style interior design
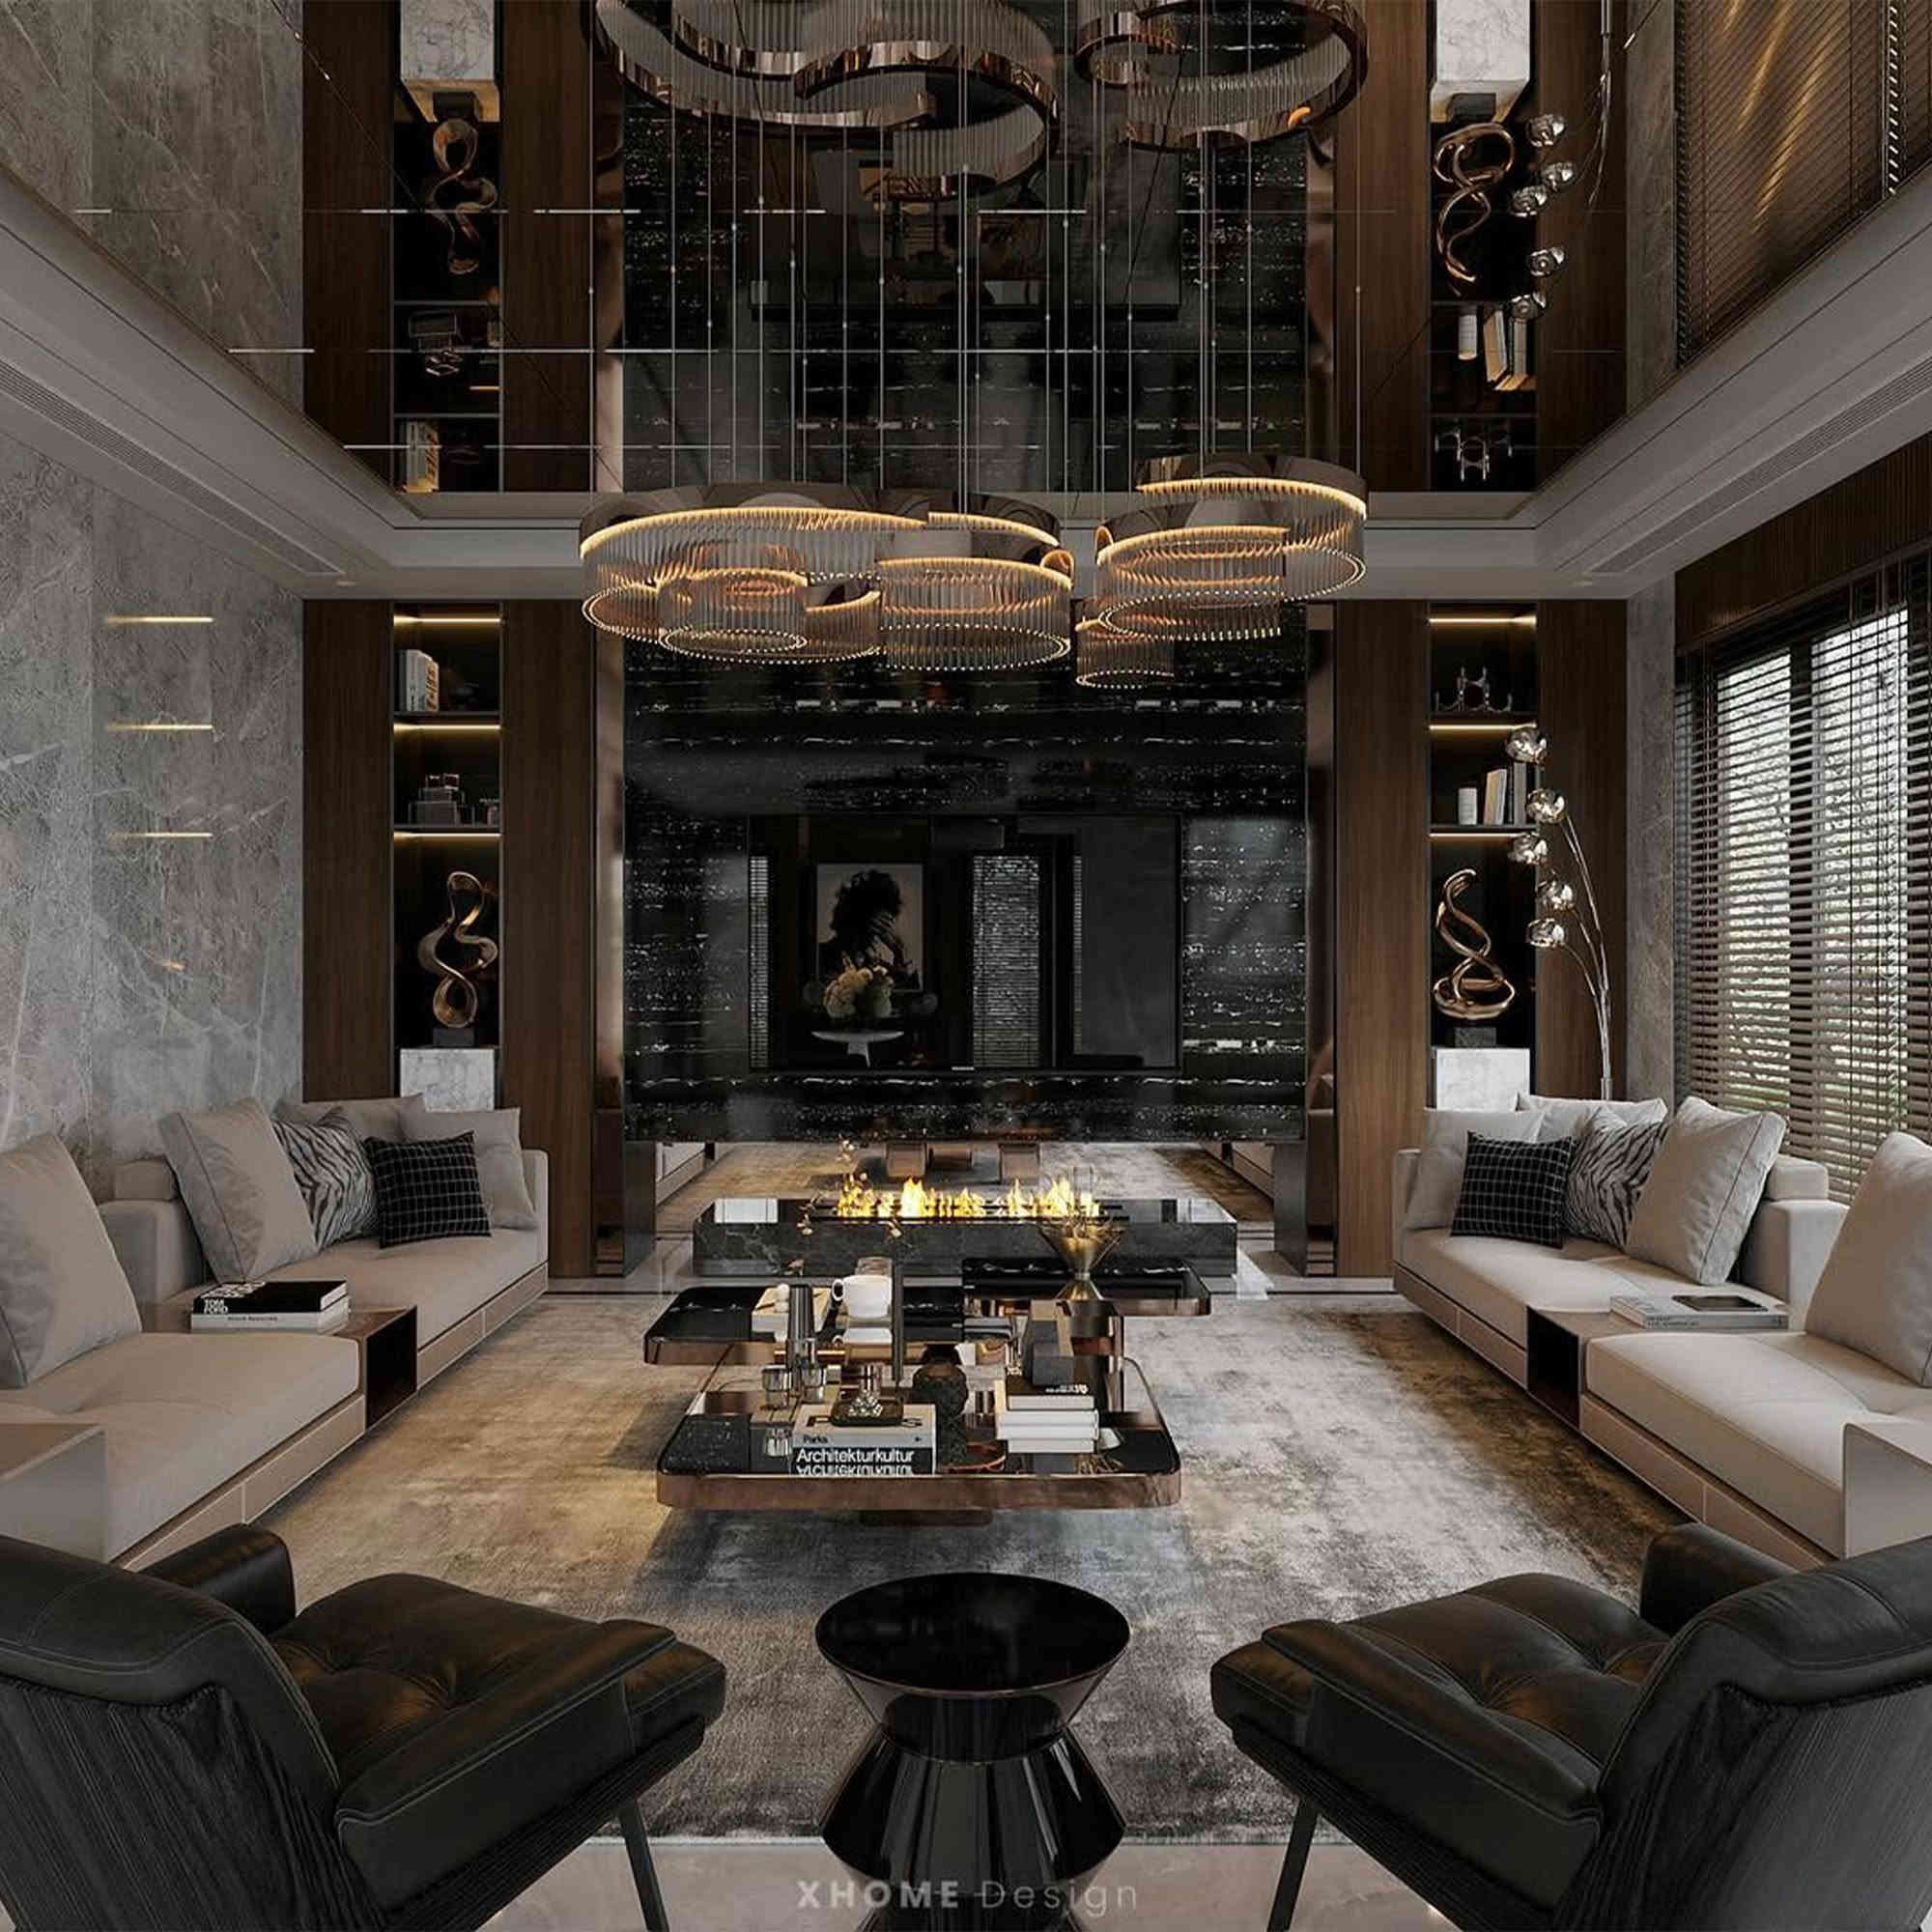
Luxury or signature styles aim for exclusivity, using expensive materials such as marble, gold-plated metal, rare natural wood, and smart devices. The price for this design package is the highest, starting from 450.000 VND/m². In this segment, the design dossier goes beyond just furniture arrangement; it also encompasses the art of lighting design, material combination, and the homeowner's unique aesthetic taste. This high-end design package often includes extremely sharp 3D renders, allowing clients to experience their future living space in the most realistic way before construction begins.
How to accurately calculate the total cost of interior design for a townhouse.
Many homeowners often confuse the costs of architectural design (construction) and interior designThis often leads to inaccurate budget estimates. Architectural design deals with the structure, facade, and overall form of the house, while interior design focuses on aesthetics and optimizing the functionality of each room. To accurately estimate the cost of interior design plans, you need to understand the precise calculation formula below.
Formula for calculating standard interior design costs for townhouses.
Cost calculation formula Interior design of town houses At XHOME Saigon, the following standards are implemented to ensure transparency and professionalism:
Total design fee = Design unit price (VNĐ/m2) x Total design area (m2).
In this process, the design area is determined based on the total floor area of all floors requiring interior design. Calculating based on the total floor area helps ensure consistency in style, functional layout, and aesthetics for the entire house.
For example: For a 3-story townhouse with a total floor area of 150m2, if choosing a Modern style at a price of 300.000 VND/m2, the total design cost would be: 150m2 x 300.000 VND = 45.000.000 VND.
This method of calculation helps homeowners easily estimate the overall budget and allows architects to optimize the space in the most comprehensive way.
4 factors that determine the cost of interior design for townhouses.
When comparing quotes from different companies, you'll notice some discrepancies. This is perfectly normal because the cost of interior design for townhouses isn't a fixed amount but is influenced by many objective and subjective factors. Below are four core factors that directly determine how much you'll pay for a design package.
Design space area
A general rule in the interior design industry is that the larger the design area, the more favorable the price per square meter usually is. Design companies often have different area thresholds to apply various discounts. This is because when designing a large space, architects can implement ideas more seamlessly and cohesively, reducing the time spent on initial surveys and concept development compared to working on multiple smaller projects.
Main design style
As analyzed in the pricing section, design style is a key factor in determining the price difference. Styles requiring intricate details and ornate patterns, such as neoclassical, European classical, or Indochine, consume a significant amount of time and effort from the designer. Creating a 3D model of a intricately carved neoclassical sofa is far more difficult than creating a simple, modern, square sofa. Therefore, the design cost for elaborate styles is always higher to compensate for the intellectual effort and time invested by the design team.
Detailed requirements for the profile (2D, 3D)
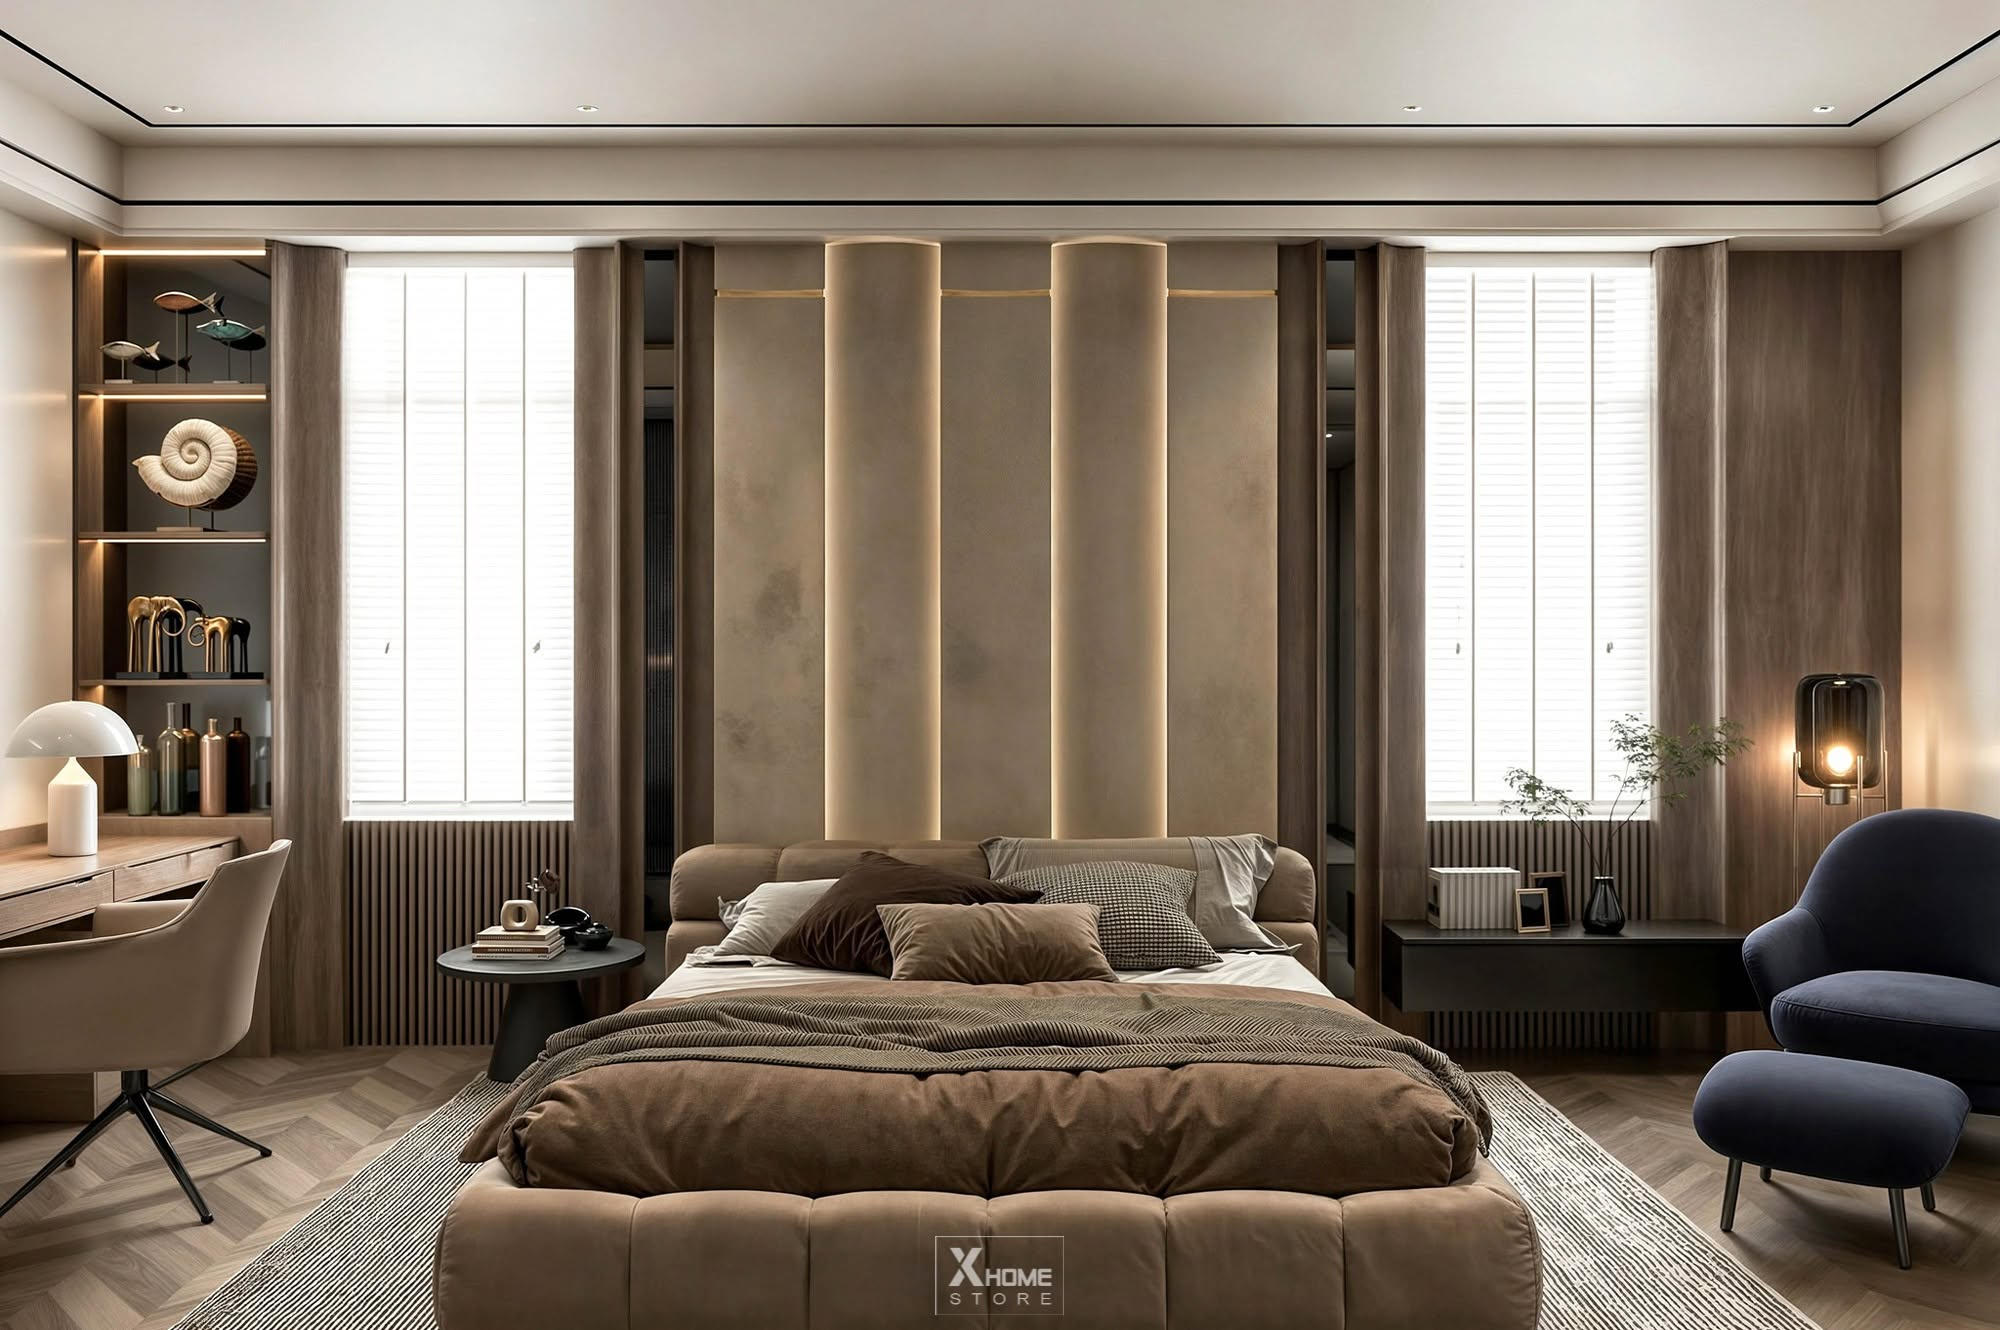
The level of detail in the handover documents also greatly affects the cost. If you only need 2D floor plan layouts for carpenters to produce based on their experience, the cost will be very low. However, this method carries many risks regarding aesthetics and dimensional inaccuracies. Conversely, a high-end set of documents including complete, high-resolution 3D renders from multiple angles, detailed technical drawings down to the millimeter for the carpenters, and electrical and plumbing drawings accompanying the interior design will cost more. This investment provides absolute peace of mind, ensuring the construction process runs smoothly and accurately according to the drawings.
The capabilities of a townhouse interior design firm.
The experience, reputation, and brand of the design company are final but equally important factors. A long-established design firm with a team of experienced chief architects who have completed numerous high-end townhouse projects will certainly charge higher fees than freelancers or newly established companies. In return, you receive a professional workflow, optimal and creative spatial solutions, fewer technical errors, and dedicated warranty and supervision support throughout the construction process.
What does a complete interior design portfolio for a townhouse include?
Many clients often wonder what specific value they will receive from spending tens of millions of VND on interior design fees for their townhouses. In reality, interior design is not just about creating a visually appealing picture, but rather the process of producing a precise set of technical documents to turn ideas into reality. A complete design dossier, worthy of your investment, will include the following detailed items.
3D perspective drawing
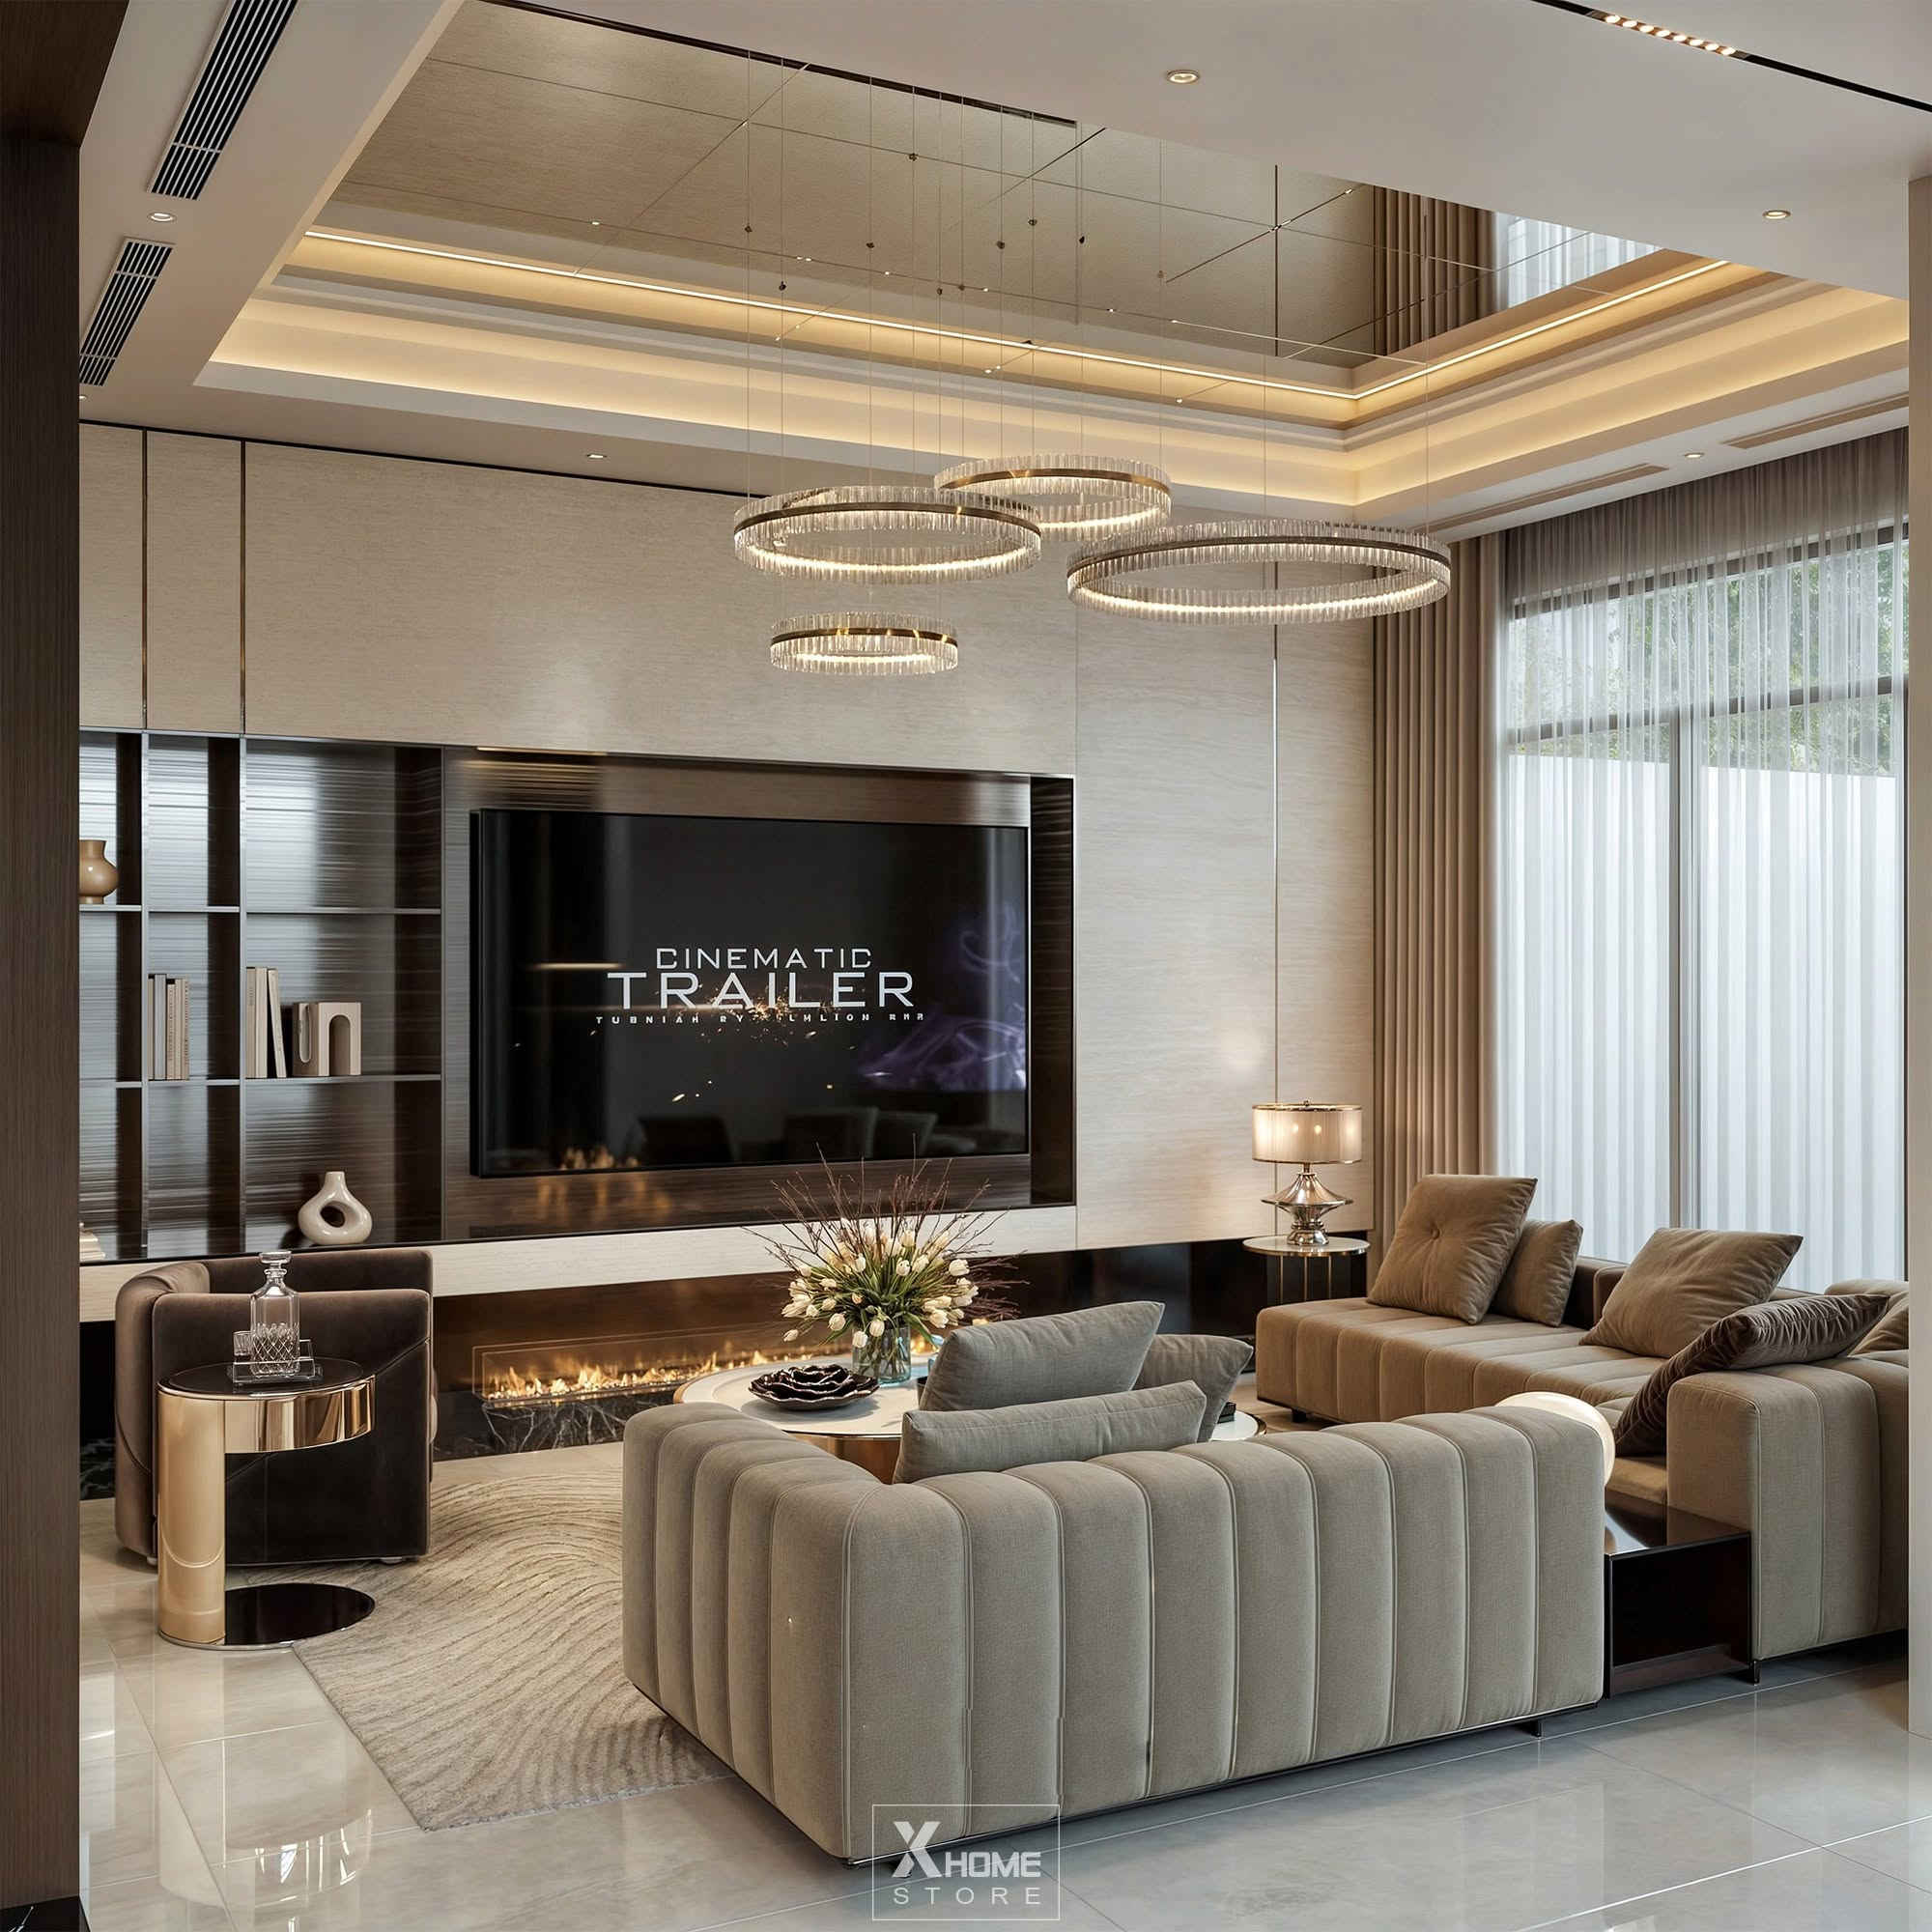
This is the most engaging and easy-to-understand part for any homeowner. 3D perspective drawings provide a vivid and intuitive view of your future living space. Using specialized graphic design software, architects will meticulously simulate the colors of wall paint, the wood grain of cabinets and shelves, the style of sofas, the lighting of ceiling lights, and even the shadows of objects. 3D drawings make it easy for you to assess whether the style, colors, and layout truly suit your preferences and request modifications before finalizing the design.
2D construction drawings
If 3D drawings are the beautiful shell, then 2D technical drawings are the soul and backbone of the entire project. These are essential documents for the carpentry workshop and construction team to work effectively. The 2D drawings are extremely detailed, including: floor plans showing interior layouts, detailed dimension drawings of each item (cabinets, beds, tables, chairs), drywall ceiling plans, floor and wall tiling plans, and especially plans showing the placement of electrical, plumbing, air conditioning, and internet systems to match the furniture positions. The accuracy of the 2D drawings directly determines the quality and durability of the final product.
Construction cost estimate table
A professional design dossier is incomplete without a Bill of Quantities (BOQ). Based on the finalized 2D and 3D drawings, the design firm will detail each item to be done, including quantity, dimensions, type of materials to be used (e.g., An Cuong moisture-resistant green core MDF, Hafele hinges, etc.), and corresponding unit prices. This bill of quantities helps homeowners accurately understand the total cost required for the construction phase, allowing them to plan their finances, add or remove items, or change materials to avoid exceeding the initial budget.
Experience in optimizing interior design and construction costs.
Building a house is a major and expensive undertaking, so every homeowner wants to save costs while still ensuring the quality of the construction. Cost optimization is key. Interior design of town houses This doesn't mean choosing the cheapest, lowest-quality option, but rather knowing how to invest wisely and avoid wasting money on unnecessary expenses. Below are some practical tips to help you manage your budget effectively.
Define your style and needs from the start.
One of the biggest reasons for wasted time and money is homeowners constantly changing their minds during the design process. Rebuilding the blueprints multiple times not only tires the architect but can also incur additional revision fees if the number of revisions exceeds the limit stipulated in the contract. Therefore, before meeting with a design firm, take the time to browse beautiful house designs online, discuss thoroughly with family members to agree on the main style, preferred color scheme, and specific needs for each room. The clearer the brief, the faster the blueprints will be completed and the more accurately they will reflect your wishes.
Choose a turnkey design and construction service.
This is a golden secret that many homeowners are applying today. Instead of hiring a separate design firm and a separate construction team, choosing a comprehensive interior design and construction service offers a double benefit. Firstly, absolute consistency is guaranteed; the firm that creates the design concept will be the one who best understands how to bring it to life. Secondly, and most importantly financially, most interior design companies now offer discounts of 50% to 100% on design fees if the client signs a construction contract. This refunded design fee can amount to tens of millions of VND, giving you more budget to invest in higher-end appliances or decorative items for your home.
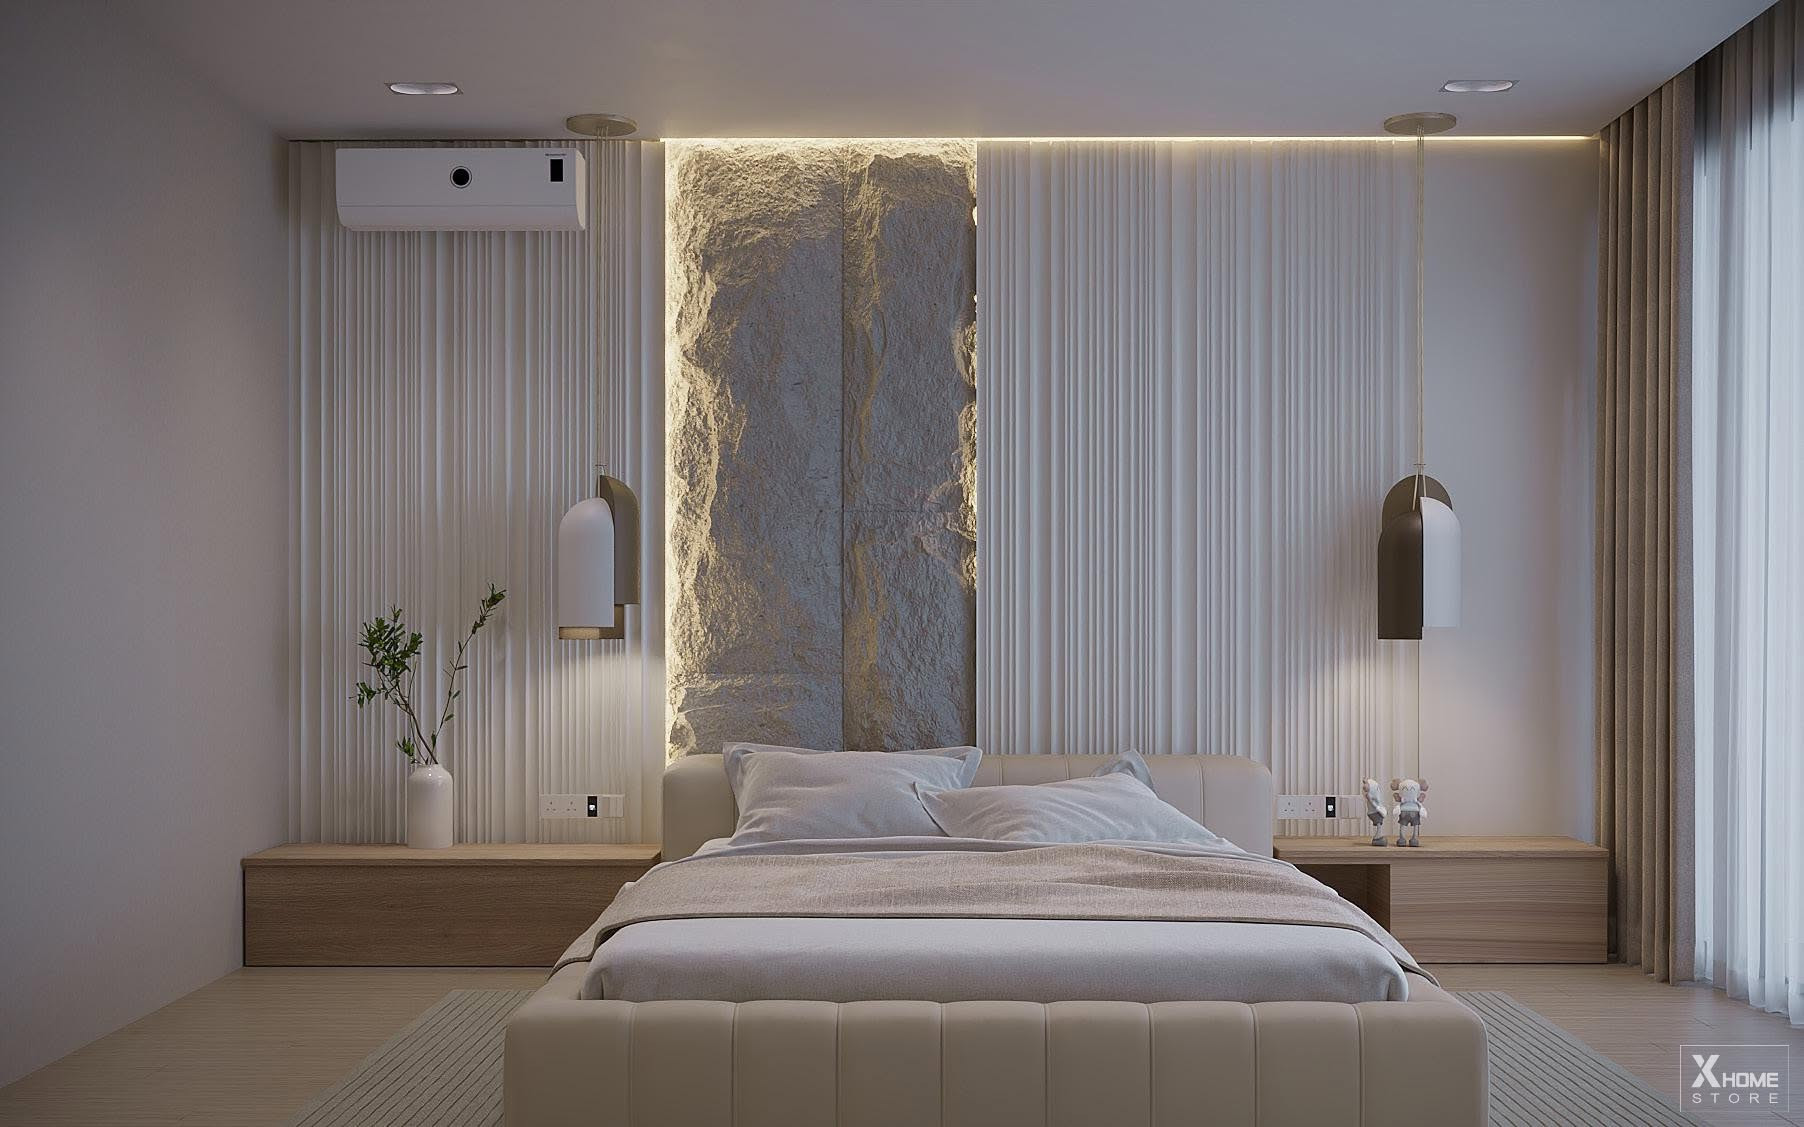
Frequently Asked Questions about the Cost of Interior Design for Townhouses
During the process of researching and working with interior design companies, customers often have many questions surrounding costs and procedures. Below are quick answers to the most common questions to help you feel more confident before making a decision.
How long does interior design for a townhouse take?
The time required to complete a set of interior design documents for a townhouse typically ranges from 25 to 40 working days, depending on the area, the complexity of the style, and the homeowner's response time and final approval of the design. This process includes steps such as: site survey, 2D floor plan creation, 3D rendering, and finally, detailed technical drawings.
Does the interior design price include the author's supervision fee?
Typically, for professional design companies, the design fee includes 2 to 3 on-site supervision sessions. The architect will visit the site during crucial stages (such as locating electrical and plumbing systems, inspecting the rough construction before installing furniture) to ensure the construction team follows the drawings correctly. If you require more frequent supervision, additional costs may apply.
Is design free when signing an interior design and construction contract?
Yes. As mentioned in the experience section, this is a very common promotional policy in the market today. Depending on the value of the construction contract and the specific policy of each company, you may receive a discount of 50% to 100% on the initial interior design fee for your townhouse. This amount is usually deducted directly from the final payment of the construction contract.
At XHOME SaigonWhen you choose our complete interior design and construction service package, we offer you a special discount. 100% free design fees.This fee will be reimbursed and deducted directly from the total construction contract value, helping you optimize your budget while ensuring consistency and sophistication from the blueprints to the actual construction.
Contact the team of architects at XHOME Saigon today to receive expert advice and realize your dream living space!
- Email: info@xhomesg.com.vn
- Floor 12.B1 – REE Tower, 9 Doan Van Bo Street – Xom Chieu Ward – Ho Chi Minh City
- Hotline: 0899199786


